Skip main navigation
Sold for $265,900
  • $265,900

    112 S 26th St, Collinsville, OK 74021

    3beds
    1,468sqft
    Single Family Residence
    Built in 2025
    7,013.16 Square Feet Lot
    $267,300 Zestimate®
    $181/sqft
    $1,951 Estimated rent

    Home value

    $267,300

    $254,000 - $281,000

    $1,951/mo

    Zestimate® history
    Loading
    Loading...

    Owner options

    List your home for rent

    $1,951/mo

    Rent Zestimate®

    Find your next renter with Zillow Rental Manager. Plus, with online applications, you can quickly screen prospective tenants – for free.

    Learn more

    $1,951/mo

    Rent Zestimate®

    Refinance and save

    $2,030/mo

    Est. payment

    Refinancing to a lower rate could help reduce your monthly payments and save thousands over the life of the loan.

    See today's rates

    $2,030/mo

    Est. payment

    Explore your selling options

    Work with a Zillow partner agent

    Leverage their expertise and Zillow's premium Showcase listings to get your home seen by more buyers.

    Get started

    List with your own agent

    Get your home in front of millions of buyers by listing it on Zillow.

    Learn how to do it

    Sell it yourself

    Take full control of how buyers see your home on Zillow by listing For Sale by Owner (FSBO).

    List your home

    What's special

    Designer touchesPremium finishesFull fenceFull landscaping package
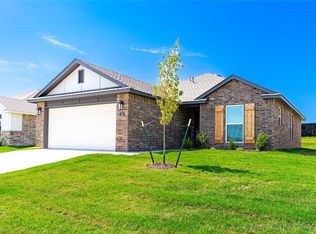
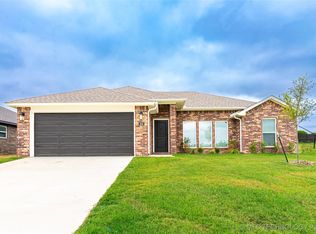
    Make 2026 the YEAR! It's time for your NEW HOME Era! Homeownership Made Easy in the Heart of Collinsville! Welcome to Georgetowne — a thriving, fast-growing community where charm, convenience, and opportunity meet! If you’ve been dreaming of owning a home but unsure where to begin, we’ve got you covered. At Glenwood Homes, we make the path to homeownership incredibly simple, stress-free, and actually fun. No guesswork. No confusion. Just a straightforward journey to owning a quality-built home you’ll be proud of for years to come. This featured home is our highly sought-after McKinley Plus design — and it’s far from ordinary. From the moment you step inside, you’ll notice designer touches, an open concept that feels both spacious and warm, and premium finishes that give you the stylish, move-in-ready experience buyers crave. And yes — the pictures say it all! No carpet here — enjoy hard surface flooring throughout the entire home, making life easier and cleaner from day one. Plus, a FULL FENCE and full landscaping package are already included — major perks that many builders don’t offer without extra costs. Think you need a huge down payment? Think again. Ask about $0 down financing options and covered closing costs — making it easier than ever to say “yes” to your new home. Why settle for a rushed build or flashy incentive on a home that might not stand the test of time, when you can invest in lasting quality with a builder who puts you first? If you’re still reading, the next step is easy — schedule your appointment or stop by our model home today. Your next chapter starts now… don’t wait!

    Zillow last checked:

    Listing updated:

    Listed by:

    Larry Pennington 918-381-0081,

    Pennington & Assoc Realtors

    Bought with:

    Stephanie Ross, 176589

    Pembrook Realty Group

    Source: MLS Technology, Inc.,MLS#: 2548318MLS LogoOriginating MLS: MLS Technology

    Facts & features

    Interior

    Bedrooms & bathrooms
    • Bedrooms: 3
    • Bathrooms: 2
    • Full bathrooms: 2
    Heating
    • Central, Gas
    Cooling
    • Central Air
    Appliances
    • Included: Dishwasher, Disposal, Gas Water Heater, Oven, Range, Tankless Water Heater
    • Laundry: Washer Hookup, Electric Dryer Hookup
    Features
    • Attic, Granite Counters, High Ceilings, High Speed Internet, Other, Cable TV, Wired for Data, Ceiling Fan(s), Electric Oven Connection, Gas Range Connection, Gas Oven Connection
    • Flooring: Carpet, Tile
    • Doors: Insulated Doors
    • Windows: Vinyl, Insulated Windows
    • Basement: None
    • Has fireplace: No
    Interior area
    • Total structure area: 1,468
    • Total interior livable area: 1,468 sqft

    Property

    Parking
    • Total spaces: 2
    • Parking features: Attached, Garage
    • Attached garage spaces: 2
    Features
    • Levels: One
    • Stories: 1
    • Patio & porch: Patio
    • Exterior features: Rain Gutters
    • Pool features: None
    • Fencing: Privacy
    Lot
    • Size: 7,013 sqft
    • Features: Other
    Details
    • Additional structures: None

    Construction

    Type & style
    • Home type: SingleFamily
    • Architectural style: Other
    • Property subtype: Single Family Residence
    Materials
    • Brick, HardiPlank Type, Wood Frame
    • Foundation: Slab
    • Roof: Asphalt,Fiberglass
    Condition
    • Year built: 2025

    Utilities & green energy

    • Sewer: Public Sewer
    • Water: Public
    • Utilities for property: Electricity Available, Natural Gas Available, Water Available
    Green energy
    • Energy efficient items: Doors, Windows

    Community & neighborhood

    Security
    • Security features: No Safety Shelter, Security System Owned, Smoke Detector(s)
    Community
    • Community features: Gutter(s)
    Location
    • Region: Collinsville
    • Subdivision: Georgetowne Phase I

    HOA & financial

    HOA
    • Has HOA: Yes
    • HOA fee: $400 annually
    • Amenities included: Other

    Other

    Other facts
    • Listing terms: Conventional,FHA,USDA Loan,VA Loan

    Price history

    DateEventPrice
    3/9/2026Sold$265,900+2.3%$181/sqft
    Source: MLS Technology, Inc. #2548318 Report a problem
    1/29/2026Pending sale$259,900$177/sqft
    Source: MLS Technology, Inc. #2548318 Report a problem
    1/26/2026Price change$259,900-1.9%$177/sqft
    Source: MLS Technology, Inc. #2548318 Report a problem
    12/9/2025Listed for sale$264,900$180/sqft
    Source: MLS Technology, Inc. #2548318 Report a problem
    12/8/2025Listing removed$264,900$180/sqft
    Source: MLS Technology, Inc. #2542419 Report a problem
    11/15/2025Price change$264,900-3.7%$180/sqft
    Source: MLS Technology, Inc. #2542419 Report a problem
    10/18/2025Price change$274,990-1.6%$187/sqft
    Source: MLS Technology, Inc. #2542419 Report a problem
    10/7/2025Listed for sale$279,500$190/sqft
    Source: MLS Technology, Inc. #2542419 Report a problem
    10/6/2025Listing removed$279,500$190/sqft
    Source: MLS Technology, Inc. #2532034 Report a problem
    7/26/2025Listed for sale$279,500$190/sqft
    Source: MLS Technology, Inc. #2532034 Report a problem

    Public tax history

    Tax history is unavailable.

    Neighborhood: 74021

    Nearby schools

    GreatSchools rating
    Schools provided by the listing agent
    • Elementary: Collinsville
    • High: Collinsville
    • District: Collinsville - Sch Dist (6)

    Source: MLS Technology, Inc.. This data may not be complete. We recommend contacting the local school district to confirm school assignments for this home.

    Get pre-qualified for a loan
    At Zillow Home Loans, we can pre-qualify you in as little as 5 minutes with no impact to your credit score.

    An equal housing lender. NMLS #10287.

    Sell for more on Zillow
    Get a Zillow Showcase℠ listing at no additional cost and you could sell for .
    $267,300
    2% more
    +$5,346
    With Zillow Showcase(estimated)
    $272,646