Calling all hobbyists, car enthusiasts, and anyone looking for SERIOUS garage space! This 3-bedroom, 1-bath home offers comfortable single floor living in a convenient location, but the real showstopper is the massive 40x40 garage! With room for multiple vehicles (up to 5 cars), projects, tools, toys, and more, this is the kind of garage that?s hard to find. It even features a paint booth for your projects, plus a large storage area above the garage, giving you plenty of additional space to keep everything organized. Inside, you'll find three spacious bedrooms and one full bathroom, along with important updates including a new furnace in 2020 and a new air filtration system in 2026. When you're ready to relax, step outside and enjoy the private patio area?a great spot for grilling, entertaining, or simply unwinding at the end of the day. Located close to downtown amenities, local parks and the Old Abe State Trail, this property offers convenience while giving you an incredible amount of garage, workshop, and storage space right at home. If you?ve been searching for a property where you can live, work on projects, store your vehicles and toys, and still have room to spare, this one deserves a look!
Active
$239,900
112 S 2nd Street, Cornell, WI 54732
3beds
1,600sqft
Single Family Residence
Built in 1903
7,021 Square Feet Lot
$231,900 Zestimate®
$150/sqft
$-- HOA
What's special
Three spacious bedroomsPrivate patio area
- 12 days
- 195
- 9
Zillow last checked:
Listing updated:
Listed by:
Dennis Falkenberg 608-764-0770,
CB Brenizer/Chippewa
Source: WIREX MLS,MLS#: 1605215 Originating MLS: REALTORS Association of Northwestern WI
Originating MLS: REALTORS Association of Northwestern WIFacts & features
Interior
Bedrooms & bathrooms
- Bedrooms: 3
- Bathrooms: 1
- Full bathrooms: 1
- Main level bedrooms: 3
Primary bedroom
- Level: Main
- Area: 180
- Dimensions: 15 x 12
Bedroom 2
- Level: Main
- Area: 209
- Dimensions: 19 x 11
Bedroom 3
- Level: Main
- Area: 200
- Dimensions: 20 x 10
Kitchen
- Level: Main
- Area: 323
- Dimensions: 19 x 17
Living room
- Level: Main
- Area: 247
- Dimensions: 19 x 13
Heating
- Natural Gas, Forced Air
Cooling
- Central Air
Appliances
- Included: Dishwasher, Dryer, Microwave, Range/Oven, Refrigerator, Washer
Features
- Windows: Some window coverings
- Basement: None / Slab,Concrete
Interior area
- Total structure area: 1,600
- Total interior livable area: 1,600 sqft
- Finished area above ground: 1,600
- Finished area below ground: 0
Property
Parking
- Total spaces: 3
- Parking features: 3 Car, Attached, Garage Door Opener
- Attached garage spaces: 3
Features
- Levels: One
- Stories: 1
- Patio & porch: Patio, Patio-Brick
Lot
- Size: 7,021 Square Feet
Details
- Parcel number: 23106173361490417
Construction
Type & style
- Home type: SingleFamily
- Property subtype: Single Family Residence
Materials
- Other
Condition
- 21+ Years
- New construction: No
- Year built: 1903
Utilities & green energy
- Electric: Circuit Breakers
- Sewer: Public Sewer
- Water: Public
Community & HOA
Location
- Region: Cornell
- Municipality: Cornell
Financial & listing details
- Price per square foot: $150/sqft
- Tax assessed value: $154,600
- Annual tax amount: $1,487
- Date on market: 9/18/2026
- Inclusions: Included:dishwasher, Included:dryer, Included:garage Opener, Included:microwave, Included:oven/Range, Included:refrigerator, Included:washer, Included:window Coverings
- Exclusions: Excluded:sellers Personal
Estimated market value
$231,900
$220,000 - $243,000
$1,296/mo
Price history
| Date | Event | Price |
|---|---|---|
| 9/18/2026 | Listed for sale | $239,900+264%$150/sqft |
Source:  WIREX MLS #1605215 Report a problem WIREX MLS #1605215 Report a problem | ||
| 6/21/2018 | Listing removed | $65,900$41/sqft |
Source: Keller Williams Realty Integrity/Hudson #1514152 Report a problem | ||
| 6/7/2018 | Price change | $65,900-12%$41/sqft |
Source: Keller Williams Realty Integrity/Hudson #1514152 Report a problem | ||
| 2/21/2018 | Price change | $74,900-6.3%$47/sqft |
Source: Keller Williams Premier/Woodbury #1514152 Report a problem | ||
| 11/20/2017 | Listed for sale | $79,900-11.2%$50/sqft |
Source: Keller Williams Premier/Woodbury #1514152 Report a problem | ||
| 9/28/2017 | Listing removed | $90,000$56/sqft |
Source: Keller Williams Premier/Stillwater #1502637 Report a problem | ||
| 7/5/2017 | Price change | $90,000-14.3%$56/sqft |
Source: Keller Williams Premier/Stillwater #1502637 Report a problem | ||
| 6/5/2017 | Price change | $105,000-15.9%$66/sqft |
Source: Keller Williams Premier/Stillwater #1502637 Report a problem | ||
| 11/22/2016 | Listed for sale | $124,900$78/sqft |
Source: Keller Williams Premier/Stillwater #1502637 Report a problem | ||
Public tax history
| Year | Property taxes | Tax assessment |
|---|---|---|
| 2025 | $1,487 +0.2% | $121,200 |
| 2024 | $1,485 -9.6% | $121,200 |
| 2023 | $1,642 +1% | $121,200 +46% |
| 2022 | $1,626 +4.6% | $83,000 |
| 2021 | $1,554 +9.5% | $83,000 |
| 2020 | $1,419 +1.5% | $83,000 |
| 2019 | $1,399 +1.6% | $83,000 |
| 2018 | $1,377 +933.4% | $83,000 +730% |
| 2017 | $133 +5.8% | $10,000 |
| 2016 | $126 -0.7% | $10,000 |
| 2015 | $127 +2.8% | $10,000 |
| 2014 | $123 -26.2% | $10,000 +11.1% |
| 2007 | $167 -0.3% | $9,000 |
| 2006 | $168 -7.9% | $9,000 +28.6% |
| 2005 | $182 +74.7% | $7,000 +75% |
| 2004 | $104 +7.8% | $4,000 |
| 2003 | $97 -2.1% | $4,000 |
| 2002 | $99 | $4,000 |
Find assessor info on the county website
Monthly payment
Est. payment
Payment breakdown
Explore the cost of this home by adjusting the details. Changes won't be saved.Climate risks
Neighborhood: 54732
Nearby schools
Schools provided by the listing agent
- District: Cornell
Source: WIREX MLS. This data may not be complete. We recommend contacting the local school district to confirm school assignments for this home.
Similar homes
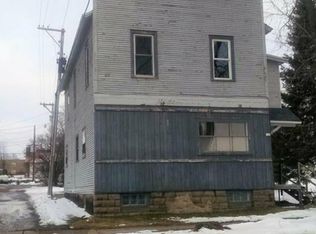
- $180,0003 bd1 ba1.3k sqft800 S 8th Street, Cornell, WI 54732Active
 MLS ID #1605364, Candice Cossio. WIREX MLS
 - $229,9002 bd2 ba1.2k sqft321 Woodside Drive, Cornell, WI 54732Active
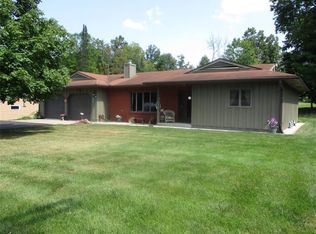 MLS ID #1604459, Suzanne Nehring. WIREX MLS
 - $215,0004 bd1 ba1.9k sqft1300 Ripley St, Cornell, WI 54732For Sale
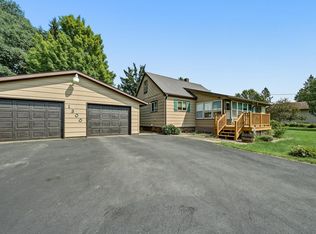
 MLS ID #7103511, Mary Jo Bowe, Edina Realty, Inc.. NorthstarMLS as distributed by MLS GRID
 - $265,0004 bd2 ba1.9k sqft321 7th Street #1-2, Cornell, WI 54732Active
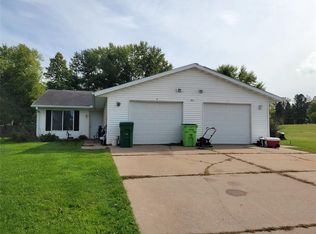 MLS ID #1605382, Tina Theisen. WIREX MLS
 - $249,9003 bd2 ba1.2k sqftN2204 County Rd E, Bruce, WI 54819For SaleMLS ID #7086687, Vicki Phelps, Century 21 Affiliated. NorthstarMLS as distributed by MLS GRID
- $291,5006 bd1 ba2.4k sqft36995 State Highway 64, Gilman, WI 54433For SaleMLS ID #7131841, Dan Mozdren, Midwest Land Group LLC. NorthstarMLS as distributed by MLS GRID
- $280,0003 bd2 ba1.9k sqft914 21st Ave, Bloomer, WI 54724For SaleMLS ID #7144761, Bailey B Hawke-James, Edina Realty, Inc.. NorthstarMLS as distributed by MLS GRID
