Skip main navigation
Closed
  • $478,000

    112 S ARABELLA Way, St. Johns, FL 32259

    3beds
    2,046sqft
    Single Family Residence
    Built in 2012
    10,018 Square Feet Lot
    $466,600 Zestimate®
    $234/sqft
    $2,901 Estimated rent

    Home value

    $466,600

    $434,000 - $504,000

    $2,901/mo

    Zestimate® history
    Loading
    Loading...

    Owner options

    List your home for rent

    $2,901/mo

    Rent Zestimate®

    Find your next renter with Zillow Rental Manager. Plus, with online applications, you can quickly screen prospective tenants – for free.

    Learn more

    $2,901/mo

    Rent Zestimate®

    Refinance and save

    $3,828/mo

    Est. payment

    Refinancing to a lower rate could help reduce your monthly payments and save thousands over the life of the loan.

    See today's rates

    $3,828/mo

    Est. payment

    Explore your selling options

    Work with a Zillow partner agent

    Leverage their expertise and Zillow's premium Showcase listings to get your home seen by more buyers.

    Get started

    List with your own agent

    Get your home in front of millions of buyers by listing it on Zillow.

    Learn how to do it

    Sell it yourself

    Take full control of how buyers see your home on Zillow by listing For Sale by Owner (FSBO).

    List your home

    What's special

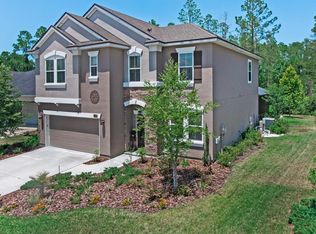
    Nestled in sought-after St Johns Forest, this impeccably maintained 3 bedroom + study, 2.5 bath home offers the perfect blend of elegance & functionality. As you step through the front door, you'll be greeted by stunning wood floors that lead into the open foyer, study, dining area & hallway to secondary bedrooms. The custom expanded study, complete with French doors, provides a quiet retreat & is complemented by a convenient powder bath. The expansive chef's kitchen is a true highlight featuring a built-in refrigerator cabinet, gas range with range hood, under-cabinet lighting, & a large kitchen island with pendant lighting. Gorgeous custom birch cabinetry offers ample storage, making this kitchen an entertainer's dream. From the kitchen enjoy serene preserve views as you relax in the spacious gathering room. French doors open to a screened lanai, perfect for unwinding while surrounded by nature. The lovely primary suite boasts wood floors & a bay window sitting area. There's more... Enjoy designer touches throughout, including crown molding, large baseboards, window casements, recessed & custom lighting, and a surround sound system. Notable updates include a new HVAC, water heater, washer/dryer & dishwasher, all replaced in 2022. The garage is equipped with water softener, pull down attic stairs, peg board system, custom cabinetry, and more providing even more convenient storage & organization. There is also a termite bond in place. This home has it all - style, comfort, and ample space for both everyday living and entertaining. St Johns Forest provides easy access to major roadways, shopping, dining & new hospital facilities. This home is also close to the back entrance onto St Johns Parkway, enhancing this convenience with easy ingress/egress for residents. You'll also enjoy the amazing resort style amenities...clubhouse, fitness center, social events, pool, tennis & pickle ball courts, playground, & multipurpose field. Plus, don't forget the St Johns County "A" rated schools!! Don't miss the chance to call this pristine property your own!

    Zillow last checked:

    Listing updated:

    Listed by:

    KIMBERLY V BROWN,

    CHRISTIE'S INTERNATIONAL REAL ESTATE FIRST COAST 904-372-4711

    Bought with:

    MICHAEL WILLIAM ROLEWICZ, 3400733

    REAL BROKER LLC

    KAREN SAEZ, 3495415

    Source: realMLS,MLS#: 2062908MLS Logo

    Facts & features

    Interior

    Bedrooms & bathrooms
    • Bedrooms: 3
    • Bathrooms: 3
    • Full bathrooms: 2
    • 1/2 bathrooms: 1
    Heating
    • Central, Electric
    Cooling
    • Central Air, Electric
    Appliances
    • Included: Dishwasher, Disposal, Dryer, Gas Cooktop, Gas Oven, Gas Water Heater, Microwave, Refrigerator, Washer, Water Softener Owned
    Features
    • Breakfast Bar, Breakfast Nook, Butler Pantry, Ceiling Fan(s), Eat-in Kitchen, Entrance Foyer, His and Hers Closets, Kitchen Island, Open Floorplan, Pantry, Primary Bathroom - Shower No Tub, Split Bedrooms, Vaulted Ceiling(s), Walk-In Closet(s)
    • Flooring: Carpet, Tile, Wood
    Interior area
    • Total interior livable area: 2,046 sqft

    Property

    Parking
    • Total spaces: 2
    • Parking features: Attached, Garage, Garage Door Opener
    • Attached garage spaces: 2
    Features
    • Levels: One
    • Stories: 1
    • Patio & porch: Covered, Front Porch, Patio, Screened
    • Has view: Yes
    • View description: Trees/Woods
    Lot
    • Size: 10,018 Square Feet
    • Features: Wooded
    Details
    • Parcel number: 0263340390
    • Zoning description: Residential

    Construction

    Type & style
    • Home type: SingleFamily
    • Architectural style: Ranch,Traditional
    • Property subtype: Single Family Residence
    Materials
    • Stucco
    • Roof: Shingle
    Condition
    • Updated/Remodeled
    • New construction: No
    • Year built: 2012

    Utilities & green energy

    • Sewer: Public Sewer
    • Water: Public
    • Utilities for property: Cable Available, Electricity Connected, Natural Gas Connected, Sewer Connected, Water Connected

    Community & HOA

    Community
    • Security: 24 Hour Security, Gated with Guard, Security Gate, Security System Owned, Smoke Detector(s)
    • Subdivision: St Johns Forest
    HOA
    • Has HOA: Yes
    • Amenities included: Pool, Basketball Court, Clubhouse, Fitness Center, Gated, Pickleball, Playground, Security, Tennis Court(s)
    • Services included: Internet, Security
    • HOA fee: $762 quarterly
    • HOA name: Freedom Community Management
    • HOA phone: 904-490-8191
    Location
    • Region: Saint Johns

    Financial & listing details

    • Price per square foot: $234/sqft
    • Tax assessed value: $425,552
    • Annual tax amount: $4,523
    • Date on market: 1/8/2025
    • Listing terms: Cash,Conventional,FHA,VA Loan

    Price history

    DateEventPrice
    4/11/2025Sold$478,000-0.1%$234/sqft
    Source: realMLS #2062908 Report a problem
    4/8/2025Pending sale$478,500$234/sqft
    Source: realMLS #2062908 Report a problem
    1/8/2025Listed for sale$478,500+83.4%$234/sqft
    Source: realMLS #2062908 Report a problem
    7/30/2012Sold$260,887+421.8%$128/sqft
    Source: realMLS #631216 Report a problem
    6/28/2012Sold$50,000$24/sqft
    Source: Public Record Report a problem

    Public tax history

    YearProperty taxesTax assessment
    2025$4,924 +8.9%$271,439 +2.9%
    2024$4,523 +1.4%$263,789 +3%
    2023$4,462 +2.1%$256,106 +3%
    2022$4,372 +2.5%$248,647 +3%
    2021$4,265 +1.2%$241,405 +1.4%
    2020$4,216 -1.6%$238,072 +1.7%
    2019$4,285 $234,036 +1.9%
    2018$4,285 +1.1%$229,672 +2.1%
    2017$4,238 $224,948 -0.9%
    2016$4,238 +0%$226,931 +0.7%
    2015$4,237 -6.2%$225,296 +4.1%
    2014$4,515 $216,390 +1.2%
    2013-- $213,845
    Find assessor info on the county website

    Neighborhood: 32259

    Nearby schools

    GreatSchools rating
    Schools provided by the listing agent
    • Elementary: Liberty Pines Academy
    • Middle: Liberty Pines Academy
    • High: Beachside

    Source: realMLS. This data may not be complete. We recommend contacting the local school district to confirm school assignments for this home.

    Get a cash offer in 3 minutes
    Find out how much your home could sell for in as little as 3 minutes with a no-obligation cash offer.
    Estimated market value
    $466,600
    Get a cash offer in 3 minutes
    Find out how much your home could sell for in as little as 3 minutes with a no-obligation cash offer.
    Estimated market value
    $466,600