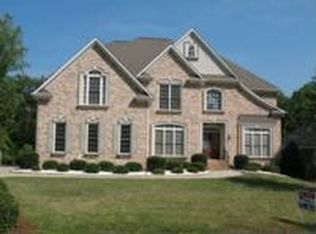
Stunning 5 BR 4 Bath brick with 2 owner suites in Eastside poplar Brookfield neighborhood. This home is positioned on 1/2 acre offering 2 decks, a lower level gathering area and a screened porch with a private view of your backyard and a natural habitat area. Open your front door to gorgeous hardwood flooring through out the downstairs and upstairs common area. Turn left to a beautiful dining area or private den into your spacious kitchen with mineral gray soft close cabinets complete with stately European hardware. There are abundant windows bathing your entire home with natural light as you prepare dinner on your hooded gas range. There is a disposal, dishwasher, microwave, and pantry. This spectacular solid surface kitchen opens to casual dining and a 12 ft ceiling great room with gas log fireplace. French style doors open to your 2 decks and screened porch. The first-floor owners suite boasts designer ceilings, large walk-in closet, a double vanity and grand walk-in shower. A secondary bedroom and bath plus your laundry are also on the main floor. A gorgeous California style staircase leads to your second floor landing with excellent storage, custom shelving and providing a comfortable space for a computer or reading area. A second owner suite is located here with multiple closets, a private bath with enormous walk in shower and separate double vanities. The 4th and 5th bedrooms are nicely sized with excellent closets and there is an additional full bath. This 3,000+ home is a showcase of meticulous detail and glorius sunlight ---a HAPPY place indeed!
Sold-in house
$660,000
112 S Bennington Dr, Spartanburg, SC 29307
5beds
3,173sqft
Single Family Residence
Built in 2024
0.36 Acres Lot
$663,300 Zestimate®
$208/sqft
$3,023 Estimated rent
Home value
$663,300
$610,000 - $723,000
$3,023/mo
Zestimate® history
Owner options
List your home for rent
$3,023/mo
Rent Zestimate®
Find your next renter with Zillow Rental Manager. Plus, with online applications, you can quickly screen prospective tenants – for free.
$3,023/mo
Rent Zestimate®
Refinance and save
$3,909/mo
Est. payment
Refinancing to a lower rate could help reduce your monthly payments and save thousands over the life of the loan.
$3,909/mo
Est. payment
Explore your selling options
Work with a Zillow partner agent
Leverage their expertise and Zillow's premium Showcase listings to get your home seen by more buyers.
Get startedList with your own agent
Get your home in front of millions of buyers by listing it on Zillow.
Learn how to do itSell it yourself
Take full control of how buyers see your home on Zillow by listing For Sale by Owner (FSBO).
List your homeWhat's special
Gas log fireplaceCasual diningNatural habitat areaSpacious kitchenLower level gathering areaDesigner ceilingsFrench style doors
Zillow last checked:
Listing updated:
Listed by:
Beth Beach 864-621-3146,
Coldwell Banker Caine Real Est,
Evon R Hammett 864-542-4467,
Coldwell Banker Caine Real Est
Bought with:
Jennifer Wakefield, SC
Coldwell Banker Caine Real Est
Anne Poliakoff, SC
Coldwell Banker Caine Real Est
Source: SAR as distributed by MLS GRID,MLS#: 316464
Facts & features
Interior
Bedrooms & bathrooms
- Bedrooms: 5
- Bathrooms: 4
- Full bathrooms: 4
- Main level bathrooms: 2
- Main level bedrooms: 2
Rooms
- Room types: Bonus, Breakfast Area, Main Fl Master Bedroom
Primary bedroom
- Level: First
- Area: 263.5
- Dimensions: 15.5x17
Bedroom 2
- Level: First
- Area: 150.15
- Dimensions: 16.5x9.1
Bedroom 3
- Level: Second
- Area: 248.04
- Dimensions: 11.7x21.2
Bedroom 4
- Level: Second
- Area: 350.96
- Dimensions: 16.4x21.4
Bedroom 5
- Level: Second
- Area: 234.43
- Dimensions: 19.7x11.9
Great room
- Level: First
- Area: 595.94
- Dimensions: 16.6x35.9
Kitchen
- Level: First
- Area: 412.85
- Dimensions: 11.5x35.9
Screened porch
- Level: First
- Area: 216.46
- Dimensions: 15.8x13.7
Heating
- Forced Air, Gas - Natural
Cooling
- Heat Pump, Electricity
Appliances
- Included: Dishwasher, Disposal, Microwave, Free-Standing Range, Range Hood, Gas Range, Gas, Tankless Water Heater
- Laundry: 1st Floor, Laundry Closet, Electric Dryer Hookup, Washer Hookup
Features
- Attic Stairs Pulldown, Fireplace, Ceiling - Smooth, Solid Surface Counters, Entrance Foyer, Bookcases, Pantry, Dual Owner’s Bedrooms
- Flooring: Carpet, Hardwood, Luxury Vinyl
- Doors: Storm Door(s)
- Windows: Insulated Windows, Tilt-Out
- Basement: Unfinished
- Attic: Pull Down Stairs,Storage
- Has fireplace: Yes
- Fireplace features: Gas Log
Interior area
- Total interior livable area: 3,173 sqft
- Finished area above ground: 3,173
- Finished area below ground: 0
Property
Parking
- Total spaces: 2
- Parking features: Attached, 2 Car Attached, Garage Door Opener, Garage, Secured, Attached Garage
- Attached garage spaces: 2
- Has uncovered spaces: Yes
Features
- Levels: One and One Half
- Patio & porch: Deck, Porch, Screened
- Exterior features: Aluminum/Vinyl Trim
Lot
- Size: 0.36 Acres
- Features: Cul-De-Sac, See Remarks
Details
- Parcel number: 7090002061
- Other equipment: Irrigation Equipment
Construction
Type & style
- Home type: SingleFamily
- Architectural style: Traditional
- Property subtype: Single Family Residence
Materials
- Brick Veneer, Vinyl Siding
- Foundation: Crawl Space
- Roof: Architectural
Condition
- New construction: Yes
- Year built: 2024
Details
- Builder name: Kinsella Construction
Utilities & green energy
- Electric: Duke
- Gas: Piedmont
- Sewer: Public Sewer
- Water: Public, Spartanbur
Community & HOA
Community
- Subdivision: Brookfield
HOA
- Has HOA: Yes
- Services included: Common Area
Location
- Region: Spartanburg
Financial & listing details
- Price per square foot: $208/sqft
- Tax assessed value: $47,500
- Annual tax amount: $1,089
- Date on market: 10/17/2024
- Cumulative days on market: 98 days
Price history
| Date | Event | Price |
|---|---|---|
| 3/28/2025 | Sold | $660,000-0.8%$208/sqft |
Source:  SAR as distributed by MLS GRID #316464 Report a problem SAR as distributed by MLS GRID #316464 Report a problem | ||
| 2/14/2025 | Contingent | $665,000$210/sqft |
Source:  Greater Greenville AOR #1539902 Report a problem Greater Greenville AOR #1539902 Report a problem | ||
| 2/14/2025 | Pending sale | $665,000$210/sqft |
Source: SAR as distributed by MLS GRID #316464 Report a problem | ||
| 1/7/2025 | Listed for sale | $665,000$210/sqft |
Source: SAR as distributed by MLS GRID #316464 Report a problem | ||
| 12/17/2024 | Pending sale | $665,000$210/sqft |
Source: SAR as distributed by MLS GRID #316464 Report a problem | ||
| 10/17/2024 | Listed for sale | $665,000+1008.3%$210/sqft |
Source: Greater Greenville AOR #1539902 Report a problem | ||
| 3/24/2023 | Sold | $60,000+423.8%$19/sqft |
Source: Public Record Report a problem | ||
| 12/6/2011 | Sold | $11,454$4/sqft |
Source: Public Record Report a problem | ||
Public tax history
| Year | Property taxes | Tax assessment |
|---|---|---|
| 2025 | -- | $2,243 |
| 2024 | $1,145 +5.1% | $2,243 |
| 2023 | $1,089 | $2,243 +15% |
| 2022 | -- | $1,950 |
| 2021 | -- | $1,950 +58.8% |
| 2020 | -- | $1,228 +560.2% |
| 2019 | -- | $186 |
| 2018 | $122 | $186 -82.6% |
| 2017 | $122 -77.9% | $1,068 |
| 2016 | $549 +5.8% | $1,068 |
| 2015 | $519 -5.4% | $1,068 |
| 2014 | $549 | $1,068 |
| 2013 | -- | $1,068 |
| 2012 | -- | -- |
| 2006 | -- | $150 |
Find assessor info on the county website
Neighborhood: 29307
Nearby homes
- $539,0004 bd4 ba2.5k sqft108 S Bennington Dr, Spartanburg, SC 29307Sold

- $590,9005 bd4 ba4.2k sqft110 S Bennington Dr, Spartanburg, SC 29307Off Market
- $545,5005 bd4 ba2.5k sqft210 S Carleila Lake Way, Spartanburg, SC 29307Off Market
- $691,4005 bd5 ba4.5k sqft208 S Carleila Lake Way, Spartanburg, SC 29307Off Market
- $576,7003 bd5 ba3.3k sqft212 S Carleila Lake Way, Spartanburg, SC 29307Off Market
- $603,2004 bd5 ba3.3k sqft212 S Carleila, Lake Way Spartanburg, SC 27307Off Market
- $554,0004 bd4 ba2.6k sqft106 S Bennington Dr, Spartanburg, SC 29307Off Market
- $39,400-- bd-- ba-- sqft206 S Carleila Lake Way, Spartanburg, SC 29307Off Market
Nearby schools
GreatSchools rating
- 6/10Jesse Boyd Elementary SchoolGrades: PK-5Distance: 1 mi
- 7/10McCracken Middle SchoolGrades: 6-8Distance: 0.4 mi
- 5/10Spartanburg High SchoolGrades: 9-12Distance: 0.7 mi
Schools provided by the listing agent
- Elementary: 7-Jesse Boyd
- Middle: 7-McCracken
- High: 7-Spartanburg
Source: SAR as distributed by MLS GRID. This data may not be complete. We recommend contacting the local school district to confirm school assignments for this home.
Get a cash offer in 3 minutes
Find out how much your home could sell for in as little as 3 minutes with a no-obligation cash offer.
Estimated market value
$663,300
Get a cash offer in 3 minutes
Find out how much your home could sell for in as little as 3 minutes with a no-obligation cash offer.
Estimated market value
$663,300
- South Carolina
- Spartanburg County
- Spartanburg
- 29307
- 112 S Bennington Dr
Nearby cities
Nearby neighborhoods
Nearby zip codes
Other Spartanburg Topics
