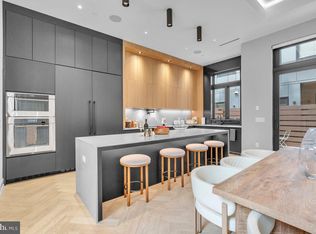
Emerging in the heart of Philadelphia, comes a new residential offering providing a thoughtfully contemporary approach to the townhome lifestyle. Introducing the Extrava Residences: Philadelphia’s newest premier gated community that will take city living to “Extrava-gant'' heights. With only four exquisite homes available, Extrava offers an unrivaled opportunity for those seeking the epitome of luxury living in the heart of the city. Spanning over 5,300 square feet of opulent living space, this townhome is a true masterpiece, boasting features and finishes that are simply unparalleled. Conveniently located in a quiet enclave in the city’s prestigious Fitler Square neighborhood, these extra-wide (28ft+) townhomes feature 4 spacious bedrooms, 4 full baths, 2 half baths, 3-car garage, multiple outdoor spaces, 6-stop elevator and a private roof deck with immersive views of the city and river. The architect and design team have curated (2) unique interior design schemes intended to appeal to the most refined homeowners. With the tile sourced from the well-known Spanish manufacturer, Porcelanosa and the collaboration of Gnome Architects , J. THOM Design and the design team at Zatos Investments, these homes are thoughtfully crafted to combine luxurious finishes with practical city living. Extrava offers a 3-car parking garage with 13-foot ceilings, suitable for car lifts to increase total parking to 6-cars. Upon entering the home, you will be greeted by a double-vaulted ceiling in the foyer area. Walk up the custom white-oak waterfall staircase to the first floor and notice the massive floor-to-ceiling windows, and stunning herringbone hardwood floors that flow seamlessly into the dining room and kitchen area. The living room is anchored by a floor-to-ceiling accent wall that features a built-in fireplace, and the gourmet kitchen is complete with premium Wolf Sub-Zero appliances, custom Mobalco cabinetry imported from Northern Spain, an oversized island topped in quartz with waterfall edging, and a dining area with tray ceilings, custom wine wall and hidden butlers pantry. The third level of the home includes a loft area offering a versatile space that can be customized to suit your needs, a wet bar with beverage center, metal-slat wall feature, and surrounded by a glass railing system. The fourth level of the home includes 2 spacious bedrooms each with ensuite bathrooms, walk-in closets and a laundry room with a sink, wall tile and shelving. The private owner's suite on the fifth floor is a true retreat, with a walk-around balcony, fireplace, custom wet-bar, and a luxury California Closet walk-in closet featuring ample space and custom shelving. The luxurious owner’s bathroom offers a dual vanity sink, soaking tub and dual rainfall shower heads in a steam and shower room with heated floors, providing a spa-like experience in the comfort of your own home. The sixth and final level is a penthouse lounge area featuring a wet bar, a powder room and sliders that open to an expansive roof deck with optional space for a hot tub with unobstructed Center City Skyline and River views. The Residences at Extrava include a full 10-year tax abatement and 1 year builder’s warranty. The homes are pre-wired for A/V and Smart Home technology. Fitler Square is renowned for its historic charm, tree-lined streets, and vibrant community. The Schuylkill River Trail, just steps away, provides a picturesque setting for outdoor activities. Extrava offers easy access to major highways, making commuting a breeze, major hospitals, local universities and schools, such as Albert M. Greenfield School. The Extrava Residences offer a new, exciting residential option for those seeking luxurious living in the heart of Philadelphia. From the elegant finishes to the expansive living spaces and convenient location, these townhomes are the epitome of modern city living. Contact the sales team today for customization options and showing availability.
Sold for $4,080,000
Zillow last checked:
Listing updated:
Bought with:
Chanel Overton, RS217122L
Keller Williams Main Line
Source: Bright MLS,MLS#: PAPH2347566
Price history
| Date | Event | Price |
|---|---|---|
| 9/6/2024 | Sold | $4,080,000-6.2%$770/sqft |
Source:  Bright MLS #PAPH2347566 Report a problem Bright MLS #PAPH2347566 Report a problem | ||
| 7/26/2024 | Contingent | $4,350,000$821/sqft |
Source: Bright MLS #PAPH2347566 Report a problem | ||
| 4/26/2024 | Listed for sale | $4,350,000-8.4%$821/sqft |
Source: Bright MLS #PAPH2347566 Report a problem | ||
| 4/25/2024 | Listing removed | -- |
Source: Bright MLS #PAPH2318940 Report a problem | ||
| 2/7/2024 | Listed for sale | $4,750,000+11.8%$896/sqft |
Source: Bright MLS #PAPH2318940 Report a problem | ||
| 2/5/2024 | Listing removed | -- |
Source: Bright MLS #PAPH2261778 Report a problem | ||
| 7/26/2023 | Listed for sale | $4,250,000$802/sqft |
Source: Bright MLS #PAPH2261778 Report a problem | ||
Nearby homes
Get a cash offer in 3 minutes
Find out how much your home could sell for in as little as 3 minutes with a no-obligation cash offer.
Estimated market value
$4,263,300
