This traditional two-story home in the heart of Maiden was built in 1900. This four-bedroom home offers tons of possibilities. Enjoy the convenience of living close to downtown Maiden. This home offers a large, spacious floor plan downstairs. Upstairs, you will find two bedrooms, a sizeable primary bedroom with a large bathroom attached, a large backyard, and a large two-car detached garage with a partially finished room above it. Please see the agent notes.
Closed
$180,000
112 S C Ave, Maiden, NC 28650
4beds
2,003sqft
Single Family Residence
Built in 1900
0.46 Acres Lot
$328,600 Zestimate®
$90/sqft
$2,107 Estimated rent
Home value
$328,600
$302,000 - $358,000
$2,107/mo
Zestimate® history
Owner options
List your home for rent
$2,107/mo
Rent Zestimate®
Find your next renter with Zillow Rental Manager. Plus, with online applications, you can quickly screen prospective tenants – for free.
$2,107/mo
Rent Zestimate®
Refinance and save
$1,134/mo
Est. payment
Refinancing to a lower rate could help reduce your monthly payments and save thousands over the life of the loan.
$1,134/mo
Est. payment
Explore your selling options
Work with a Zillow partner agent
Leverage their expertise and Zillow's premium Showcase listings to get your home seen by more buyers.
Get startedList with your own agent
Get your home in front of millions of buyers by listing it on Zillow.
Learn how to do itSell it yourself
Take full control of how buyers see your home on Zillow by listing For Sale by Owner (FSBO).
List your homeWhat's special
Zillow last checked:
Listing updated:
Listed by:
Danny Testa daniel.testa@exprealty.com,
eXp Realty, LLC
Bought with:
Ken Bolick
C Shane Cook & Associates
Source: Canopy MLS as distributed by MLS GRID,MLS#: 4117859
Facts & features
Interior
Bedrooms & bathrooms
- Bedrooms: 4
- Bathrooms: 3
- Full bathrooms: 2
- 1/2 bathrooms: 1
- Main level bedrooms: 1
Primary bedroom
- Level: Main
- Area: 231.13 Square Feet
- Dimensions: 15' 8" X 14' 9"
Primary bedroom
- Level: Main
Bedroom s
- Level: Main
- Area: 201.9 Square Feet
- Dimensions: 13' 2" X 15' 4"
Bedroom s
- Level: Upper
- Area: 171.24 Square Feet
- Dimensions: 11' 2" X 15' 4"
Bedroom s
- Level: Upper
- Area: 191.63 Square Feet
- Dimensions: 12' 6" X 15' 4"
Bedroom s
- Level: Main
Bedroom s
- Level: Upper
Bedroom s
- Level: Upper
Bathroom full
- Level: Upper
- Area: 164.54 Square Feet
- Dimensions: 15' 8" X 10' 6"
Bathroom full
- Level: Main
- Area: 52.02 Square Feet
- Dimensions: 8' 8" X 6' 0"
Bathroom full
- Level: Upper
Bathroom full
- Level: Main
Breakfast
- Level: Main
- Area: 143.75 Square Feet
- Dimensions: 8' 8" X 16' 7"
Breakfast
- Level: Main
Dining room
- Level: Main
- Area: 104.3 Square Feet
- Dimensions: 11' 11" X 8' 9"
Dining room
- Level: Main
Kitchen
- Level: Main
- Area: 168.91 Square Feet
- Dimensions: 11' 11" X 14' 2"
Kitchen
- Level: Main
Laundry
- Level: Main
- Area: 32.84 Square Feet
- Dimensions: 7' 2" X 4' 7"
Laundry
- Level: Main
Living room
- Level: Main
- Area: 319.32 Square Feet
- Dimensions: 20' 10" X 15' 4"
Living room
- Level: Main
Heating
- Forced Air
Cooling
- Central Air, Window Unit(s)
Appliances
- Included: Electric Range
- Laundry: Laundry Room
Features
- Has basement: No
Interior area
- Total structure area: 2,003
- Total interior livable area: 2,003 sqft
- Finished area above ground: 2,003
- Finished area below ground: 0
Property
Parking
- Total spaces: 2
- Parking features: Driveway, Detached Garage
- Garage spaces: 2
- Has uncovered spaces: Yes
Features
- Levels: Two
- Stories: 2
Lot
- Size: 0.46 Acres
- Dimensions: 150 x 124 x 148 x 145
Details
- Parcel number: 364717024220
- Zoning: R-15
- Special conditions: Standard
Construction
Type & style
- Home type: SingleFamily
- Property subtype: Single Family Residence
Materials
- Aluminum
- Foundation: Crawl Space
- Roof: Composition
Condition
- New construction: No
- Year built: 1900
Utilities & green energy
- Sewer: County Sewer
- Water: County Water
Community & HOA
Community
- Subdivision: None
Location
- Region: Maiden
Financial & listing details
- Price per square foot: $90/sqft
- Tax assessed value: $252,800
- Date on market: 3/19/2024
- Cumulative days on market: 55 days
- Listing terms: Cash,Conventional
- Road surface type: Asphalt, Paved
Price history
| Date | Event | Price |
|---|---|---|
| 6/24/2024 | Sold | $180,000-14.3%$90/sqft |
Source:  Canopy MLS as distributed by MLS GRID #4117859 Report a problem Canopy MLS as distributed by MLS GRID #4117859 Report a problem | ||
| 5/19/2024 | Listed for sale | $210,000$105/sqft |
Source: Canopy MLS as distributed by MLS GRID #4117859 Report a problem | ||
| 5/3/2024 | Pending sale | $210,000$105/sqft |
Source: Canopy MLS as distributed by MLS GRID #4117859 Report a problem | ||
| 4/23/2024 | Price change | $210,000-4.5%$105/sqft |
Source: Canopy MLS as distributed by MLS GRID #4117859 Report a problem | ||
| 4/7/2024 | Price change | $220,000-18.5%$110/sqft |
Source: Canopy MLS as distributed by MLS GRID #4117859 Report a problem | ||
| 3/19/2024 | Listed for sale | $270,000+125%$135/sqft |
Source: Canopy MLS as distributed by MLS GRID #4117859 Report a problem | ||
| 4/12/2013 | Sold | $120,000-14.2%$60/sqft |
Source: Canopy MLS as distributed by MLS GRID #9567306 Report a problem | ||
| 11/21/2012 | Price change | $139,900+180.4%$70/sqft |
Source: Hickory - WEICHERT, REALTORS - Team Metro #2119216 Report a problem | ||
| 8/21/2012 | Listed for sale | $49,900$25/sqft |
Source: The Real Estate Book #9566020 Report a problem | ||
Public tax history
| Year | Property taxes | Tax assessment |
|---|---|---|
| 2025 | -- | $252,800 |
| 2024 | $1,018 -48.3% | $252,800 |
| 2023 | $1,968 +55.3% | $252,800 +90.5% |
| 2022 | $1,267 | $132,700 |
| 2021 | $1,267 | $132,700 |
| 2020 | $1,267 | $132,700 |
| 2019 | $1,267 +15.5% | $132,700 +15.5% |
| 2018 | $1,097 | $114,900 |
| 2017 | $1,097 -2.7% | -- |
| 2016 | $1,128 | -- |
| 2015 | $1,128 +1.1% | $114,930 -6.3% |
| 2014 | $1,116 -1.1% | $122,600 |
| 2013 | $1,128 | -- |
| 2012 | $1,128 | -- |
| 2011 | $1,128 -8.5% | -- |
| 2010 | $1,232 +3.3% | -- |
| 2009 | $1,193 | -- |
| 2008 | $1,193 | -- |
| 2007 | $1,193 +15.7% | -- |
| 2006 | $1,032 | -- |
| 2005 | -- | -- |
| 2004 | -- | -- |
| 2003 | -- | -- |
| 2002 | -- | -- |
| 2001 | -- | -- |
| 2000 | -- | -- |
Find assessor info on the county website
Neighborhood: 28650
Nearby homes
- $181,0002 bd2 ba889 sqft407 W Finger St, Maiden, NC 28650Sold
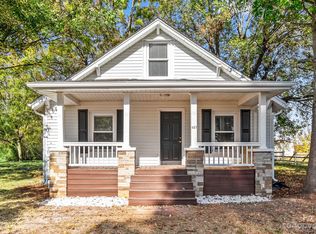
- $210,2002 bd1 ba1k sqft400 W Carpenter St, Maiden, NC 28650Off Market
- $8005,227 Square FeetS C Ave, Maiden, NC 28650Off Market
- $185,1003 bd1 ba988 sqft107 S C Ave, Maiden, NC 28650Off Market
- $233,0002 bd2 ba960 sqft406 W Finger St, Maiden, NC 28650Off Market
- $155,7002 bd1 ba1.1k sqft105 S C Ave, Maiden, NC 28650Off Market
- $187,0002 bd2 ba940 sqft115 S C Ave, Maiden, NC 28650Off Market
- $12,9001.36 Acres104 S C Ave, Maiden, NC 28650Off Market
Nearby schools
GreatSchools rating
- 7/10Maiden ElementaryGrades: PK-6Distance: 0.6 mi
- 7/10Maiden Middle SchoolGrades: 7-8Distance: 0.4 mi
- 5/10Maiden HighGrades: 9-12Distance: 0.6 mi
Get a cash offer in 3 minutes
Find out how much your home could sell for in as little as 3 minutes with a no-obligation cash offer.
Estimated market value
$328,600
Get a cash offer in 3 minutes
Find out how much your home could sell for in as little as 3 minutes with a no-obligation cash offer.
Estimated market value
$328,600
- North Carolina
- Catawba County
- Maiden
- 28650
- 112 S C Ave
Nearby cities
Nearby zip codes
Other Maiden Topics
