Skip main navigation
Closed
  • $440,000

    112 S Central Ave, Centerville, TN 37033

    4beds
    2,072sqft
    Single Family Residence, Residential
    Built in 1884
    0.37 Acres Lot
    $446,000 Zestimate®
    $212/sqft
    $1,899 Estimated rent

    Home value

    $446,000

    Estimated sales range

    Not available

    $1,899/mo

    Zestimate® history
    Loading
    Loading...

    Owner options

    List your home for rent

    $1,899/mo

    Rent Zestimate®

    Find your next renter with Zillow Rental Manager. Plus, with online applications, you can quickly screen prospective tenants – for free.

    Learn more

    $1,899/mo

    Rent Zestimate®

    Refinance and save

    $2,585/mo

    Est. payment

    Refinancing to a lower rate could help reduce your monthly payments and save thousands over the life of the loan.

    See today's rates

    $2,585/mo

    Est. payment

    Explore your selling options

    Work with a Zillow partner agent

    Leverage their expertise and Zillow's premium Showcase listings to get your home seen by more buyers.

    Get started

    List with your own agent

    Get your home in front of millions of buyers by listing it on Zillow.

    Learn how to do it

    Sell it yourself

    Take full control of how buyers see your home on Zillow by listing For Sale by Owner (FSBO).

    List your home

    What's special

    Privacy fenceOriginal fireplace mantelsLarge yardVintage stained-glass windowsOriginal hardwood floorsIntricate woodworkCharming screened porch
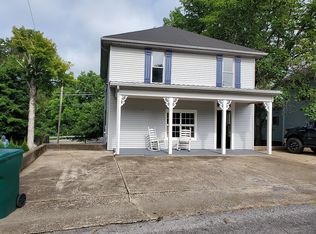
    Exquisitely Remodeled 1880's Victorian Home nestled in a peaceful, picturesque setting off the downtown square; an architectural masterpiece has been thoughtfully restored to honor its rich history featuring intricate woodwork, ornate gables, charming screened porch & sunroom. Original hardwood floors & intricate molding is inviting to the roomy, yet comfortable living areas; the foyer leads to multiple rooms with original fireplace mantels, vintage stained-glass windows, stunning light fixtures; kitchen has fully updated modern appliances, custom cabinetry, marble countertops, built ins. The owners have spent 12 YEARS restoring this home w/painstaking detail. While maintaining its historical integrity, has updated electrical, plumbing, & HVAC systems. Insulation has been added to improve energy efficiency. The outdoors space includes a rear/side deck, large yard & privacy fence. Commercial Zone w/ Residential Assessment - Many Possibilities!

    Zillow last checked:

    Listing updated:

    Listing Provided by:

    David R. Hudgins 931-994-7144,

    Southern Way Real Estate,

    Susan Hudgins, Broker 931-994-1751,

    Southern Way Real Estate

    Bought with:

    Nonmls

    Realtracs, Inc.

    Source: RealTracs MLS as distributed by MLS GRID,MLS#: 2751485MLS Logo

    Facts & features

    Interior

    Bedrooms & bathrooms
    • Bedrooms: 4
    • Bathrooms: 2
    • Full bathrooms: 2
    • Main level bedrooms: 1
    Bedroom 1
    • Features: Full Bath
    • Level: Full Bath
    Heating
    • Central
    Cooling
    • Central Air, Electric
    Appliances
    • Included: Dishwasher, Microwave, Refrigerator, Electric Oven, Electric Range
    Features
    • Built-in Features, Entrance Foyer
    • Flooring: Wood
    • Basement: Crawl Space
    • Number of fireplaces: 4
    • Fireplace features: Den, Family Room, Living Room
    Interior area
    • Total structure area: 2,072
    • Total interior livable area: 2,072 sqft
    • Finished area above ground: 2,072

    Property

    Parking
    • Total spaces: 1
    • Parking features: Detached
    • Garage spaces: 1
    Features
    • Levels: Two
    • Stories: 2
    • Patio & porch: Deck, Patio, Screened
    • Exterior features: Balcony
    • Fencing: Privacy
    Lot
    • Size: 0.37 Acres
    • Dimensions: 145M x 160M IRR
    • Features: Level
    Details
    • Parcel number: 041107L C 00100 00001107L
    • Special conditions: Standard

    Construction

    Type & style
    • Home type: SingleFamily
    • Architectural style: Victorian
    • Property subtype: Single Family Residence, Residential
    Materials
    • Wood Siding
    • Roof: Metal
    Condition
    • New construction: No
    • Year built: 1884

    Utilities & green energy

    • Sewer: Public Sewer
    • Water: Public
    • Utilities for property: Electricity Available, Water Available

    Community & neighborhood

    Location
    • Region: Centerville
    • Subdivision: Victorian Home

    Price history

    DateEventPrice
    12/20/2024Sold$440,000-6.2%$212/sqft
    Source: RealTracs MLS as distributed by MLS GRID #2751485 Report a problem
    11/28/2024Pending sale$469,000$226/sqft
    Source: RealTracs MLS as distributed by MLS GRID #2751485 Report a problem
    11/16/2024Listed for sale$469,000+393.7%$226/sqft
    Source: RealTracs MLS as distributed by MLS GRID #2751485 Report a problem
    3/29/2019Sold$95,000+217.7%$46/sqft
    Source: Public Record Report a problem
    6/14/2011Sold$29,900+43.4%$14/sqft
    Source: Public Record Report a problem
    1/19/2011Sold$20,845-66.6%$10/sqft
    Source: Public Record Report a problem
    7/19/1995Sold$62,500$30/sqft
    Source: Public Record Report a problem

    Public tax history

    YearProperty taxesTax assessment
    2025$2,060 +98.2%$54,700 +93.5%
    2024$1,039 +6.9%$28,275
    2023$972 +259.8%$28,275
    2022$270 $28,275 +19.3%
    2021-- $23,700
    2020-- $23,700 +29.3%
    2018$717 $18,325 +61.1%
    2017$717 +114.7%$11,375
    2016$334 -16.8%$11,375 +0.1%
    2014$401 $11,369
    2013-- $11,369 -5.5%
    2012$379 +0.1%$12,028
    2011$378 -43.8%$12,028 -47%
    2010$673 $22,709
    2009$673 $22,709
    2008-- $22,709 -37.3%
    2007$1,297 +10.2%$36,222 +6.8%
    2006$1,177 $33,923
    2005$1,177 +60%$33,923 +60%
    2004$736 +5.8%$21,202 +2.5%
    2002$695 $20,691
    2001-- $20,691 -75%
    2000-- $82,762

    Find assessor info on the county website

    Neighborhood: 37033

    Nearby schools

    GreatSchools rating
    Schools provided by the listing agent
    • Elementary: Centerville Elementary
    • Middle: Hickman Co Middle School
    • High: Hickman Co Sr High School

    Source: RealTracs MLS as distributed by MLS GRID. This data may not be complete. We recommend contacting the local school district to confirm school assignments for this home.

    Get pre-qualified for a loan
    At Zillow Home Loans, we can pre-qualify you in as little as 5 minutes with no impact to your credit score.

    An equal housing lender. NMLS #10287.