Don’t miss this charming and character-filled shirtwaist nestled on a rare double lot in the heart of Historic Northeast! Step inside to discover rich original hardwood floors, classic wood trim, and generous ceiling heights that fill each room with natural light and openness. A screened-in front porch welcomes you home, while the enclosed back porch off the kitchen offers tons of flexibility—use it as a cozy breakfast spot, or easily convert it into a main-floor laundry or future addition. The dining room features built-in window seating with hidden storage, adding even more charm and function. You’ll also appreciate the brand new HVAC system, giving you peace of mind as you settle in. Downstairs, a massive, dry basement with high ceilings provides excellent potential for finishing or endless storage options. Come check it out!
Sold
Price Unknown
112 S Cypress Ave, Kansas City, MO 64123
4beds
1,468sqft
Single Family Residence
Built in 1908
5,120 Square Feet Lot
$215,800 Zestimate®
$--/sqft
$1,839 Estimated rent
Home value
$215,800
$188,000 - $244,000
$1,839/mo
Zestimate® history
Owner options
List your home for rent
$1,839/mo
Rent Zestimate®
Find your next renter with Zillow Rental Manager. Plus, with online applications, you can quickly screen prospective tenants – for free.
$1,839/mo
Rent Zestimate®
Refinance and save
Refinancing to a lower rate could help reduce your monthly payments and save thousands over the life of the loan.
Explore your selling options
Work with a Zillow partner agent
Leverage their expertise and Zillow's premium Showcase listings to get your home seen by more buyers.
Get startedList with your own agent
Get your home in front of millions of buyers by listing it on Zillow.
Learn how to do itSell it yourself
Take full control of how buyers see your home on Zillow by listing For Sale by Owner (FSBO).
List your homeWhat's special
Cozy breakfast spotEnclosed back porchScreened-in front porchHidden storageEndless storage optionsOriginal hardwood floorsClassic wood trim
Zillow last checked:
Listing updated:
Listed by:
Kevin Holmes 314-779-9729,
Epique Realty
Bought with:
Stephanie McCullough, 2015014923
Weichert, Realtors Welch & Com
Source: Heartland MLS as distributed by MLS GRID,MLS#: 2546914
Facts & features
Interior
Bedrooms & bathrooms
- Bedrooms: 4
- Bathrooms: 3
- Full bathrooms: 2
- 1/2 bathrooms: 1
Bedroom 1
- Features: Granite Counters
- Level: Second
Bedroom 2
- Level: Second
Bedroom 3
- Level: Second
Bedroom 4
- Level: Third
Heating
- Natural Gas
Cooling
- Attic Fan, Electric
Appliances
- Included: Dishwasher, Microwave, Built-In Electric Oven
- Laundry: In Basement
Features
- Flooring: Wood
- Basement: Full,Interior Entry,Stone/Rock,Walk-Up Access
- Number of fireplaces: 1
- Fireplace features: Family Room
Interior area
- Total structure area: 1,468
- Total interior livable area: 1,468 sqft
- Finished area above ground: 1,468
- Finished area below ground: 0
Property
Parking
- Total spaces: 2
- Parking features: Detached, Off Street
- Garage spaces: 2
Features
- Fencing: Privacy,Wood
Lot
- Size: 5,120 Square Feet
- Features: City Limits, City Lot, Level
Details
- Additional structures: Garage(s)
- Parcel number: 13830062900000000
Construction
Type & style
- Home type: SingleFamily
- Architectural style: Traditional
- Property subtype: Single Family Residence
Materials
- Brick Veneer, Shingle Siding
- Roof: Composition
Condition
- Year built: 1908
Utilities & green energy
- Sewer: Public Sewer
- Water: Public
Community & HOA
Community
- Subdivision: Abington Park
HOA
- Has HOA: No
Location
- Region: Kansas City
Financial & listing details
- Tax assessed value: $79,350
- Annual tax amount: $1,229
- Date on market: 5/1/2025
- Listing terms: Cash,Conventional,FHA,VA Loan
- Ownership: Private
Price history
| Date | Event | Price |
|---|---|---|
| 8/4/2025 | Sold | -- |
Source:  Heartland MLS as distributed by MLS GRID #2546914 Report a problem Heartland MLS as distributed by MLS GRID #2546914 Report a problem | ||
| 5/5/2025 | Pending sale | $255,000$174/sqft |
Source: Heartland MLS as distributed by MLS GRID #2546914 Report a problem | ||
| 5/1/2025 | Listed for sale | $255,000$174/sqft |
Source: Heartland MLS as distributed by MLS GRID #2546914 Report a problem | ||
| 9/6/2023 | Listing removed | -- |
Source: Heartland MLS as distributed by MLS GRID #2434929 Report a problem | ||
| 8/5/2023 | Price change | $255,000-1.9%$174/sqft |
Source: Heartland MLS as distributed by MLS GRID #2434929 Report a problem | ||
| 7/13/2023 | Price change | $260,000-1.9%$177/sqft |
Source: Heartland MLS as distributed by MLS GRID #2434929 Report a problem | ||
| 6/22/2023 | Price change | $265,000-3.6%$181/sqft |
Source: Heartland MLS as distributed by MLS GRID #2434929 Report a problem | ||
| 6/1/2023 | Listed for sale | $275,000$187/sqft |
Source: Heartland MLS as distributed by MLS GRID #2434929 Report a problem | ||
Public tax history
| Year | Property taxes | Tax assessment |
|---|---|---|
| 2025 | $1,265 +2.9% | $15,077 -3.2% |
| 2024 | $1,229 +1% | $15,570 |
| 2023 | $1,217 +29.8% | $15,570 +36.6% |
| 2022 | $938 +0.3% | $11,401 |
| 2021 | $935 +3.9% | $11,401 +5.2% |
| 2020 | $899 +2.1% | $10,834 |
| 2019 | $881 | $10,834 +42.3% |
| 2018 | $881 +39.4% | $7,614 |
| 2017 | $632 +6.3% | $7,614 +2.3% |
| 2016 | $594 -0.6% | $7,441 |
| 2014 | $598 -0.8% | $7,441 |
| 2013 | $603 +0.5% | $7,441 |
| 2012 | $600 +0.1% | $7,441 |
| 2011 | $599 +0.9% | $7,441 |
| 2010 | $594 -25.6% | $7,441 |
| 2009 | $799 +0.5% | $7,441 -26% |
| 2008 | $795 -0.9% | $10,055 |
| 2007 | $803 +0% | $10,055 |
| 2006 | $803 +16.7% | $10,055 |
| 2005 | $688 +0.1% | $10,055 +15% |
| 2004 | $687 +14.3% | $8,744 |
| 2003 | $601 +0.3% | $8,744 +15% |
| 2002 | $600 -0.3% | $7,604 |
| 2001 | $602 | $7,604 |
Find assessor info on the county website
Neighborhood: South India Mound
Nearby homes
- $192,1004 bd2 ba1.9k sqft120 S Cypress Ave, Kansas City, MO 64123Off Market
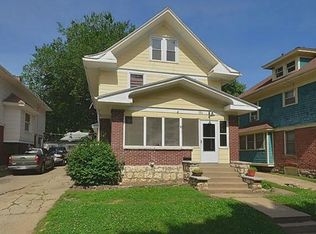
- $17,1903 bd1 ba1.5k sqft110 S Cypress Ave, Kansas City, MO 64123Off Market
- $129,5004 bd1 ba1.6k sqft122 S Cypress Ave, Kansas City, MO 64123Off Market
- $171,9004 bd2 ba1.4k sqft4409 Saint John Ave, Kansas City, MO 64123Off Market
- $216,500-- bd-- ba-- sqft4417 Saint John Ave, Kansas City, MO 64123Off Market
- $259,4006 bd4 ba2.5k sqft100 S Cypress Ave, Kansas City, MO 64123Off Market
- $135,2002 bd1 ba800 sqft126 S Cypress Ave, Kansas City, MO 64123Off Market
- $--4 bd3 ba2.5k sqft111 Kensington Ave, Kansas City, MO 64123Sold
Nearby schools
GreatSchools rating
- 6/10Gladstone Elementary SchoolGrades: PK-6Distance: 0.3 mi
- 2/10Northeast Middle SchoolGrades: 7-8Distance: 0.5 mi
- 2/10Northeast High SchoolGrades: 9-12Distance: 0.4 mi
Schools provided by the listing agent
- Elementary: Gladstone
- Middle: Northeast
- High: Northeast
Source: Heartland MLS as distributed by MLS GRID. This data may not be complete. We recommend contacting the local school district to confirm school assignments for this home.
Get a cash offer in 3 minutes
Find out how much your home could sell for in as little as 3 minutes with a no-obligation cash offer.
Estimated market value
$215,800
Get a cash offer in 3 minutes
Find out how much your home could sell for in as little as 3 minutes with a no-obligation cash offer.
Estimated market value
$215,800
- Missouri
- Jackson County
- Kansas City
- 64123
- South India Mound
- 112 S Cypress Ave
Nearby cities
Nearby neighborhoods
Nearby zip codes
Other Kansas City Topics
