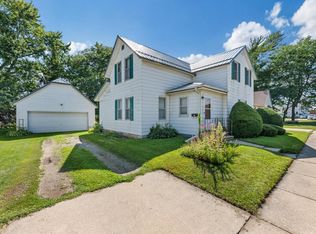
Ready to skip the project list and start enjoying your new home? This move-in-ready Spring Grove house offers three bedrooms, one and a half bathrooms, and 1,392 square feet across two levels, all at a price point that keeps homeownership feeling refreshingly realistic.
The layout gives everyday life room to flow without handing you more house than you want to maintain. Three bedrooms create useful flexibility for sleeping space, guests, a home office, or hobbies, while the half bathroom adds welcome convenience when mornings get busy. Vinyl siding, an asphault shingle roof, and a stone foundation add practical appeal.
You will also be well positioned to enjoy some of Spring Grove’s favorite community spots. The Spring Grove Area Veterans Memorial is just down the street, offering a meaningful local landmark close to home. Roverud Park is only a short distance away for fresh air and time outdoors, while Trollskogen Park adds another nearby option for recreation and a little local adventure. Even better, the central setting makes it easy to feel connected to the community without turning every outing into a road trip.
Affordable, manageable, and ready for its next owner, this new listing is a smart fit for anyone who values comfort, convenience, and small-town surroundings. Bring your plans, pick your rooms, and picture yourself settling in. Schedule a private showing today and see whether this easygoing home is the right move for you!
Active
$126,500
112 S Division Ave, Spring Grove, MN 55974
3beds
1,392sqft
Single Family
Built in 1879
4,443 Square Feet Lot
$153,100 Zestimate®
$91/sqft
$-- HOA
What's special
Vinyl sidingStone foundationThree bedrooms
- 5 days
- 112
- 2
Zillow last checked:
Listing updated:
Listed by:
Luke Ihde 507-272-7960,
Homes Plus Realty,
Roger L Ihde 972-971-9769
Source: NorthstarMLS as distributed by MLS GRID,MLS#: 7150853
Facts & features
Interior
Bedrooms & bathrooms
- Bedrooms: 3
- Bathrooms: 2
- Full bathrooms: 1
- 1/2 bathrooms: 1
Bedroom
- Level: Main
Bedroom 2
- Level: Upper
Bedroom 3
- Level: Upper
Bathroom
- Level: Main
Bathroom
- Level: Upper
Kitchen
- Level: Main
Living room
- Level: Main
Patio
- Level: Main
Heating
- Forced Air
Cooling
- Central Air
Features
- Basement: Full
- Has fireplace: No
Interior area
- Total structure area: 2,000
- Total interior livable area: 1,392 sqft
- Finished area above ground: 1,392
- Finished area below ground: 0
Property
Parking
- Parking features: On Street
- Has uncovered spaces: Yes
Accessibility
- Accessibility features: None
Features
- Levels: One and One Half
- Stories: 1.5
- Patio & porch: Covered, Patio
- Fencing: Full,Privacy,Wood
Lot
- Size: 4,443 Square Feet
- Dimensions: 34 x 119 x 14 x 116
Details
- Additional structures: Storage Shed
- Foundation area: 608
- Parcel number: R260010000
- Zoning description: Residential-Single Family
Construction
Type & style
- Home type: SingleFamily
- Property subtype: Single Family
Materials
- Roof: Asphalt
Condition
- New construction: No
- Year built: 1879
Utilities & green energy
- Electric: Circuit Breakers, 150 Amp Service
- Gas: Natural Gas
- Sewer: City Sewer/Connected
- Water: City Water/Connected
Community & HOA
Community
- Subdivision: Mons Fladagers
HOA
- Has HOA: No
Location
- Region: Spring Grove
Financial & listing details
- Price per square foot: $91/sqft
- Tax assessed value: $121,800
- Annual tax amount: $1,526
- Date on market: 9/26/2026
- Road surface type: Paved
Estimated market value
$153,100
$142,000 - $164,000
$1,773/mo
Price history
| Date | Event | Price |
|---|---|---|
| 9/26/2026 | Listed for sale | $126,500-6.3%$91/sqft |
Source:  NorthstarMLS as distributed by MLS GRID #7150853 Report a problem NorthstarMLS as distributed by MLS GRID #7150853 Report a problem | ||
| 11/21/2024 | Sold | $135,000+3.9%$97/sqft |
Source: NorthstarMLS as distributed by MLS GRID #6584679 Report a problem | ||
| 10/18/2024 | Pending sale | $129,900$93/sqft |
Source: NorthstarMLS as distributed by MLS GRID #6584679 Report a problem | ||
| 10/7/2024 | Price change | $129,900-7.2%$93/sqft |
Source: NorthstarMLS as distributed by MLS GRID #6584679 Report a problem | ||
| 9/6/2024 | Price change | $140,000-6.7%$101/sqft |
Source: NorthstarMLS as distributed by MLS GRID #6584679 Report a problem | ||
| 8/12/2024 | Listed for sale | $150,000+76.5%$108/sqft |
Source: NorthstarMLS as distributed by MLS GRID #6584679 Report a problem | ||
| 12/29/2023 | Sold | $85,000-39.2%$61/sqft |
Source: NorthstarMLS as distributed by MLS GRID #6459601 Report a problem | ||
| 12/13/2023 | Pending sale | $139,900$101/sqft |
Source:  WIREX MLS #1857594 Report a problem WIREX MLS #1857594 Report a problem | ||
| 11/15/2023 | Listed for sale | $139,900+179.8%$101/sqft |
Source: WIREX MLS #1857594 Report a problem | ||
| 8/31/2007 | Sold | $50,000+38.9%$36/sqft |
Source: Public Record Report a problem | ||
| 12/14/2006 | Sold | $36,000$26/sqft |
Source: Public Record Report a problem | ||
Public tax history
| Year | Property taxes | Tax assessment |
|---|---|---|
| 2025 | $1,278 +70.9% | $121,800 +116.7% |
| 2024 | $748 -2.3% | $56,200 |
| 2023 | $766 +7.9% | -- |
| 2022 | $710 -1.4% | -- |
| 2021 | $720 -6.3% | $61,900 +23.1% |
| 2017 | $768 | $50,300 |
| 2016 | -- | $50,300 -5.5% |
| 2015 | $700 | $53,200 +84.1% |
| 2014 | $700 | $28,900 |
| 2013 | -- | -- |
| 2011 | -- | -- |
| 2010 | -- | -- |
Find assessor info on the county website
Monthly payment
Est. payment
Payment breakdown
Explore the cost of this home by adjusting the details. Changes won't be saved.Climate risks
Neighborhood: 55974
Similar homes
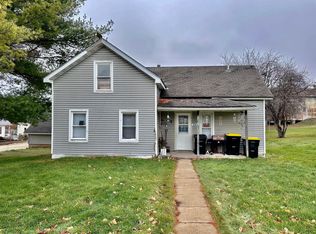
- $129,9003 bd1 ba1.8k sqft423 4th Ave NE, Gordo, AL 35466For Sale
 MLS ID #177003, Felisa Hicks, Southern Homes of Tuscaloosa, Inc. WAMLS
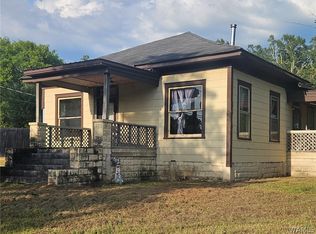
 - $110,0002 bd1 ba1.1k sqft1004 E Main St, Caledonia, MN 55921For Sale
 MLS ID #7144928, Renee L Heintz, Century 21 Affiliated Rochester. NorthstarMLS as distributed by MLS GRID
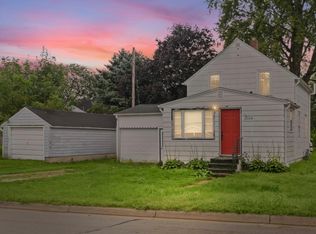
 - $147,5003 bd2 ba1.3k sqft115 N Badger St, Caledonia, MN 55921For Sale By Owner
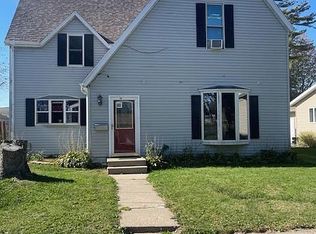
- $174,9004 bd1 ba1.5k sqft318 E Grove St, Caledonia, MN 55921For Sale
 MLS ID #7144533, Kelly Meyer, Keller Williams Premier Realty. NorthstarMLS as distributed by MLS GRID
 - $127,0002 bd1 ba828 sqft815 N Kingston St, Caledonia, MN 55921For SaleMLS ID #7100283, Kelly Meyer, Keller Williams Premier Realty. NorthstarMLS as distributed by MLS GRID
- $179,9004 bd1 ba1.4k sqft304 E Jefferson St, Caledonia, MN 55921For SaleMLS ID #7133672, Kelly Meyer, Keller Williams Premier Realty. NorthstarMLS as distributed by MLS GRID
- $90,0001 bd-- ba1.4k sqft116 Mill St, Peterson, MN 55962For SaleMLS ID #7002505, Jen Busch, Midwest Home and Farm Realty. NorthstarMLS as distributed by MLS GRID
