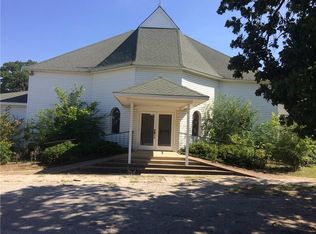
This charming 3-bed, 2-bath home, built in 1905, blends timeless character with modern comfort. Set on nearly half an acre, it offers the space and serenity of small-town living while keeping you just minutes from shopping, dining, and everyday conveniences. Inside, you’ll find beautifully preserved wooden floors, tall ceilings, and unique architectural touches that reflect the craftsmanship of a bygone era. Natural light fills each room, highlighting the home’s intricate details and warm, welcoming feel. The spacious kitchen and living areas provide an ideal setting for gatherings, while the bedrooms offer cozy retreats with historic charm. Outdoors, the expansive yard invites gardening, play, or simply relaxing under the trees. Full of history, style, and comfort, this home is the perfect blend of rural peace and modern accessibility. SOLD AS-IS HVAC replaced approximately in 2018-19, Roof is approximately 7-8yrs old, All plumbing was replaced approximately 2018-19, Electrician inspected in 2025 & there is no knob & tube in home, large water heater approximately 2yrs old. **BACK ON MARKET DUE TO BUYER'S CIRCUMSTANCES. NOTHING TO DO WITH HOME***
For sale
Price cut: $20K (6/12)
$275,000
112 S Evans St, Boyd, TX 76023
3beds
2,766sqft
Single Family Residence
Built in 1905
0.48 Acres Lot
$-- Zestimate®
$99/sqft
$-- HOA
What's special
Beautifully preserved wooden floorsTall ceilingsUnique architectural touches
- 217 days |
- 1,327 |
- 122 |
Zillow last checked:
Listing updated:
Listed by:
Wendy Hooten 0693552 (817)596-9446,
CENTURY 21 Judge Fite Company 817-596-9446
Source: NTREIS,MLS#: 21123265
Loading...
Facts & features
Interior
Bedrooms & bathrooms
- Bedrooms: 3
- Bathrooms: 2
- Full bathrooms: 2
Primary bedroom
- Level: First
- Dimensions: 15 x 15
Bedroom
- Level: First
- Dimensions: 0 x 0
Bedroom
- Level: First
- Dimensions: 0 x 0
Living room
- Level: First
- Dimensions: 0 x 0
Heating
- Central
Cooling
- Central Air, Ceiling Fan(s)
Appliances
- Included: Double Oven, Dishwasher, Electric Cooktop, Disposal
- Laundry: Washer Hookup, Dryer Hookup, Laundry in Utility Room
Features
- Chandelier, Decorative/Designer Lighting Fixtures, Eat-in Kitchen, Kitchen Island
- Flooring: Laminate, Wood
- Has basement: No
- Number of fireplaces: 1
- Fireplace features: Wood Burning
Interior area
- Total interior livable area: 2,766 sqft
Video & virtual tour
Property
Parking
- Parking features: On Street
Features
- Levels: One and One Half
- Patio & porch: Covered
- Pool features: None
- Fencing: Wood
Lot
- Size: 0.48 Acres
- Features: Corner Lot, Few Trees
Details
- Parcel number: 768831
Construction
Type & style
- Home type: SingleFamily
- Architectural style: Detached
- Property subtype: Single Family Residence
Materials
- Foundation: Pillar/Post/Pier
- Roof: Composition
Condition
- Year built: 1905
Utilities & green energy
- Sewer: Public Sewer
- Water: Public
- Utilities for property: Sewer Available, Water Available
Community & HOA
Community
- Security: Smoke Detector(s)
- Subdivision: Original Boyd
HOA
- Has HOA: No
Location
- Region: Boyd
Financial & listing details
- Price per square foot: $99/sqft
- Tax assessed value: $383,716
- Annual tax amount: $5,764
- Date on market: 12/2/2025
- Cumulative days on market: 205 days
- Listing terms: Cash,Conventional
- Road surface type: Asphalt
Estimated market value
Not available
Estimated sales range
Not available
Not available
Price history
| Date | Event | Price |
|---|---|---|
| 6/26/2026 | Listed for sale | $275,000$99/sqft |
Source: NTREIS #21123265 Report a problem | ||
| 6/14/2026 | Pending sale | $275,000$99/sqft |
Source: NTREIS #21123265 Report a problem | ||
| 6/12/2026 | Price change | $275,000-6.8%$99/sqft |
Source: NTREIS #21123265 Report a problem | ||
| 5/9/2026 | Price change | $295,000-1.7%$107/sqft |
Source: NTREIS #21123265 Report a problem | ||
| 4/25/2026 | Price change | $300,000-4.8%$108/sqft |
Source: NTREIS #21123265 Report a problem | ||
| 2/27/2026 | Price change | $315,000-3.1%$114/sqft |
Source: NTREIS #21123265 Report a problem | ||
| 2/8/2026 | Price change | $325,000-7.1%$117/sqft |
Source: NTREIS #21123265 Report a problem | ||
| 12/2/2025 | Listed for sale | $350,000+40%$127/sqft |
Source: NTREIS #21123265 Report a problem | ||
| 3/2/2022 | Listing removed | -- |
Source: NTREIS #14692262 Report a problem | ||
| 10/21/2021 | Listing removed | $250,000$90/sqft |
Source: NTREIS #14692262 Report a problem | ||
| 10/17/2021 | Listed for sale | $250,000+42.9%$90/sqft |
Source: NTREIS #14692262 Report a problem | ||
| 2/16/2014 | Listing removed | $174,900$63/sqft |
Source: Keller Williams Realty #12013490 Report a problem | ||
| 8/22/2013 | Listed for sale | $174,900-18.7%$63/sqft |
Source: Keller Williams Realty #12013490 Report a problem | ||
| 1/11/2013 | Listing removed | $215,000$78/sqft |
Source: Parker Properties #11782107 Report a problem | ||
| 6/7/2012 | Price change | $215,000-28.3%$78/sqft |
Source: Parker Properties #11782107 Report a problem | ||
| 6/6/2012 | Listed for sale | $300,000$108/sqft |
Source: Parker Properties #11782107 Report a problem | ||
Public tax history
| Year | Property taxes | Tax assessment |
|---|---|---|
| 2025 | $2,036 -27.2% | $303,370 +10% |
| 2024 | $2,796 +1.1% | $275,791 +10% |
| 2023 | $2,767 | $250,719 +10% |
| 2022 | -- | $227,926 +10% |
| 2021 | $3,947 -3.2% | $207,200 +2.2% |
| 2020 | $4,079 -15.3% | $202,730 -3.2% |
| 2019 | $4,813 +122.9% | $209,410 +11.2% |
| 2018 | $2,159 +0.6% | $188,330 +6.4% |
| 2017 | $2,146 | $177,020 +7.2% |
| 2016 | -- | $165,160 -1.1% |
| 2015 | -- | $166,950 +1.8% |
| 2014 | -- | $164,000 |
| 2013 | -- | $164,000 +27.6% |
| 2012 | -- | $128,490 -5.3% |
| 2011 | -- | $135,730 |
| 2010 | -- | $135,730 -0.2% |
| 2009 | -- | $136,000 +39.4% |
| 2008 | -- | $97,560 -23.4% |
| 2007 | -- | $127,410 |
Find assessor info on the county website
Monthly payment
Est. payment$--/mo
Payment breakdown
Explore the cost of this home by adjusting the details. Changes won't be saved.All calculations are estimates and provided by Zillow, Inc. for informational purposes only. Actual amounts may vary.
HOA fees may include property taxes on listings classified as Co-Ops. Contact the listing agent and/or owner for fee details.
Mortgage interest rates are dependent on a number of factors, including credit score, down payment, and repayment length. Interest rate data provided by Zillow Group Marketplace, Inc. as of 1/1/1970 from various mortgage lenders with which we have lead or other similar arrangements; the Estimated Payment is an average of those rates.
See how much you could borrow to make a competitive offer.
Climate risks
Neighborhood: 76023
Nearby schools
GreatSchools rating
- 4/10Boyd Intermediate SchoolGrades: 5-6Distance: 0.3 mi
- 4/10Boyd Middle SchoolGrades: 7-8Distance: 0.3 mi
- 7/10Boyd High SchoolGrades: 9-12Distance: 0.6 mi
Schools provided by the listing agent
- Elementary: Boyd
- Middle: Boyd
- High: Boyd
- District: Boyd ISD
Source: NTREIS. This data may not be complete. We recommend contacting the local school district to confirm school assignments for this home.
A local agent can set up tours, give advice and negotiate with sellers.
- Texas
- Wise County
- Boyd
- 76023
- 112 S Evans St