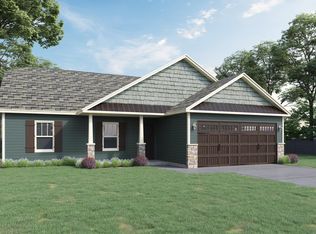
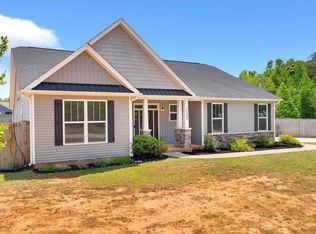
This lovely one level home is nestled in the pretty rolling hills of northern Greenville County and offers such pretty views. The front porch leads to a nice sized foyer, a vaulted and open floor plan with stone fireplace, bamboo floors, granite countertops, an awesome walk-in pantry, and the large island is a focal point of the kitchen and is so functional! 4 bedrooms with the primary and a secondary having their own private baths. This is a very nice house plan and is just shy of being 2000 square feet. If you're looking for a large lot (.83 acre) and out of the hustle and bustle but still conveniently located, then you'll definitely want to see this home! This home is USDA Rural loan eligible.
Contingent
$327,900
112 S Glassy Mountain Rd, Landrum, SC 29356
4beds
1,982sqft
Single Family Residence, Residential
Built in ----
0.83 Acres Lot
$325,200 Zestimate®
$165/sqft
$-- HOA
What's special
Stone fireplaceFront porchPretty viewsBamboo floorsNice sized foyerGranite countertopsAwesome walk-in pantry
- 46 days
- 212
- 0
Likely to sell faster than
Zillow last checked:
Listing updated:
Listed by:
Julie Brown 864-979-6559,
Keller Williams Grv Upst
Source: Greater Greenville AOR,MLS#: 1598951
Facts & features
Interior
Bedrooms & bathrooms
- Bedrooms: 4
- Bathrooms: 3
- Full bathrooms: 3
- Main level bathrooms: 3
- Main level bedrooms: 4
Rooms
- Room types: Laundry
Primary bedroom
- Area: 234
- Dimensions: 13 x 18
Bedroom 2
- Area: 156
- Dimensions: 12 x 13
Bedroom 3
- Area: 121
- Dimensions: 11 x 11
Bedroom 4
- Area: 121
- Dimensions: 11 x 11
Primary bathroom
- Features: Double Sink, Full Bath, Shower-Separate, Tub-Garden, Walk-In Closet(s)
- Level: Main
Dining room
- Area: 195
- Dimensions: 13 x 15
Kitchen
- Area: 132
- Dimensions: 11 x 12
Living room
- Area: 330
- Dimensions: 15 x 22
Heating
- Electric, Forced Air
Cooling
- Central Air, Electric
Appliances
- Included: Cooktop, Dishwasher, Self Cleaning Oven, Electric Oven, Free-Standing Electric Range, Microwave, Electric Water Heater
- Laundry: 1st Floor, Walk-in, Laundry Room
Features
- High Ceilings, Ceiling Fan(s), Vaulted Ceiling(s), Ceiling Smooth, Granite Counters, Countertops-Solid Surface, Open Floorplan, Soaking Tub, Walk-In Closet(s), Split Floor Plan, Pantry, Tile Counters
- Flooring: Carpet, Ceramic Tile, Bamboo
- Windows: Tilt Out Windows, Vinyl/Aluminum Trim, Insulated Windows, Window Treatments
- Basement: None
- Attic: Pull Down Stairs,Storage
- Number of fireplaces: 1
- Fireplace features: Gas Log, Ventless
Interior area
- Total interior livable area: 1,982 sqft
Property
Parking
- Total spaces: 2
- Parking features: Attached, Garage Door Opener, Paved, Concrete
- Attached garage spaces: 2
- Has uncovered spaces: Yes
Features
- Levels: One
- Stories: 1
- Patio & porch: Patio, Front Porch, Screened
- Fencing: Fenced
- Has view: Yes
- View description: Mountain(s)
Lot
- Size: 0.83 Acres
- Features: 1/2 Acre or Less
- Topography: Level
Details
- Parcel number: 0636.0301009.07
Construction
Type & style
- Home type: SingleFamily
- Architectural style: Traditional
- Property subtype: Single Family Residence, Residential
Materials
- Stone, Vinyl Siding
- Foundation: Slab
- Roof: Architectural
Details
- Builder name: SK Builders
Utilities & green energy
- Sewer: Septic Tank
- Water: Public
- Utilities for property: Cable Available, Underground Utilities
Community & HOA
Community
- Features: None
- Security: Smoke Detector(s)
- Subdivision: Colonial Manor
HOA
- Has HOA: No
- Services included: None
Location
- Region: Landrum
Financial & listing details
- Price per square foot: $165/sqft
- Date on market: 7/27/2026
- Listing terms: USDA Loan
Estimated market value
$325,200
$309,000 - $341,000
$2,539/mo
Price history
| Date | Event | Price |
|---|---|---|
| 8/6/2026 | Contingent | $327,900$165/sqft |
Source: | ||
| 7/27/2026 | Listed for sale | $327,900$165/sqft |
Source: | ||
Public tax history
Tax history is unavailable.
Monthly payment
Est. payment
Payment breakdown
Explore the cost of this home by adjusting the details. Changes won't be saved.Climate risks
Neighborhood: 29356
Nearby schools
Schools provided by the listing agent
- Elementary: Skyland
- Middle: Blue Ridge
- High: Blue Ridge
Source: Greater Greenville AOR. This data may not be complete. We recommend contacting the local school district to confirm school assignments for this home.