TURNKEY, TURNKEY, MUST SEE THIS HOME...North Glendora pool home with a modern open-concept layout designed for privacy and functionality. A 420+ sq ft enclosed courtyard entry creates a private outdoor space ideal for entertaining or everyday use.
Inside, the home offers two flexible living areas and a fully remodeled kitchen with high-end gas appliances, including a 6-burner stove with grill, dual ovens, custom range hood, and efficient, well-planned design. French doors provide seamless indoor-outdoor flow to a private backyard featuring a pool, fire pit, new hardscape, custom pergola, and tall block walls for added privacy.
Both bathrooms have been fully remodeled, and all bedrooms—including the hall closet—include custom closet organizers. Additional upgrades include new dual-pane windows, transferable Tesla solar, EV charging line, and a water softener with alkaline drinking water. A new 9’ x 13’ insulated shed with A/C and real wood flooring offers flexible space for a gym, office, or studio. Conveniently located near award-winning schools, downtown Glendora dining, and shopping.
Sold for $1,140,000
Street View
Listed by: SYNERGY ONE REAL ESTATE • Tracey Mejia • Contact: 626-536-2225
Bought with: CENTURY 21 CITRUS REALTY INC
$1,140,000
112 S Hacienda Ave, Glendora, CA 91741
3beds
1,617sqft
Single Family Residence
Built in 1960
10,331 Square Feet Lot
$1,134,800 Zestimate®
$705/sqft
$4,347 Estimated rent
Home value
$1,134,800
$1.03M - $1.25M
$4,347/mo
Zestimate® history
Owner options
List your home for rent
$4,347/mo
Rent Zestimate®
Find your next renter with Zillow Rental Manager. Plus, with online applications, you can quickly screen prospective tenants – for free.
$4,347/mo
Rent Zestimate®
Refinance and save
$7,389/mo
Est. payment
Refinancing to a lower rate could help reduce your monthly payments and save thousands over the life of the loan.
$7,389/mo
Est. payment
Explore your selling options
Work with a Zillow partner agent
Leverage their expertise and Zillow's premium Showcase listings to get your home seen by more buyers.
Get startedList with your own agent
Get your home in front of millions of buyers by listing it on Zillow.
Learn how to do itSell it yourself
Take full control of how buyers see your home on Zillow by listing For Sale by Owner (FSBO).
List your homeWhat's special
Modern open-concept layoutFully remodeled kitchenHigh-end gas appliancesNew hardscapeCustom pergolaDual ovensCustom closet organizers
Zillow last checked:
Listing updated:
Listed by:
Tracey Mejia DRE #01236608 909-217-9086,
SYNERGY ONE REAL ESTATE
Bought with:
Gabriela Sandoval, DRE #02147249
CENTURY 21 CITRUS REALTY INC
Source: CRMLS,MLS#: CV26021888 Originating MLS: California Regional MLS
Originating MLS: California Regional MLSFacts & features
Interior
Bedrooms & bathrooms
- Bedrooms: 3
- Bathrooms: 2
- Full bathrooms: 2
- Main level bathrooms: 2
- Main level bedrooms: 3
Rooms
- Room types: Bedroom, Dining Room
Bedroom
- Features: All Bedrooms Down
Bathroom
- Features: Remodeled, Walk-In Shower
Kitchen
- Features: Kitchen Island, Remodeled, Updated Kitchen
Heating
- Central
Cooling
- Central Air
Appliances
- Included: 6 Burner Stove, Dishwasher, Gas Cooktop
- Laundry: In Garage
Features
- Block Walls, Separate/Formal Dining Room, Eat-in Kitchen, Open Floorplan, All Bedrooms Down
- Flooring: Laminate
- Has fireplace: Yes
- Fireplace features: Gas, Living Room, Wood Burning
- Common walls with other units/homes: No Common Walls
Interior area
- Total interior livable area: 1,617 sqft
Property
Parking
- Total spaces: 6
- Parking features: Driveway, Driveway Up Slope From Street, One Space
- Attached garage spaces: 2
- Uncovered spaces: 4
Features
- Levels: One
- Stories: 1
- Entry location: 1
- Patio & porch: Covered
- Has private pool: Yes
- Pool features: In Ground, Private
- Fencing: Block
- Has view: Yes
- View description: None
Lot
- Size: 10,331 Square Feet
- Features: Front Yard, Gentle Sloping, Landscaped
Details
- Additional structures: Shed(s)
- Parcel number: 8660026041
- Special conditions: Standard
Construction
Type & style
- Home type: SingleFamily
- Architectural style: Mid-Century Modern
- Property subtype: Single Family Residence
Materials
- Glass, Stucco
- Roof: Composition
Condition
- Turnkey
- New construction: No
- Year built: 1960
Utilities & green energy
- Sewer: Public Sewer
- Water: Public
- Utilities for property: Electricity Connected, Natural Gas Connected, Sewer Connected, Water Connected
Community & HOA
Community
- Features: Street Lights, Sidewalks
Location
- Region: Glendora
Financial & listing details
- Price per square foot: $705/sqft
- Tax assessed value: $728,029
- Annual tax amount: $8,967
- Date on market: 1/29/2026
- Cumulative days on market: 41 days
- Listing terms: Cash,Cash to New Loan,Conventional,FHA
- Inclusions: Back yard shed, solar panels,
- Exclusions: washer dryer and refrigerator
Price history
| Date | Event | Price |
|---|---|---|
| 4/9/2026 | Sold | $1,140,000$705/sqft |
Source:  CRMLS #CV26021888 Report a problem CRMLS #CV26021888 Report a problem | ||
| 2/27/2026 | Contingent | $1,140,000+1.3%$705/sqft |
Source: CRMLS #CV26021888 Report a problem | ||
| 1/30/2026 | Listed for sale | $1,125,000+6.1%$696/sqft |
Source: CRMLS #CV26021888 Report a problem | ||
| 7/25/2025 | Sold | $1,060,000+1.1%$656/sqft |
Source: Public Record Report a problem | ||
| 7/23/2025 | Pending sale | $1,048,000$648/sqft |
Source: CRMLS #CV25128329 Report a problem | ||
| 6/25/2025 | Contingent | $1,048,000$648/sqft |
Source: CRMLS #CV25128329 Report a problem | ||
| 6/14/2025 | Listed for sale | $1,048,000+70.4%$648/sqft |
Source: CRMLS #CV25128329 Report a problem | ||
| 7/7/2015 | Sold | $615,000+200%$380/sqft |
Source: Public Record Report a problem | ||
| 5/16/1997 | Sold | $205,000$127/sqft |
Source: Public Record Report a problem | ||
Public tax history
| Year | Property taxes | Tax assessment |
|---|---|---|
| 2025 | $8,967 +3.3% | $728,029 +2% |
| 2024 | $8,678 +2.3% | $713,755 +2% |
| 2023 | $8,482 +1.9% | $699,760 +2% |
| 2022 | $8,323 +1.7% | $686,040 +2% |
| 2021 | $8,184 +3.5% | $672,589 +1% |
| 2020 | $7,911 | $665,693 +2% |
| 2019 | $7,911 +5.8% | $652,642 +2% |
| 2018 | $7,474 | $639,846 +2% |
| 2017 | $7,474 +2.2% | $627,300 +2% |
| 2016 | $7,310 +1.9% | $615,000 +121.4% |
| 2015 | $7,175 +112.8% | $277,792 +2% |
| 2014 | $3,371 | $272,352 +2.5% |
| 2012 | -- | $265,807 +2% |
| 2011 | -- | $260,596 +0.8% |
| 2010 | -- | $258,649 -0.2% |
| 2009 | -- | $259,264 +2% |
| 2008 | -- | $254,181 +2% |
| 2007 | -- | $249,198 +2% |
| 2006 | -- | $244,313 |
| 2005 | -- | $244,313 +4% |
| 2004 | -- | $234,828 +1.9% |
| 2003 | -- | $230,525 +2% |
| 2002 | -- | $226,006 +4% |
| 2000 | -- | $217,232 |
Find assessor info on the county website
Neighborhood: 91741
Nearby homes
- $1,032,8003 bd3 ba1.5k sqft102 S Hacienda Ave, Glendora, CA 91741Off Market
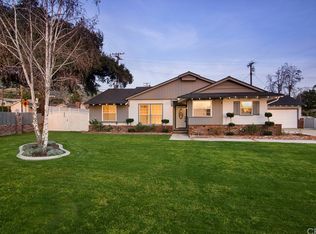
- $1,195,9004 bd3 ba2.1k sqft120 S Hacienda Ave, Glendora, CA 91741Off Market
- $986,6003 bd3 ba1.5k sqft105 Roundup Rd, Glendora, CA 91741Off Market
- $887,3004 bd2 ba1.5k sqft113 S Lone Hill Ave, Glendora, CA 91741Off Market
- $1,018,4003 bd2 ba1.6k sqft121 S Hacienda Ave, Glendora, CA 91741Off Market
- $867,7003 bd2 ba1.4k sqft103 S Lone Hill Ave, Glendora, CA 91741Off Market
- $1,016,6003 bd2 ba1.4k sqft123 S Lone Hill Ave, Glendora, CA 91741Off Market
- $1,016,6003 bd2 ba1.4k sqft128 S Hacienda Ave, Glendora, CA 91741Off Market
Nearby schools
GreatSchools rating
- 7/10Sutherland Elementary SchoolGrades: K-5Distance: 1.1 mi
- 8/10Goddard Middle SchoolGrades: 6-8Distance: 1.4 mi
- 9/10Glendora High SchoolGrades: 9-12Distance: 0.4 mi
Get a cash offer in 3 minutes
Find out how much your home could sell for in as little as 3 minutes with a no-obligation cash offer.
Estimated market value
$1,134,800
Get a cash offer in 3 minutes
Find out how much your home could sell for in as little as 3 minutes with a no-obligation cash offer.
Estimated market value
$1,134,800
- California
- Los Angeles County
- Glendora
- 91741
- 112 S Hacienda Ave
Nearby cities
Nearby zip codes
Other Glendora Topics
