Welcome home to this beautifully maintained 4-bedroom + bonus room, 2-bath property situated
on a desirable corner lot! From the moment you arrive, the charming front porch creates a warm
and welcoming first impression. Inside, you’ll find a spacious and functional layout with four
comfortable bedrooms plus a versatile bonus room—perfect for a home office, playroom, guest
space, workout room, or hobby area.
Enjoy peace of mind with a new A/C and new water softener, adding comfort and value for the
next owner. The fully fenced backyard offers privacy and plenty of space for pets, play,
gardening, or entertaining. The corner lot provides additional yard space and great curb
appeal, while the inviting front porch is the perfect spot to enjoy your morning coffee or
unwind in the evening.
With its flexible living spaces, recent mechanical updates, fenced yard, and attractive
corner-lot setting, this home is a fantastic opportunity for buyers looking for both comfort
and functionality.
Pending
Street View
Price cut: $10K (8/15)
$229,000
112 S Hudson Ave, Spring Valley, MN 55975
4beds
2,106sqft
Single Family
Built in 1887
5,880 Square Feet Lot
$227,800 Zestimate®
$109/sqft
$-- HOA
What's special
Charming front porchNew water softenerFlexible living spacesSpacious and functional layoutDesirable corner lot
- 64 days
- 579
- 26
Zillow last checked:
Listing updated:
Listed by:
Kristina Wheeler 612-505-2860,
RE/MAX Advantage Plus
Source: NorthstarMLS as distributed by MLS GRID,MLS#: 7114301
Facts & features
Interior
Bedrooms & bathrooms
- Bedrooms: 4
- Bathrooms: 2
- Full bathrooms: 1
- 1/2 bathrooms: 1
Bedroom
- Level: Main
- Area: 126.36 Square Feet
- Dimensions: 11.7x10.8
Bedroom 2
- Level: Upper
- Area: 186.96 Square Feet
- Dimensions: 15.2x12.3
Bedroom 3
- Level: Upper
- Area: 117.18 Square Feet
- Dimensions: 9.3x12.6
Bedroom 4
- Level: Upper
- Area: 165 Square Feet
- Dimensions: 15x11
Bonus room
- Level: Upper
- Area: 108 Square Feet
- Dimensions: 9x12
Den
- Level: Main
- Area: 117 Square Feet
- Dimensions: 9x13
Dining room
- Level: Main
- Area: 195.3 Square Feet
- Dimensions: 15.5x12.6
Kitchen
- Level: Main
- Area: 174 Square Feet
- Dimensions: 15x11.6
Living room
- Level: Main
- Area: 180 Square Feet
- Dimensions: 15x12
Heating
- Forced Air
Cooling
- Central Air
Appliances
- Included: Dryer, Range, Refrigerator, Washer, Water Softener Owned
- Laundry: Main Level
Features
- Basement: Unfinished
- Has fireplace: No
Interior area
- Total structure area: 2,362
- Total interior livable area: 2,106 sqft
- Finished area above ground: 2,106
- Finished area below ground: 0
Property
Parking
- Total spaces: 2
- Parking features: Attached, Concrete
- Attached garage spaces: 2
Accessibility
- Accessibility features: None
Features
- Levels: Two
- Stories: 2
- Patio & porch: Deck, Porch
- Fencing: Wood
Lot
- Size: 5,880 Square Feet
- Dimensions: 72 x 82
- Features: Corner Lot
Details
- Foundation area: 256
- Parcel number: 360257000
- Zoning description: Residential-Single Family
Construction
Type & style
- Home type: SingleFamily
- Property subtype: Single Family
Materials
- Roof: Asphalt
Condition
- New construction: No
- Year built: 1887
Utilities & green energy
- Electric: Circuit Breakers
- Gas: Natural Gas
- Sewer: City Sewer/Connected
- Water: City Water/Connected
Community & HOA
Community
- Subdivision: Spring Valley Original
HOA
- Has HOA: No
Location
- Region: Spring Valley
Financial & listing details
- Price per square foot: $109/sqft
- Tax assessed value: $212,400
- Annual tax amount: $2,224
- Date on market: 7/23/2026
- Cumulative days on market: 65 days
Estimated market value
$227,800
$216,000 - $239,000
$1,889/mo
Price history
| Date | Event | Price |
|---|---|---|
| 9/20/2026 | Pending sale | $229,000$109/sqft |
Source:  NorthstarMLS as distributed by MLS GRID #7114301 Report a problem NorthstarMLS as distributed by MLS GRID #7114301 Report a problem | ||
| 8/15/2026 | Price change | $229,000-4.2%$109/sqft |
Source: NorthstarMLS as distributed by MLS GRID #7114301 Report a problem | ||
| 7/23/2026 | Listed for sale | $239,000+12.7%$113/sqft |
Source: NorthstarMLS as distributed by MLS GRID #7114301 Report a problem | ||
| 4/28/2023 | Sold | $212,000+11.6%$101/sqft |
Source: NorthstarMLS as distributed by MLS GRID #6347021 Report a problem | ||
| 4/1/2023 | Pending sale | $189,900$90/sqft |
Source: NorthstarMLS as distributed by MLS GRID #6347021 Report a problem | ||
| 3/31/2023 | Listed for sale | $189,900+102%$90/sqft |
Source: NorthstarMLS as distributed by MLS GRID #6347021 Report a problem | ||
| 6/17/2016 | Sold | $94,000-6%$45/sqft |
Source: NorthstarMLS as distributed by MLS GRID #5104810 Report a problem | ||
| 12/2/2015 | Price change | $100,000-4.7%$47/sqft |
Source: RE/MAX Select Properties #4065182 Report a problem | ||
| 11/7/2015 | Price change | $104,900-1.9%$50/sqft |
Source: RE/MAX Select Properties #4065182 Report a problem | ||
| 10/23/2015 | Price change | $106,900-2.7%$51/sqft |
Source: RE/MAX Select Properties #4065182 Report a problem | ||
| 8/11/2015 | Listed for sale | $109,900+494.1%$52/sqft |
Source: RE/MAX Select Properties #4065182 Report a problem | ||
| 12/2/2013 | Sold | $18,500$9/sqft |
Source:  Lake Superior Area Realtors as distributed by MLS GRID #2111301 Report a problem Lake Superior Area Realtors as distributed by MLS GRID #2111301 Report a problem | ||
Public tax history
| Year | Property taxes | Tax assessment |
|---|---|---|
| 2026 | $2,224 +0.3% | $184,966 +29.4% |
| 2025 | $2,218 +5% | $142,892 +2.3% |
| 2024 | $2,112 -14.2% | $139,622 +6.7% |
| 2023 | $2,462 +18.1% | $130,800 -28.8% |
| 2022 | $2,084 +17.6% | $183,700 +26.4% |
| 2021 | $1,772 +1% | $145,300 +21.1% |
| 2020 | $1,754 +29% | $120,000 +15.9% |
| 2019 | $1,360 +7.9% | $103,500 |
| 2018 | $1,261 | $103,500 +14.9% |
| 2017 | $1,261 | $90,100 +12.8% |
| 2016 | $1,261 | $79,900 +37.5% |
| 2015 | $1,261 | $58,100 +31.2% |
| 2014 | $1,261 | $44,300 -42.5% |
| 2013 | $1,261 -4.8% | $77,100 -4.2% |
| 2012 | $1,324 | $80,500 |
| 2011 | -- | -- |
| 2010 | -- | -- |
Find assessor info on the county website
Monthly payment
Est. payment
Payment breakdown
Explore the cost of this home by adjusting the details. Changes won't be saved.Climate risks
Neighborhood: 55975
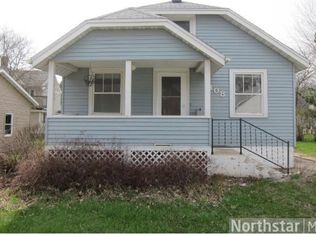
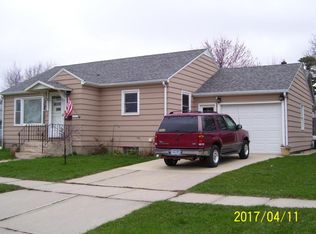
Similar homes
- $--5 bd3 ba2.4k sqft221 N Broadway St, Spring Valley, MN 55975Auction
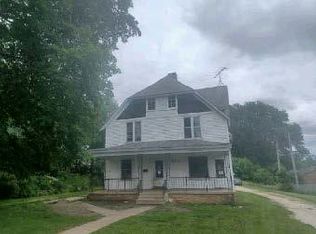 ServiceLink Auction
 - $--4 bd2 ba1.6k sqft513 S Section Ave, Spring Valley, MN 55975Auction
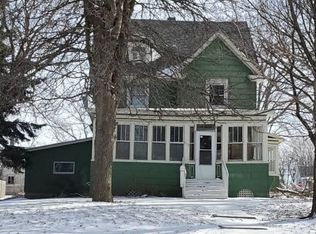 Auction.com 1
 - $--3 bd1 ba1.6k sqft509 N Huron Ave, Spring Valley, MN 55975Auction
 Auction.com 1
 - $198,0003 bd1 ba1.1k sqft529 N Section Ave, Spring Valley, MN 55975For Sale
 MLS ID #7129037, Tomi Oeltjen, Property Brokers of Minnesota. NorthstarMLS as distributed by MLS GRID
 - $129,9003 bd1 ba1.2k sqft213 E Fremont St, Spring Valley, MN 55975For SaleMLS ID #7088519, Roxanne Johnson, RE/MAX Select Properties. NorthstarMLS as distributed by MLS GRID
- $219,9003 bd2 ba1.4k sqft108 2nd St NE, Grand Meadow, MN 55936For SaleMLS ID #7134369, Donna Sylvester, RE/MAX Advantage Plus. NorthstarMLS as distributed by MLS GRID
- $200,0003 bd2 ba1.4k sqft103 Harrison Ave NE, Racine, MN 55967For SaleMLS ID #7144127, Megan Hobson, Property Brokers of Minnesota. NorthstarMLS as distributed by MLS GRID
- $199,9003 bd2 ba2.2k sqft110 Robert St, Ostrander, MN 55961For SaleMLS ID #7120111, Shanda Kim, National Realty Guild. NorthstarMLS as distributed by MLS GRID
- $275,0004 bd2 ba1.7k sqft402 Sunset Ct NE, Stewartville, MN 55976For SaleMLS ID #7135708, Aaron Jones, Edina Realty, Inc.. NorthstarMLS as distributed by MLS GRID
- $229,0003 bd2 ba2.4k sqft200 N Adams St, Elkton, MN 55933For SaleMLS ID #7083298, Deborah L. Stratton, Re/Max Results. NorthstarMLS as distributed by MLS GRID
- $225,0003 bd2 ba1.8k sqft805 E County Rd N, Le Roy, MN 55951For SaleMLS ID #7137004, Nick Schmitz, Land Resource Mgmt & Rlty Inc.. NorthstarMLS as distributed by MLS GRID
- $249,0003 bd2 ba1.3k sqft103 4th St SW, Stewartville, MN 55976For SaleMLS ID #7127507, Becky Zincke, Counselor Realty of Rochester. NorthstarMLS as distributed by MLS GRID
- $219,9003 bd2 ba1.2k sqft502 Brins Ct SE, Stewartville, MN 55976For SaleMLS ID #7140612, Barry C Tanner, eXp Realty. NorthstarMLS as distributed by MLS GRID
- $212,9003 bd2 ba1.7k sqft308 Fillmore St W, Preston, MN 55965For SaleMLS ID #7076453, Luke Ihde, Homes Plus Realty. NorthstarMLS as distributed by MLS GRID
- $254,9004 bd3 ba3k sqft327 Parkside Dr SE, Preston, MN 55965For SaleMLS ID #7008962, Kelsey Bergey, RE/MAX Select Properties. NorthstarMLS as distributed by MLS GRID
- $208,5003 bd1 ba1.3k sqft203 3rd St SW, Stewartville, MN 55976For SaleMLS ID #7120947, Shelia R Samuels-King, Moriah Realty. NorthstarMLS as distributed by MLS GRID
- $239,9002 bd1 ba1.1k sqft346 Main St N, Chatfield, MN 55923For SaleMLS ID #7120376, Tim Danielson, Elcor Realty of Rochester Inc.. NorthstarMLS as distributed by MLS GRID
- $159,9003 bd2 ba3k sqft713 N Broadway Ave, Le Roy, MN 55951For SaleMLS ID #7133810, Mindy Grabau, Coldwell Banker Realty. NorthstarMLS as distributed by MLS GRID
