Skip main navigation
Off market
  • $431,700

    112 S Market St, Mechanicsburg, PA 17055

    5beds
    4,800sqft
    SingleFamily
    Built in 1885
    6,098 Square Feet Lot
    $431,700 Zestimate®
    $90/sqft
    $3,305 Estimated rent

    Home value

    $431,700

    $393,000 - $471,000

    $3,305/mo

    Zestimate® history
    Loading
    Loading...

    Owner options

    List your home for rent

    $3,305/mo

    Rent Zestimate®

    Find your next renter with Zillow Rental Manager. Plus, with online applications, you can quickly screen prospective tenants – for free.

    Learn more

    $3,305/mo

    Rent Zestimate®

    Refinance and save

    $2,746/mo

    Est. payment

    Refinancing to a lower rate could help reduce your monthly payments and save thousands over the life of the loan.

    See today's rates

    $2,746/mo

    Est. payment

    Explore your selling options

    Work with a Zillow partner agent

    Leverage their expertise and Zillow's premium Showcase listings to get your home seen by more buyers.

    Get started

    List with your own agent

    Get your home in front of millions of buyers by listing it on Zillow.

    Learn how to do it

    Sell it yourself

    Take full control of how buyers see your home on Zillow by listing For Sale by Owner (FSBO).

    List your home

    What's special

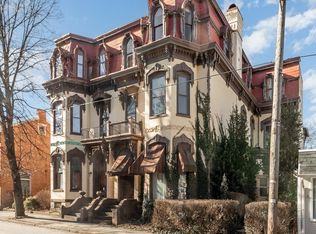
    Located in Mechanicsburg Borough, welcome to the George Washington Hauck House. Brownstone steps lead to the regal arched double wood doors. Step through the inlaid marble floored vestibule to the grand hall of this 1885 Second Empire Victorian home. You find yourself surrounded by timeless craftmanship. The home exhibits popular architectural features and finishes affordable only to the wealthy during the period of construction. This three story home features: carved mantles, built-in cabinetry, cherry floors, inlaid wood floors, period wallpaper, rosette plinth blocks, raised wood panels, turned wood balusters, curved handrails, decorative newel posts, high ceilings, elaborate baseboards, wooden 6 over 6 windows, built-in window shutters from privacy, colored glass in select windows, transoms above interior doors. Much of the hardware and brass fixtures are original. The Initials G.W.H Jr, believed to be son of original owner, can be found within the stairwell leading to the roof. This home could be configured with 4-5 bedrooms. It offers a true water closet, two full baths, one half bath, formal front parlor, formal dining room, various service rooms could be used as home offices or dens or craft areas. Laundry is located on the 2nd level. Charming side porch, a 2 car garage, and flower gardens at the front and rear of the home.

    This property is not currently displayed as for sale or rent on Zillow. This may be different from what's on other websites or public sources.
    Facts & features

    Interior

    Bedrooms & bathrooms
    • Bedrooms: 5
    • Bathrooms: 3
    • Full bathrooms: 2
    • 1/2 bathrooms: 1
    Heating
    • Baseboard, Radiant, Gas
    Cooling
    • None
    Appliances
    • Included: Dishwasher, Dryer, Microwave, Range / Oven, Refrigerator, Washer
    Features
    • Flooring: Tile, Hardwood, Laminate
    • Basement: Unfinished
    • Has fireplace: Yes
    Interior area
    • Total interior livable area: 4,800 sqft

    Property

    Parking
    • Total spaces: 2
    • Parking features: Garage - Detached
    Features
    • Exterior features: Vinyl, Wood products, Brick
    • Has view: Yes
    • View description: City, Mountain
    Lot
    • Size: 6,098 Square Feet
    Details
    • Parcel number: 16230565053

    Construction

    Type & style
    • Home type: SingleFamily
    Materials
    • Roof: Metal
    Condition
    • Year built: 1885

    Community & HOA

    Location
    • Region: Mechanicsburg

    Financial & listing details

    • Price per square foot: $90/sqft
    • Tax assessed value: $237,000
    • Annual tax amount: $5,574

    Price history

    DateEventPrice
    11/30/2017Sold$280,000-5.1%$58/sqft
    Source: Public Record Report a problem
    11/11/2017Pending sale$295,000$61/sqft
    Source: RE/MAX REALTY ASSOCIATES #1000790589 Report a problem
    10/10/2017Price change$295,000-1.7%$61/sqft
    Source: RE/MAX REALTY ASSOCIATES #10305499 Report a problem
    7/28/2017Listed for sale$300,000+97%$63/sqft
    Source: RE/MAX REALTY ASSOCIATES #10305499 Report a problem
    12/5/2011Sold$152,250+1.6%$32/sqft
    Source: Public Record Report a problem
    11/1/2011Pending sale$149,900$31/sqft
    Source: Cavalry Realty LLC #10215573 Report a problem
    10/15/2011Price change$149,900-9.1%$31/sqft
    Source: Cavalry Realty LLC #10215573 Report a problem
    9/15/2011Price change$164,900-8.3%$34/sqft
    Source: RE/MAX REALTY ASSOCIATES #10209754 Report a problem
    8/24/2011Price change$179,900-7.7%$37/sqft
    Source: RE/MAX REALTY ASSOCIATES #10209754 Report a problem
    7/27/2011Price change$194,900-5.2%$41/sqft
    Source: RE/MAX REALTY ASSOCIATES #10209754 Report a problem
    6/28/2011Price change$205,500-4.4%$43/sqft
    Source: RE/MAX REALTY ASSOCIATES #10209754 Report a problem
    5/25/2011Price change$215,000-32.4%$45/sqft
    Source: foreclosure.com Report a problem
    5/22/2011Listed for sale--
    Source: isNowListed.com Report a problem
    9/15/2004Sold$318,000$66/sqft
    Source: Public Record Report a problem

    Public tax history

    YearProperty taxesTax assessment
    2025$5,574 +5%$237,000
    2024$5,307 +2.3%$237,000
    2023$5,190 +3.8%$237,000
    2022$5,002 +1.2%$237,000
    2021$4,943 +4.7%$237,000
    2020$4,721 +221.8%$237,000
    2019$1,467 -67.8%$237,000
    2018$4,562 $237,000
    2017-- $237,000
    2016-- $237,000
    2015-- $237,000
    2014-- $237,000
    2013-- $237,000 -35.7%
    2012-- $368,600
    2011-- $368,600 +68%
    2010-- $219,440
    2009-- $219,440
    2008-- $219,440
    2007-- $219,440
    2006-- $219,440
    2005-- $219,440 +10.8%
    2004-- $197,990
    2003$713 $197,990
    2000-- $197,990
    Find assessor info on the county website

    Neighborhood: 17055

    Nearby schools

    GreatSchools rating
    Schools provided by the listing agent
    • Middle: Mechanicsburg Middle School
    • High: Mechanicsburg Area Senior High S
    • District: Mechanicsburg

    Source: The MLS. This data may not be complete. We recommend contacting the local school district to confirm school assignments for this home.

    Get pre-qualified for a loan
    At Zillow Home Loans, we can pre-qualify you in as little as 5 minutes with no impact to your credit score.

    An equal housing lender. NMLS #10287.

    Sell for more on Zillow
    Get a Zillow Showcase℠ listing at no additional cost and you could sell for .
    $431,700
    2% more
    +$8,634
    With Zillow Showcase(estimated)
    $440,334
