Skip main navigation
Sold for $713,000
  • $713,000

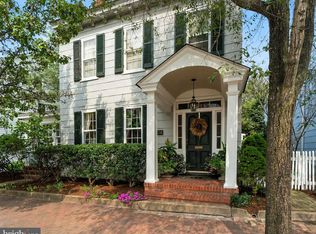
    112 S Mill St, Chestertown, MD 21620

    4beds
    2,683sqft
    Single Family Residence
    Built in 1840
    6,650 Square Feet Lot
    $789,900 Zestimate®
    $266/sqft
    $3,040 Estimated rent

    Home value

    $789,900

    $743,000 - $845,000

    $3,040/mo

    Zestimate® history
    Loading
    Loading...

    Owner options

    List your home for rent

    $3,040/mo

    Rent Zestimate®

    Find your next renter with Zillow Rental Manager. Plus, with online applications, you can quickly screen prospective tenants – for free.

    Learn more

    $3,040/mo

    Rent Zestimate®

    Refinance and save

    $4,274/mo

    Est. payment

    Refinancing to a lower rate could help reduce your monthly payments and save thousands over the life of the loan.

    See today's rates

    $4,274/mo

    Est. payment

    Explore your selling options

    Work with a Zillow partner agent

    Leverage their expertise and Zillow's premium Showcase listings to get your home seen by more buyers.

    Get started

    List with your own agent

    Get your home in front of millions of buyers by listing it on Zillow.

    Learn how to do it

    Sell it yourself

    Take full control of how buyers see your home on Zillow by listing For Sale by Owner (FSBO).

    List your home

    What's special

    Formal diningOyster barFarmers marketSoapstone countertopsGracious flowing floor planSpacious livingLarge gourmet kitchen
    Beautiful home with stately presence on a large corner parcel within Chestertown's Historic District. Mill Street offers privacy and quiet living in the heart of town. Lovely landscaped courtyard and a sunny patio/deck. Gracious flowing floor plan with beautiful, large, squared rooms that retain many of their original design elements. The original part of the house dates to the 1840's . You will love the wood floors throughout, large gourmet kitchen with soapstone countertops and ample storage, including a spacious walk-in pantry. Formal dining and sitting room with a fireplace, as well as flex room for entertaining. Upstairs there is a large primary bedroom with a walk-in closet, a smaller bedroom with a connected bathroom, as well as a third bedroom and additional full bath. This second level also boasts an office and library or tv room. The third floor has a large fourth bedroom and plenty of attic space for storage. The property offers the rare in-town feature of an enchanting courtyard/garden which leads to an oversized garage/workshop. Plenty of off-street parking with an additional driveway facing Cannon street. Founded in 1706, Chestertown is set on the banks of the Chester River and is home to Washington College. Brick sidewalks are lined with lovely period homes, shops, a bakery, galleries, theatre, oyster bar and restaurants. Stroll down to the Chester River waterfront, the farmers market on Saturday morning, or Zelda’s Speakeasy and multiple restaurants in the evening. Just a block from the Chestertown's Rail Trail, which connects multiple parks and is great for walking or biking.  A short walk to wonderful shops, restaurants, bakeries and less than a block to a natural foods grocery store, this corner home on Mill Street offers privacy and spacious living, yet is only steps away from all Chestertown has to offer. Chestertown is located about 90 minutes from Washington, D.C. Philadelphia and South Jersey, and 1-hour from Wilmington.

    Zillow last checked:

    Listing updated:

    Listed by:

    Lynn Hilfiker 443-480-1163,

    Gunther-McClary Real Estate,

    Co-Listing Agent: Julia Hilfiker 443-480-6770,

    Gunther-McClary Real Estate

    Bought with:

    Sue Clark, 613696

    Berkshire Hathaway HomeServices Homesale Realty

    Source: Bright MLS,MLS#: MDKE2002962MLS Logo

    Facts & features

    Interior

    Bedrooms & bathrooms
    • Bedrooms: 4
    • Bathrooms: 4
    • Full bathrooms: 3
    • 1/2 bathrooms: 1
    • Main level bathrooms: 1
    Basement
    • Area: 414
    Heating
    • Radiator, Oil
    Cooling
    • Central Air, Electric
    Appliances
    • Included: Range, Dishwasher, Disposal, Dryer, Exhaust Fan, Microwave, Refrigerator, Washer, Water Heater, Electric Water Heater
    • Laundry: Main Level
    Features
    • Additional Stairway, Ceiling Fan(s), Formal/Separate Dining Room, Kitchen Island, Pantry, Primary Bath(s), Upgraded Countertops, Attic, Built-in Features, Eat-in Kitchen, Family Room Off Kitchen, Kitchen - Gourmet, Walk-In Closet(s), Plaster Walls, Dry Wall
    • Flooring: Hardwood, Wood
    • Basement: Connecting Stairway,Unfinished
    • Number of fireplaces: 1
    Interior area
    • Total structure area: 3,097
    • Total interior livable area: 2,683 sqft
    • Finished area above ground: 2,683
    • Finished area below ground: 0

    Property

    Parking
    • Total spaces: 4
    • Parking features: Storage, Covered, Garage Faces Front, Garage Faces Side, Driveway, Off Street, Garage
    • Garage spaces: 2
    • Uncovered spaces: 2
    Accessibility
    • Accessibility features: None
    Features
    • Levels: Four
    • Stories: 4
    • Patio & porch: Deck, Patio, Porch
    • Exterior features: Awning(s), Extensive Hardscape, Rain Gutters, Storage, Sidewalks, Chimney Cap(s), Flood Lights
    • Pool features: None
    • Fencing: Wood
    • Has view: Yes
    • View description: City, Courtyard, Garden, Street
    Lot
    • Size: 6,650 sqft
    • Features: Corner Lot/Unit
    Details
    • Additional structures: Above Grade, Below Grade, Outbuilding
    • Parcel number: 1504015398
    • Zoning: R-5
    • Special conditions: Standard

    Construction

    Type & style
    • Home type: SingleFamily
    • Architectural style: Colonial
    • Property subtype: Single Family Residence
    Materials
    • Wood Siding, Frame
    • Foundation: Brick/Mortar
    • Roof: Asphalt,Shingle
    Condition
    • Very Good
    • New construction: No
    • Year built: 1840

    Utilities & green energy

    • Sewer: Public Sewer
    • Water: Public

    Community & neighborhood

    Location
    • Region: Chestertown
    • Subdivision: Chestertown Historic District
    • Municipality: Chestertown

    Other

    Other facts
    • Listing agreement: Exclusive Right To Sell
    • Ownership: Fee Simple

    Price history

    DateEventPrice
    11/7/2023Sold$713,000-3.5%$266/sqft
    Source: Bright MLS #MDKE2002962 Report a problem
    9/26/2023Pending sale$739,000$275/sqft
    Source: Bright MLS #MDKE2002962 Report a problem
    9/15/2023Listed for sale$739,000$275/sqft
    Source: Bright MLS #MDKE2002962 Report a problem
    9/10/2023Contingent$739,000$275/sqft
    Source: Bright MLS #MDKE2002962 Report a problem
    8/9/2023Listed for sale$739,000+18.2%$275/sqft
    Source: Bright MLS #MDKE2002962 Report a problem
    7/28/2005Sold$625,000$233/sqft
    Source: Public Record Report a problem

    Public tax history

    YearProperty taxesTax assessment
    2025$15,725 +114.3%$501,700 +7.2%
    2024$7,338 +7.7%$468,200 +7.7%
    2023$6,813 +9%$434,700 +8.3%
    2022$6,247 -0.6%$401,200
    2021$6,288 $401,200
    2020$6,288 -6.2%$401,200 -6.4%
    2019$6,702 +0.6%$428,500
    2018$6,659 +3.3%$428,500
    2017$6,445 +20.7%$428,500 -0.6%
    2016$5,340 $430,900
    2015$5,340 $430,900
    2014$5,340 $430,900 -7.9%
    2013-- $467,800
    2012-- $467,800
    2011-- $467,800 -12.7%
    2010-- $535,640 +13.7%
    2009-- $471,030 +15.9%
    2008-- $406,420 +18.9%
    2007-- $341,810 +25.3%
    2006-- $272,852 +33.8%
    2005-- $203,950 +51.1%
    2004-- $134,970 +4.7%
    2003-- $128,852 +5%
    2002-- $122,736 +5.2%
    2001-- $116,620

    Find assessor info on the county website

    Neighborhood: 21620

    Nearby schools

    GreatSchools rating
    Schools provided by the listing agent
    • District: Kent County Public Schools

    Source: Bright MLS. This data may not be complete. We recommend contacting the local school district to confirm school assignments for this home.

    Get a cash offer in 3 minutes
    Find out how much your home could sell for in as little as 3 minutes with a no-obligation cash offer.
    Estimated market value
    $789,900
    Get a cash offer in 3 minutes
    Find out how much your home could sell for in as little as 3 minutes with a no-obligation cash offer.
    Estimated market value
    $789,900