Skip main navigation
Off market
  • $370,100

    112 S Shelley Dr, Claymont, DE 19703

    4beds
    1,750sqft
    SingleFamily
    Built in 1955
    0.48 Acres Lot
    $370,100 Zestimate®
    $211/sqft
    $2,765 Estimated rent

    Home value

    $370,100

    $340,000 - $403,000

    $2,765/mo

    Zestimate® history
    Loading
    Loading...

    Owner options

    List your home for rent

    $2,765/mo

    Rent Zestimate®

    Find your next renter with Zillow Rental Manager. Plus, with online applications, you can quickly screen prospective tenants – for free.

    Learn more

    $2,765/mo

    Rent Zestimate®

    Refinance and save

    $2,274/mo

    Est. payment

    Refinancing to a lower rate could help reduce your monthly payments and save thousands over the life of the loan.

    See today's rates

    $2,274/mo

    Est. payment

    Explore your selling options

    Work with a Zillow partner agent

    Leverage their expertise and Zillow's premium Showcase listings to get your home seen by more buyers.

    Get started

    List with your own agent

    Get your home in front of millions of buyers by listing it on Zillow.

    Learn how to do it

    Sell it yourself

    Take full control of how buyers see your home on Zillow by listing For Sale by Owner (FSBO).

    List your home

    What's special

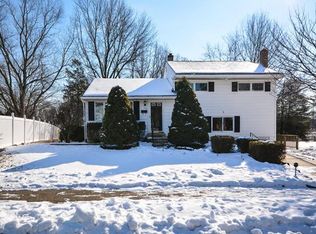
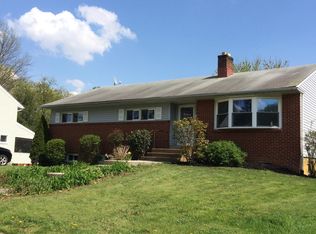
    Wow! Wait until you see this bright, open floor plan in Ashbourne Hills! Situated on 0.48 acres, this FOUR bedroom, TWO full bath home is ready to move right in! Recently sealcoated driveway leads you to the brand new poured concrete front steps with perennial flowers and meticulously landscaped yard. Main floor entry opens into a large living room with neutral carpet, fresh paint that gets plenty of natural light from the big picture window. The generous-sized kitchen boasts gorgeous granite counters, a tiled backsplash, plenty of oak cabinets, stainless steel appliances and a stainless undermount sink. Peninsula island is a perfect place to enjoy a quick meal and opens to the dining room with another picture window that overlooks the large, lush backyard. Upstairs offers three bedrooms with lighted ceiling fans, nice sized closets and a full hall bathroom with updated vanity and a linen closet. The lower level offers even more living space with a 22 x 12 Family Room with recessed lights. There's a 4th bedroom, laundry room with cabinets and shelving and a full bathroom with a pedestal sink and shower stall that complete the downstairs. Relax at the end of the day on the 22 x 12 ft screened in porch that overlooks the rear yard that is flanked by mature trees for plenty of privacy. Head down the steps from the porch and...Surprise! There's a separate entrance to a huge 24 x 15 basement. If you are a gardener, this would be a great spot to store your harvest throughout the winter. Maybe a workshop or wine cellar? A man cave or she-shed? The possibilities are endless. Basements are rare in this neighborhood. Ashbourne Hills is a Civic Assn with 25 dollar annual voluntary dues that help pay for snow removal in the neighborhood. Fun place to live with Annual Halloween and Christmas Parades, Yard Sales and several Community Events throughout the year. ..so put this property on your next home tour today! One Year Home Warranty at settlement is included for your peace of mind. Don't Delay, Schedule a Tour Today!

    This property is not currently displayed as for sale or rent on Zillow. This may be different from what's on other websites or public sources.
    Facts & features

    Interior

    Bedrooms & bathrooms
    • Bedrooms: 4
    • Bathrooms: 2
    • Full bathrooms: 2
    Heating
    • Forced air, Oil
    Cooling
    • Central
    Appliances
    • Included: Dishwasher, Dryer, Microwave, Range / Oven, Refrigerator, Washer
    Features
    • Breakfast Area, Kitchen - Island, Stall Shower
    • Flooring: Tile, Hardwood
    • Basement: Unfinished
    • Has fireplace: No
    Interior area
    • Total interior livable area: 1,750 sqft

    Property

    Parking
    • Total spaces: 2
    • Parking features: Off-street, Garage
    Features
    • Exterior features: Vinyl, Brick
    Lot
    • Size: 0.48 Acres
    Details
    • Parcel number: 0607100078

    Construction

    Type & style
    • Home type: SingleFamily
    • Architectural style: Traditional
    Materials
    • Foundation: Crawl/Raised
    • Roof: Asphalt
    Condition
    • Year built: 1955

    Community & HOA

    HOA
    • Has HOA: Yes
    • HOA fee: $2 monthly
    Location
    • Region: Claymont

    Financial & listing details

    • Price per square foot: $211/sqft
    • Tax assessed value: $342,800
    • Annual tax amount: $2,024

    Price history

    DateEventPrice
    6/9/2022Sold$264,000+1%$151/sqft
    Source: Public Record Report a problem
    11/9/2018Sold$261,350-2.8%$149/sqft
    Source: Public Record Report a problem
    9/16/2018Pending sale$269,000$154/sqft
    Source: RE/MAX ASSOCIATES #1002295036 Report a problem
    8/24/2018Listed for sale$269,000+17%$154/sqft
    Source: RE/MAX Associates-Wilmington #1002295036 Report a problem
    11/30/2009Sold$229,900$131/sqft
    Source: Public Record Report a problem
    10/19/2009Listed for sale$229,900+94.5%$131/sqft
    Source: RE/MAX Sunvest Report a problem
    7/14/2009Sold$118,200-1.5%$68/sqft
    Source: Public Record Report a problem
    6/5/2009Listed for sale$120,000$69/sqft
    Source: Patterson Schwartz #5541570 Report a problem

    Public tax history

    YearProperty taxesTax assessment
    2025-- $342,800 +463.8%
    2024$2,314 +9.4%$60,800
    2023$2,115 -1.7%$60,800
    2022$2,151 +0%$60,800
    2021$2,151 0%$60,800
    2020$2,151 +0.1%$60,800
    2019$2,148 +6.1%$60,800
    2017$2,024 +0.1%$60,800
    2016$2,023 $60,800
    2015$2,023 +8.7%$60,800
    2014$1,861 $60,800
    2013-- $60,800
    2012-- $60,800
    2011-- $60,800
    2010-- $60,800
    2009-- $60,800
    2008-- $60,800
    2007-- $60,800
    2006-- $60,800
    2005-- $60,800
    2004-- $60,800
    2003-- $60,800
    2002-- $60,800
    2001-- $60,800
    Find assessor info on the county website

    Neighborhood: 19703

    Nearby schools

    GreatSchools rating
    Schools provided by the listing agent
    • District: Brandywine

    Source: The MLS. This data may not be complete. We recommend contacting the local school district to confirm school assignments for this home.

    Get a cash offer in 3 minutes
    Find out how much your home could sell for in as little as 3 minutes with a no-obligation cash offer.
    Estimated market value
    $370,100
    Get a cash offer in 3 minutes
    Find out how much your home could sell for in as little as 3 minutes with a no-obligation cash offer.
    Estimated market value
    $370,100