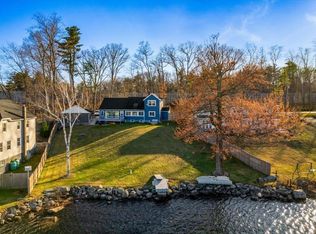
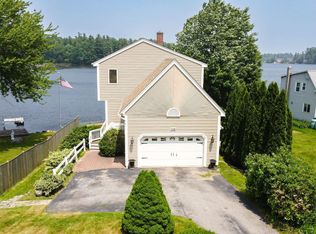
Dreaming of lake life? This is your opportunity to own a beautifully updated waterfront home on sought-after Canobie Lake! Wake up to breathtaking lake views and enjoy spectacular Friday night fireworks from the comfort of your own home. A stunning wall of windows fills the living spaces with natural light and showcases panoramic water views from nearly every room. The open-concept main level features an updated kitchen, dining area, and living room centered around a cozy electric fireplace, creating the perfect space for everyday living and entertaining. Two bedrooms, a full bath, and convenient first-floor laundry complete the main level. Upstairs, retreat to the private primary suite, offering a peaceful sanctuary with elevated lake views. Step outside to a spacious deck overlooking the water, ideal for morning coffee, summer gatherings, or simply relaxing and taking in the scenery. The large grassy yard provides plenty of room for outdoor activities, while the fenced backyard offers added privacy and convenience. Additional features include a detached two-car garage, whole-house generator, and unfinished attic space with exciting potential for future expansion. Nothing to do but move in and start enjoying the lakefront lifestyle you've always dreamed of. Conveniently located with easy highway access for commuting, this exceptional Canobie Lake property offers the perfect blend of waterfront living and everyday convenience. Showings begin at OPEN HOUSE Sunday August 23rd, 12-2pm
Active
Listed by: Coldwell Banker Realty Bedford NH • Celine Belanger
$1,020,000
112 S Shore Road, Salem, NH 03079
3beds
1,682sqft
Single Family Residence
Built in 1936
0.34 Acres Lot
$-- Zestimate®
$606/sqft
$-- HOA
What's special
- 9 days |
- 855 |
- 18 |
Zillow last checked:
Listing updated:
Listed by:
Celine Belanger,
Coldwell Banker Realty Bedford NH Cell:310-500-5702
Source: PrimeMLS,MLS#: 5105262
Facts & features
Interior
Bedrooms & bathrooms
- Bedrooms: 3
- Bathrooms: 2
- 3/4 bathrooms: 2
Heating
- Baseboard, Hot Water
Cooling
- None
Appliances
- Included: Dishwasher, Microwave, Electric Range, Refrigerator
- Laundry: 1st Floor Laundry
Features
- Dining Area, Kitchen/Dining, Primary BR w/ BA, Natural Light
- Flooring: Hardwood, Tile
- Windows: Blinds, Skylight(s)
- Basement: Crawl Space,Interior Entry
- Attic: Pull Down Stairs
- Number of fireplaces: 1
- Fireplace features: 1 Fireplace
Interior area
- Total structure area: 2,402
- Total interior livable area: 1,682 sqft
- Finished area above ground: 1,682
- Finished area below ground: 0
Property
Parking
- Total spaces: 2
- Parking features: Paved
- Garage spaces: 2
Features
- Levels: Two
- Stories: 2
- Exterior features: Deck
- Has view: Yes
- Frontage length: Road frontage: 0
Lot
- Size: 0.34 Acres
- Features: Views
Details
- Zoning description: RDA
Construction
Type & style
- Home type: SingleFamily
- Architectural style: New Englander
- Property subtype: Single Family Residence
Materials
- Wood Frame, Vinyl Siding
- Foundation: Concrete, Stone
- Roof: Asphalt Shingle
Condition
- New construction: No
- Year built: 1936
Utilities & green energy
- Electric: 200+ Amp Service
- Sewer: Private Sewer, Septic Tank
- Utilities for property: Propane
Community & HOA
Location
- Region: Salem
Financial & listing details
- Price per square foot: $606/sqft
- Tax assessed value: $803,900
- Annual tax amount: $11,375
- Date on market: 8/17/2026
Estimated market value
Not available
Estimated sales range
Not available
Not available
Price history
| Date | Event | Price |
|---|---|---|
| 8/23/2026 | Listed for sale | $1,020,000$606/sqft |
Source:  PrimeMLS #5105262 Report a problem PrimeMLS #5105262 Report a problem | ||
Public tax history
Tax history is unavailable.
Monthly payment
Est. payment
Payment breakdown
Explore the cost of this home by adjusting the details. Changes won't be saved.Climate risks
Neighborhood: 03079
Nearby schools
GreatSchools rating
- 9/10Windham Center SchoolGrades: 5-6Distance: 2.2 mi
- 9/10Windham Middle SchoolGrades: 7-8Distance: 2.7 mi
- 9/10Windham High SchoolGrades: 9-12Distance: 3 mi
- $935,0003 bd2 ba1.6k sqft112 S Shore Rd, Windham, NH 03087Sold
- $845,7002 bd2 ba1.3k sqft114 S Shore Rd, Windham, NH 03087Off Market
- $758,0002 bd3 ba1.7k sqft108 S Shore Rd, Windham, NH 03087Sold
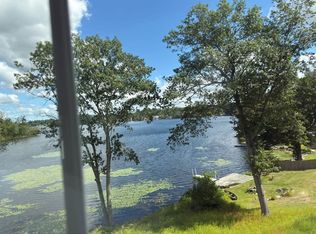
- $--1 bd1 ba800 sqft111 Shore Rd #1, Windham, NH 03087Off Market
- $944,4003 bd2 ba2.4k sqft110 S Shore Rd, Windham, NH 03087Off Market
- $490,3002 bd1 ba948 sqft104 S Shore Rd, Windham, NH 03087Off Market
- $3,502,4005 bd6 ba9k sqft115 S Shore Rd, Windham, NH 03087Off Market
- $932,0004 bd5 ba2.3k sqft106 S Shore Rd, Windham, NH 03087Off Market
A local agent can set up tours, give advice and negotiate with sellers.
Similar homes
- $--4 bd3 ba2k sqft51 N Policy St, Salem, NH 03079Auction
 Auction.com 2
 - $1,095,0003 bd2 ba2.4k sqft21 Goodridge Avenue, Salem, NH 03079Active
 MLS ID #5098285, Debra Forte. PrimeMLS
 - $--4 bd3 ba2.3k sqft4 Lemere Dr, Pelham, NH 03076Auction
 Auction.com 2
 - $839,9003 bd2 ba2.2k sqft24 Ministerial Road, Windham, NH 03087Active
 MLS ID #5105241, Michael Bourgeois. PrimeMLS
 - $809,9004 bd3 ba2.4k sqft17 Rolling Ridge Road, Windham, NH 03087ActiveMLS ID #5092014, Fred Carberry. PrimeMLS
- $719,9003 bd2 ba2k sqft16 Cindy Avenue, Salem, NH 03079ActiveMLS ID #5102555, Donna M Bursey. PrimeMLS
- $539,0003 bd2 ba1.5k sqft20 Orchard Terrace, Salem, NH 03079ActiveMLS ID #5089575, Krimish B Bhagat. PrimeMLS
- $--4 bd3 ba2.2k sqft2 Fox Hollow Rd, Derry, NH 03038AuctionAuction.com 2
- $679,0003 bd2 ba2k sqft64 N MAIN Street, Salem, NH 03079ActiveMLS ID #5093494, Amie L Ceder-Bracey. PrimeMLS
- $599,9003 bd2 ba1.3k sqft2 Dennison Avenue, Salem, NH 03079ActiveMLS ID #5102888, Jenni M Wakeen. PrimeMLS
- $609,9004 bd2 ba2k sqft10 Sullivan Avenue, Salem, NH 03079ActiveMLS ID #5096703, Louden Dennis. PrimeMLS
- $579,9004 bd2 ba2.4k sqft2 Marblehead Road, Windham, NH 03087ActiveMLS ID #5098749, Peter Trautman. PrimeMLS
- $549,9993 bd2 ba2.1k sqft8 Haigh Avenue, Salem, NH 03079ActiveMLS ID #5100881, Eridania Reyes Paulino. PrimeMLS
- $629,0003 bd2 ba2k sqft4 Homestead Drive, Derry, NH 03038ActiveMLS ID #5104957, Richard Valentin Gutierrez. PrimeMLS
- $699,9003 bd3 ba2.2k sqft26 Wedgewood Drive, Londonderry, NH 03053ActiveMLS ID #5083727, Tim Caloggero. PrimeMLS
- $799,9003 bd3 ba2k sqft11 Montgomery Farm Road, Derry, NH 03038ActiveMLS ID #5096643, Shayna Padden. PrimeMLS
- $640,0004 bd2 ba2.1k sqft17 Skylark Drive, Derry, NH 03038ActiveMLS ID #5104462, Karen Rand. PrimeMLS
- $675,0003 bd3 ba1.9k sqft2 Cardinal Circle, Derry, NH 03038ActiveMLS ID #5087567, Ashleigh M Bogus. PrimeMLS
- $674,9993 bd2 ba1.7k sqft76 Central St, Georgetown, MA 01833For SaleMLS ID #73567714, Nikki Palladino, Lyv Realty. MLS PIN
- $600,0003 bd2 ba1.5k sqft12 Blueberry Road, Windham, NH 03087ActiveMLS ID #5085144, Kristie Dinsmore. PrimeMLS
