Located in the heart of Goessel Kansas! This darling ranch features updates and perks to appreciate including a detached garage with workbench area and bonus room with kitchenette and bathroom. Beautiful eye-catching hand-scraped wood laminate flooring flows throughout the main areas of the home. The inviting living and dining area blends comfort with versatility and has a welcoming ambiance throughout. Spacious and thoughtfully re-designed, the updated kitchen offers an abundance of cabinetry and counter space. The layout provides a wide-open flow—perfect for cooking, entertaining, or adding a breakfast nook or rolling cart to suit your needs. Adjacent to the kitchen is a dreamy laundry room with so much space, storage, and convenient desktop area for your office and home management needs. The primary en-suite features a reading nook area, full bathroom, and a newly renovated walk-in closet! The hall bathroom features dual vanity sinks, convenient storage, and jacuzzi & shower combo. The second bedroom has additional storage with charming built-ins. Take a look at all the space in the third bedroom! So much room for activities. This could also be a great alternative to a secondary primary bedroom. Check out the garage! The oversized two-car garage features a workbench area perfect for tinkering, has its own climate control, a nearly finished kitchenette in the bonus space with a convenient third full bathroom. Out the back bay of the garage is the second covered deck perfect for cozy nights or entertaining. Just around the corner is a lovely garden area alongside the garage and room to roam within the fenced backyard. There is even a drive-way gate! Additional perks to appreciate include a newer roof & gutter guards, tankless on-demand water heater, water filter & softener, and new heat pump on house unit. The dishwasher is newer and transfers along with the stove/oven and microwave. Refrigerator is negotiable. Fresh paint throughout. Replacement windows. Highly sought after Goessel schools are located nearby as well as the disc golf course at West Branch Park, charming grocery & deli store, and library. Just 10 minutes to Hesston and Newton, 30 Minutes to McPherson and Wichita. Schedule your private showing today to see all that this home has to offer you.
Sold-non-member
Price Unknown
112 S Summit St, Goessel, KS 67053
3beds
1,420sqft
Single Family Onsite Built
Built in 1954
9,583 Square Feet Lot
$184,700 Zestimate®
$--/sqft
$1,422 Estimated rent
Home value
$184,700
Estimated sales range
Not available
$1,422/mo
Zestimate® history
Owner options
List your home for rent
$1,422/mo
Rent Zestimate®
Find your next renter with Zillow Rental Manager. Plus, with online applications, you can quickly screen prospective tenants – for free.
$1,422/mo
Rent Zestimate®
Refinance and save
Refinancing to a lower rate could help reduce your monthly payments and save thousands over the life of the loan.
Explore your selling options
Work with a Zillow partner agent
Leverage their expertise and Zillow's premium Showcase listings to get your home seen by more buyers.
Get startedList with your own agent
Get your home in front of millions of buyers by listing it on Zillow.
Learn how to do itSell it yourself
Take full control of how buyers see your home on Zillow by listing For Sale by Owner (FSBO).
List your homeWhat's special
Zillow last checked:
Listing updated:
Listed by:
Aimee Monares CELL:316-288-1789,
RE/MAX Associates
Bought with:
Non MLS
Source: SCKMLS as distributed by MLS GRID,MLS#: 654138
Facts & features
Interior
Bedrooms & bathrooms
- Bedrooms: 3
- Bathrooms: 3
- Full bathrooms: 3
Primary bedroom
- Description: Carpet
- Level: Main
- Area: 168
- Dimensions: 14x12
Bedroom
- Description: Carpet
- Level: Main
- Area: 110
- Dimensions: 11x10
Bedroom
- Description: Carpet
- Level: Main
- Area: 280
- Dimensions: 20x14
Kitchen
- Description: Wood Laminate
- Level: Main
- Area: 168
- Dimensions: 14x12
Living room
- Description: Wood Laminate
- Level: Main
- Area: 204
- Dimensions: 17x12
Heating
- Forced Air, Heat Pump
Cooling
- Central Air, Electric
Appliances
- Included: Dishwasher, Disposal, Microwave, Range
- Laundry: Main Level, 220 equipment
Features
- Ceiling Fan(s), Walk-In Closet(s)
- Flooring: Laminate
- Basement: None
- Has fireplace: No
Interior area
- Total interior livable area: 1,420 sqft
- Finished area above ground: 1,420
- Finished area below ground: 0
Property
Parking
- Total spaces: 2
- Parking features: Detached, Oversized
- Garage spaces: 2
Features
- Levels: One
- Stories: 1
- Patio & porch: Covered
- Exterior features: Guttering - ALL
- Fencing: Wood
Lot
- Size: 9,583 Square Feet
- Features: Standard
Details
- Parcel number: 0572430802003004.000
Construction
Type & style
- Home type: SingleFamily
- Architectural style: Ranch
- Property subtype: Single Family Onsite Built
Materials
- Frame
- Foundation: None, Crawl Space
- Roof: Composition
Condition
- Year built: 1954
Utilities & green energy
- Utilities for property: Sewer Available, Public
Community & HOA
Community
- Subdivision: NONE LISTED ON TAX RECORD
HOA
- Has HOA: No
Location
- Region: Goessel
Financial & listing details
- Tax assessed value: $180,790
- Annual tax amount: $3,461
- Date on market: 4/21/2025
- Cumulative days on market: 2 days
- Ownership: Individual
- Road surface type: Unimproved
Price history
Price history is unavailable.
Public tax history
| Year | Property taxes | Tax assessment |
|---|---|---|
| 2025 | $3,721 +7.5% | $20,791 +11.7% |
| 2024 | $3,461 +5.9% | $18,607 +14.2% |
| 2023 | $3,270 +2.8% | $16,296 +5% |
| 2022 | $3,180 | $15,524 +9.7% |
| 2021 | -- | $14,145 +2.6% |
| 2020 | $2,960 | $13,788 +91.5% |
| 2019 | -- | $7,201 +3% |
| 2018 | -- | $6,992 |
| 2017 | -- | $6,992 -1.8% |
| 2016 | -- | $7,118 -1.2% |
| 2015 | -- | $7,206 |
| 2014 | -- | $7,206 -5.2% |
| 2013 | -- | $7,601 |
| 2012 | -- | -- |
| 2011 | -- | -- |
| 2010 | -- | $4,427 +2.9% |
| 2009 | -- | $4,301 +9.4% |
| 2008 | -- | $3,933 |
Find assessor info on the county website
Neighborhood: 67053
Nearby homes
- $34,4002 bd1 ba856 sqft108 S Summit St, Goessel, KS 67053Off Market
- $148,0003 bd3 ba1.2k sqft118 S Summit St, Goessel, KS 67053Off Market
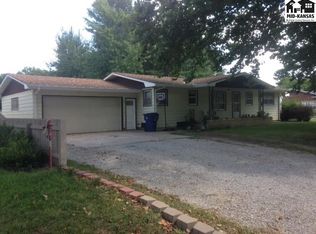
- $63,1903 bd1 ba714 sqft104 S Summit St, Goessel, KS 67053Off Market
- $64,0002 bd1 ba1.3k sqft103 S Pine Rd, Goessel, KS 67053Off Market
- $109,2002 bd1 ba792 sqft115 S Summit St, Goessel, KS 67053Off Market
- $96,5003 bd1 ba1.4k sqft109 S Summit St, Goessel, KS 67053Off Market
- $4,1606 bd1 ba1.7k sqft101 S Pine Rd, Goessel, KS 67053Off Market
- $168,6005 bd2 ba976 sqft100 S Summit St, Goessel, KS 67053Off Market
Nearby schools
GreatSchools rating
- 6/10Goessel Elementary SchoolGrades: PK-5Distance: 0.5 mi
- 5/10Goessel High SchoolGrades: 6-12Distance: 0.1 mi
Schools provided by the listing agent
- Elementary: Goessel
- Middle: Goessel
- High: Goessel
Source: SCKMLS as distributed by MLS GRID. This data may not be complete. We recommend contacting the local school district to confirm school assignments for this home.
- Kansas
- Marion County
- Goessel
- 67053
- 112 S Summit St
