Motivated Sellers. Welcome to 112 S Village Dr, a charming 3-bedroom, 2-bath ranch nestled on an oversized lot in the heart of Liberty, MO. This well-maintained home offers comfortable one-level living with spacious bedrooms, a functional layout, and a generous yard perfect for play, gardening, or entertaining. Located just minutes from historic downtown Liberty, local schools, and shopping—this home blends small-town charm with everyday convenience. This home is ready for its future owners. Don’t miss your opportunity to own a slice of Liberty! Please note that this house is right off of 291.
Sold
Price Unknown
112 S Village Dr, Liberty, MO 64068
3beds
1,328sqft
Single Family Residence
Built in 1962
0.39 Acres Lot
$249,800 Zestimate®
$--/sqft
$1,615 Estimated rent
Home value
$249,800
$225,000 - $277,000
$1,615/mo
Zestimate® history
Owner options
List your home for rent
$1,615/mo
Rent Zestimate®
Find your next renter with Zillow Rental Manager. Plus, with online applications, you can quickly screen prospective tenants – for free.
$1,615/mo
Rent Zestimate®
Refinance and save
Refinancing to a lower rate could help reduce your monthly payments and save thousands over the life of the loan.
Explore your selling options
Work with a Zillow partner agent
Leverage their expertise and Zillow's premium Showcase listings to get your home seen by more buyers.
Get startedList with your own agent
Get your home in front of millions of buyers by listing it on Zillow.
Learn how to do itSell it yourself
Take full control of how buyers see your home on Zillow by listing For Sale by Owner (FSBO).
List your homeWhat's special
Comfortable one-level livingGenerous yardOversized lotSpacious bedroomsFunctional layout
Zillow last checked:
Listing updated:
Listed by:
Izma Waisner 720-255-9557,
ReeceNichols-KCN
Bought with:
John Gardner, 1999030745
RE/MAX Revolution
Source: Heartland MLS as distributed by MLS GRID,MLS#: 2566392
Facts & features
Interior
Bedrooms & bathrooms
- Bedrooms: 3
- Bathrooms: 2
- Full bathrooms: 2
Bedroom 2
- Features: Ceiling Fan(s)
- Level: First
- Area: 130 Square Feet
- Dimensions: 10 x 13
Bedroom 3
- Features: Ceiling Fan(s)
- Level: First
- Area: 120 Square Feet
- Dimensions: 10 x 12
Bathroom 2
- Features: Linoleum, Tub Only
- Level: First
- Area: 35 Square Feet
- Dimensions: 7 x 5
Other
- Features: Ceramic Tiles, Shower Over Tub
- Level: First
- Area: 40 Square Feet
- Dimensions: 8 x 5
Other
- Level: First
- Area: 150 Square Feet
- Dimensions: 10 x 15
Dining room
- Features: Carpet
- Level: First
- Area: 99 Square Feet
- Dimensions: 9 x 11
Great room
- Features: Carpet
- Level: First
- Area: 200 Square Feet
- Dimensions: 10 x 20
Kitchen
- Features: Ceramic Tiles
- Level: First
- Area: 112 Square Feet
- Dimensions: 8 x 14
Laundry
- Level: First
- Area: 64 Square Feet
- Dimensions: 8 x 8
Sitting room
- Features: Carpet
- Level: First
- Area: 90 Square Feet
- Dimensions: 10 x 9
Heating
- Forced Air
Cooling
- Attic Fan, Electric
Appliances
- Included: Disposal, Exhaust Fan, Free-Standing Electric Oven
- Laundry: Laundry Room, Main Level
Features
- Ceiling Fan(s), Stained Cabinets
- Flooring: Carpet, Wood
- Doors: Storm Door(s)
- Windows: Storm Window(s), Storm Window(s) - Partial, Wood Frames
- Basement: Concrete,Full
- Has fireplace: No
Interior area
- Total structure area: 1,328
- Total interior livable area: 1,328 sqft
- Finished area above ground: 1,328
Property
Parking
- Total spaces: 1
- Parking features: Attached, Garage Door Opener
- Attached garage spaces: 1
Features
- Exterior features: Sat Dish Allowed
Lot
- Size: 0.39 Acres
- Dimensions: 79 x 214 x 76 x 237
- Features: City Limits, City Lot, Level
Details
- Additional structures: Shed(s)
- Parcel number: 15406000118.00
Construction
Type & style
- Home type: SingleFamily
- Architectural style: Traditional
- Property subtype: Single Family Residence
Materials
- Vinyl Siding
- Roof: Composition
Condition
- Year built: 1962
Utilities & green energy
- Sewer: Public Sewer
- Water: Public
Community & HOA
Community
- Security: Smoke Detector(s)
- Subdivision: South Village
HOA
- Has HOA: No
Location
- Region: Liberty
Financial & listing details
- Tax assessed value: $26,810
- Annual tax amount: $1,900
- Date on market: 8/21/2025
- Listing terms: Cash,FHA,VA Loan
- Ownership: Private
- Road surface type: Paved
Price history
| Date | Event | Price |
|---|---|---|
| 10/28/2025 | Sold | -- |
Source:  Heartland MLS as distributed by MLS GRID #2566392 Report a problem Heartland MLS as distributed by MLS GRID #2566392 Report a problem | ||
| 10/27/2025 | Pending sale | $240,000$181/sqft |
Source: Heartland MLS as distributed by MLS GRID #2566392 Report a problem | ||
| 9/27/2025 | Contingent | $240,000$181/sqft |
Source: Heartland MLS as distributed by MLS GRID #2566392 Report a problem | ||
| 9/15/2025 | Price change | $240,000-3.6%$181/sqft |
Source: Heartland MLS as distributed by MLS GRID #2566392 Report a problem | ||
| 8/21/2025 | Listed for sale | $249,000+126.4%$188/sqft |
Source: Heartland MLS as distributed by MLS GRID #2566392 Report a problem | ||
| 9/30/2016 | Sold | -- |
Source: Heartland MLS as distributed by MLS GRID #1995149 Report a problem | ||
| 8/15/2016 | Pending sale | $110,000$83/sqft |
Source: RE/MAX Innovations #1995149 Report a problem | ||
| 7/7/2016 | Price change | $110,000-12%$83/sqft |
Source: RE/MAX Innovations #1995149 Report a problem | ||
| 6/3/2016 | Listed for sale | $125,000$94/sqft |
Source: RE/MAX Innovations #1995149 Report a problem | ||
Public tax history
| Year | Property taxes | Tax assessment |
|---|---|---|
| 2025 | $1,927 +4.5% | $26,810 +11.9% |
| 2024 | $1,843 -1.7% | $23,960 |
| 2023 | $1,874 +10.6% | $23,960 +12% |
| 2022 | $1,694 +0.8% | $21,390 |
| 2021 | $1,681 +1.1% | $21,390 +7.7% |
| 2020 | $1,662 | $19,860 +0% |
| 2019 | $1,662 +0% | $19,855 +8.4% |
| 2018 | $1,662 | $18,320 +0.1% |
| 2017 | -- | $18,310 |
| 2016 | -- | $18,310 |
| 2015 | -- | $18,310 |
| 2014 | $1,547 | $18,310 |
| 2013 | -- | $18,310 -10.3% |
| 2012 | -- | $20,420 |
| 2011 | -- | $20,420 |
| 2010 | -- | $20,420 |
| 2009 | -- | $20,420 -1.2% |
| 2007 | -- | $20,670 +3% |
| 2006 | -- | $20,060 |
| 2005 | $1,301 | $20,060 +8.5% |
| 2004 | -- | $18,490 |
| 2003 | -- | $18,490 +9.2% |
| 2002 | -- | $16,930 +23.2% |
| 2001 | -- | $13,740 |
Find assessor info on the county website
Neighborhood: 64068
Nearby homes
- $209,1002 bd2 ba924 sqft106 S Village Dr, Liberty, MO 64068Off Market
- $292,4003 bd1 ba1.5k sqft714 S Missouri St, Liberty, MO 64068Off Market
- $--2 bd1 ba952 sqft30 S Village Dr, Liberty, MO 64068Sold
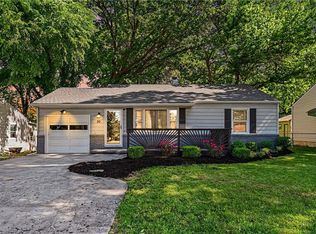
- $266,9002 bd1 ba1.5k sqft706 S Missouri St, Liberty, MO 64068Off Market
- $329,8006 bd2 ba1.6k sqft722 S Missouri St, Liberty, MO 64068Off Market
- $205,5002 bd1 ba1k sqft24 S Village Dr, Liberty, MO 64068Off Market
- $--2 bd1 ba1k sqft111 E Hurt St, Liberty, MO 64068Sold
- $270,0002 bd1 ba2k sqft608 S Missouri St, Liberty, MO 64068Off Market
Nearby schools
GreatSchools rating
- 5/10Ridgeview Elementary SchoolGrades: K-5Distance: 0.7 mi
- 7/10Heritage Middle SchoolGrades: 6-8Distance: 0.9 mi
- 9/10Liberty North High SchoolGrades: 9-12Distance: 3.4 mi
Get a cash offer in 3 minutes
Find out how much your home could sell for in as little as 3 minutes with a no-obligation cash offer.
Estimated market value
$249,800
Get a cash offer in 3 minutes
Find out how much your home could sell for in as little as 3 minutes with a no-obligation cash offer.
Estimated market value
$249,800
- Missouri
- Clay County
- Liberty
- 64068
- 112 S Village Dr
Nearby cities
Nearby zip codes
Other Liberty Topics
