Welcome to your dream retreat in the desirable, Saddle Ridge community. This free-standing home seamlessly blends comfort and sophisticated details, featuring airy 9' ceilings, and elegant tray ceiling accents that create an open atmosphere. The main living area is an inviting space, featuring a cozy, stone, gas log fireplace with a custom designed walnut mantle. The spacious fully equipped kitchen boasts a premium gas range, endless granite counter space, an abundance of storage and a welcoming island ideal for gatherings with family and friends. The dining area is open to the kitchen. Unwind in the generous primary suite, the ensuite bath offers a large, tiled, roll in shower, dual sink vanity and a long walk-in closet. A handy home office allows a quiet place to work from home. The laundry has a dedicated room. A second bedroom offers large windows with a nice view of the front porch and is next to a full bath. This stand out feature of this easy elegant home is the large, private screened porch with space to cultivate a garden of your favorite plants! This area overlooks a green space. The front porch is another area to enjoy the cool days ahead. The two-car garage is deep and provides additional storage space. Consider the advantages of a low -maintenance living, a clubhouse, pool and mail pavilion to catch up with friends. Conveniently located near shopping, restaurants, medical offices, churches, historic downtown, with boutique shops, Ephriam Mc Dowell Regional Medical Center and the Norton Center for the Arts. What a wonderful place for your next chapter to begin.
Contingent
$389,900
112 Saddle Ridge Cir, Danville, KY 40422
2beds
2,110sqft
Single Family Residence
Built in 2022
-- sqft lot
$379,100 Zestimate®
$185/sqft
$375/mo HOA
What's special
Elegant tray ceiling accentsLong walk-in closetDual sink vanitySpacious fully equipped kitchenPremium gas rangeAbundance of storageFront porch
- 4 days |
- 306 |
- 11 |
Zillow last checked:
Listing updated:
Listed by:
Susan Hunstad 859-583-2655,
Coldwell Banker VIP Realty, Inc.
Source: Imagine MLS,MLS#: 26022278
Facts & features
Interior
Bedrooms & bathrooms
- Bedrooms: 2
- Bathrooms: 2
- Full bathrooms: 2
Primary bedroom
- Level: First
Bedroom 2
- Level: First
Bathroom 1
- Level: First
Bathroom 2
- Level: First
Foyer
- Level: First
Great room
- Level: First
Kitchen
- Level: First
Office
- Level: First
Heating
- Forced Air, Natural Gas
Cooling
- Electric, Heat Pump
Appliances
- Included: Dryer, Disposal, Dishwasher, Gas Range, Microwave, Refrigerator, Washer
- Laundry: Electric Dryer Hookup, Main Level, Washer Hookup
Features
- Breakfast Bar, Entrance Foyer, Eat-in Kitchen, In-Law Floorplan, Walk-In Closet(s), Ceiling Fan(s)
- Flooring: Carpet, Ceramic Tile
- Doors: Storm Door(s)
- Windows: Insulated Windows, Blinds, Screens
- Has basement: No
- Number of fireplaces: 1
- Fireplace features: Gas Log, Great Room, Ventless
Interior area
- Total structure area: 2,110
- Total interior livable area: 2,110 sqft
- Finished area above ground: 2,110
- Finished area below ground: 0
Video & virtual tour
Property
Parking
- Total spaces: 2
- Parking features: Attached Garage, Driveway, Garage Door Opener, Off Street, Garage Faces Front
- Garage spaces: 2
- Has uncovered spaces: Yes
Features
- Levels: One
- Exterior features: Outdoor Grill
- Fencing: Privacy
- Has view: Yes
- View description: Trees/Woods, Neighborhood
Lot
- Features: Landscaped
Details
- Parcel number: DPV510001
Construction
Type & style
- Home type: SingleFamily
- Architectural style: Ranch
- Property subtype: Single Family Residence
Materials
- HardiPlank Type, Stone
- Foundation: Slab
- Roof: Dimensional Style
Condition
- Year built: 2022
Utilities & green energy
- Sewer: Private Sewer
- Water: Public
- Utilities for property: Cable Available, Electricity Connected, Natural Gas Connected, Sewer Connected, Water Connected
Community & HOA
Community
- Features: Pool
- Subdivision: Ridgefield
HOA
- Has HOA: Yes
- Amenities included: Clubhouse, Pool
- Services included: Sewer, Trash, Water, Snow Removal, Maintenance Grounds
- HOA fee: $375 monthly
Location
- Region: Danville
Financial & listing details
- Price per square foot: $185/sqft
- Tax assessed value: $339,000
- Annual tax amount: $1,443
- Date on market: 8/17/2026
Estimated market value
$379,100
$360,000 - $398,000
$1,329/mo
Price history
| Date | Event | Price |
|---|---|---|
| 8/20/2026 | Contingent | $389,900$185/sqft |
Source:  Imagine MLS #26022278 Report a problem Imagine MLS #26022278 Report a problem | ||
| 8/17/2026 | Listed for sale | $389,900$185/sqft |
Source: Imagine MLS #26022278 Report a problem | ||
Public tax history
| Year | Property taxes | Tax assessment |
|---|---|---|
| 2024 | $1,443 +18834% | $339,000 +126% |
| 2023 | $8 -81.2% | $150,000 +1823.1% |
| 2022 | $40 -1% | $7,800 |
| 2021 | $41 +0.7% | $7,800 |
| 2020 | $41 +0.5% | $7,800 |
| 2019 | $40 | $7,800 -32.2% |
| 2015 | -- | $11,500 |
| 2012 | $89 | $11,500 |
| 2011 | -- | $11,500 |
| 2010 | -- | $11,500 |
Find assessor info on the county website
Monthly payment
Est. payment
Payment breakdown
Explore the cost of this home by adjusting the details. Changes won't be saved.Climate risks
Neighborhood: 40422
Nearby schools
GreatSchools rating
- NAMary G. Hogsett Primary SchoolGrades: PK-1Distance: 1.1 mi
- 5/10Bate Middle SchoolGrades: 6-8Distance: 1.9 mi
- 4/10Danville High SchoolGrades: 9-12Distance: 2.3 mi
Schools provided by the listing agent
- Elementary: Hogsett
- Middle: Bate
- High: Danville
Source: Imagine MLS. This data may not be complete. We recommend contacting the local school district to confirm school assignments for this home.
- $11,500-- bd-- ba-- sqft100 Saddle Ridge Cir, Danville, KY 40422Off Market
- $322,1002 bd2 ba1.6k sqft120 Saddle Ridge Cir, Danville, KY 40422Off Market

- $11,500-- bd-- ba-- sqft114 Saddle Ridge Cir, Danville, KY 40422Off Market
- $278,3002 bd2 ba1.6k sqft79 Saddle Ridge, Danville, KY 40422Off Market
- $267,0002 bd2 ba-- sqft110 Saddle Ridge Circle, Danville, KY 40422Off Market
- $330,6002 bd2 ba1.8k sqft79 Saddle Ridge Circle, Danville, KY 40422Off Market
- $300,0002 bd2 ba1.7k sqft99 Saddle Ridge Cir, Danville, KY 40422Sold
- $321,5002 bd2 ba1.9k sqft81 Saddleridge Circle, Danville, KY 40422Off Market
A local agent can set up tours, give advice and negotiate with sellers.
Similar homes
- $399,9003 bd2 ba2.2k sqft506 Dogwood Dr, Danville, KY 40422For Sale

 MLS ID #26022352, Tammy Carr, RE/MAX Elite Realty. Imagine MLS
 - $399,5005 bd5 ba2.4k sqft719 Gose Pike, Danville, KY 40422For Sale
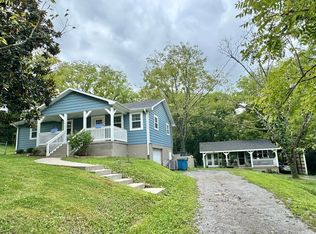 MLS ID #26022713, Sabrina Murphy, Coldwell Banker VIP Realty, Inc.. Imagine MLS
 - $389,0003 bd2 ba1.7k sqft110 Evergreen Cir, Danville, KY 40422For Sale
 MLS ID #26022490, Kristy Lawrence, Zen Door Real Estate, Inc. Imagine MLS
 - $450,0003 bd3 ba2.9k sqft1375 Lannock Dr, Danville, KY 40422For Sale
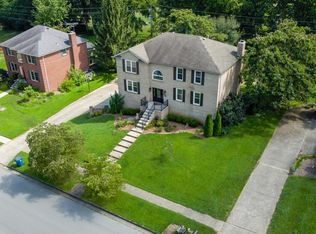 MLS ID #26022701, Andrea Williamson, RE Solutions Bluegrass. Imagine MLS
 - $399,0005 bd3 ba2.7k sqft616 N 3rd St, Danville, KY 40422For SaleMLS ID #26002188, Kelly R Gray, Dexter Real Estate. Imagine MLS
- $389,0003 bd2 ba1.9k sqft709 Yukon Ave, Danville, KY 40422For SaleMLS ID #26014387, Kaye S Barber, Dexter Real Estate. Imagine MLS
- $382,5004 bd3 ba2.3k sqft102 Iron Liege, Danville, KY 40422For SaleMLS ID #26020479, Evelyn Guerrant, Guerrant Real Estate. Imagine MLS
- $215,0003 bd2 ba1.1k sqft213 Baughman Ave, Danville, KY 40422For SaleMLS ID #26022651, Jerry Asbery, Coldwell Banker VIP Realty, Inc.. Imagine MLS
- $399,0003 bd2 ba2.1k sqft3972 Perryville Rd, Danville, KY 40422For SaleMLS ID #26002252, Denise Pike, Central Kentucky Realty & Associates, LLC. Imagine MLS
- $389,0003 bd2 ba1.7k sqft0 Evergreen Cir, Danville, KY 40422For Sale By Owner
- $399,0003 bd2 ba2.5k sqft533 Country Ln, Danville, KY 40422For SaleMLS ID #26015380, Dalis Alvarez, GSP Homes. Imagine MLS
- $439,5004 bd4 ba2.9k sqft116 Man O War Dr, Danville, KY 40422For Sale By Owner
- $369,9003 bd2 ba1.7k sqft107 Clements Dr, Danville, KY 40422For SaleMLS ID #26015997, Tammy Carr, RE/MAX Elite Realty. Imagine MLS
- $365,0003 bd3 ba2k sqft229 Sierra Cir, Stanford, KY 40484For SaleMLS ID #26022338, Ann Ford, RE/MAX Elite Realty. Imagine MLS
- $405,0003 bd3 ba2.6k sqft129 Creekside Dr, Danville, KY 40422For SaleMLS ID #26016082, Andrea Richards, RE/MAX Elite Realty. Imagine MLS
- $358,0004 bd3 ba2.3k sqft616 E Main St, Danville, KY 40422For SaleMLS ID #26013989, Daniel Peters, Zen Door Real Estate, Inc. Imagine MLS
- $399,9004 bd2 ba1.8k sqft201 York Ln, Junction City, KY 40422For SaleMLS ID #26005282, Emma Bates, Cornerstone Realty & Auction. Imagine MLS
- $320,0004 bd2 ba2.1k sqft1000 Regency Rd, Danville, KY 40422For SaleMLS ID #26021908, Mohammad M Mansoor, GSP Homes. Imagine MLS
- $396,9003 bd2 ba1.7k sqft101 Bill Silvey Rd, Danville, KY 40422For SaleMLS ID #26020274, Rola Lawand Duran, FC Tucker Bluegrass. Imagine MLS
- $365,0003 bd2 ba1.5k sqft118 Chandler Dr, Danville, KY 40422For SaleMLS ID #26018144, L Marlene Pruitt, Coldwell Banker VIP Realty, Inc.. Imagine MLS
