Are you in search of a low-maintenance, private residence that offers one-level living and is conveniently located near schools, shopping and parks with scenic walking trails, all just moments from major commuting routes? This delightful home features fresh paint, brand-new luxury vinyl plank flooring, elegant granite countertops, and stainless steel appliances, complemented by tasteful décor. The custom paint and window blinds create a serene and revitalizing atmosphere. For only $106 a month, your HOA fee covers all yard care, including mowing, mulching, and snow removal! The spacious primary bedroom, with its newly refreshed ensuite bath and magnificent walk in closet, is quietly situated at the back of the house, while the two additional bedrooms share the second full bath adjacent to the expansive living room, which offers a cozy gas fireplace. A sizable bonus room that basks in sunlight during the morning hours on the rear of the house gives you a great space for an office or game room. The generously sized backyard is fully enclosed with a wooden privacy fence making it an ideal space for your pets! The concrete patio is waiting for your barbecue or better yet outdoor kitchen! Completing this lovely property is an oversized two car garage with attic storage above. The utility room off of the garage, houses the tankless water heater and new water softening system as well as your homes other components. Whether you are looking for your first or forever home this is the home for you.
Sold for $437,000
$437,000
112 Sadi Ct, Stephens City, VA 22655
3beds
1,863sqft
Single Family Residence
Built in 2015
6,534 Square Feet Lot
$456,600 Zestimate®
$235/sqft
$2,329 Estimated rent
Home value
$456,600
$411,000 - $511,000
$2,329/mo
Zestimate® history
Owner options
List your home for rent
$2,329/mo
Rent Zestimate®
Find your next renter with Zillow Rental Manager. Plus, with online applications, you can quickly screen prospective tenants – for free.
$2,329/mo
Rent Zestimate®
Refinance and save
$2,611/mo
Est. payment
Refinancing to a lower rate could help reduce your monthly payments and save thousands over the life of the loan.
$2,611/mo
Est. payment
Explore your selling options
Work with a Zillow partner agent
Leverage their expertise and Zillow's premium Showcase listings to get your home seen by more buyers.
Get startedList with your own agent
Get your home in front of millions of buyers by listing it on Zillow.
Learn how to do itSell it yourself
Take full control of how buyers see your home on Zillow by listing For Sale by Owner (FSBO).
List your homeWhat's special
Cozy gas fireplaceWooden privacy fenceOne-level livingSizable bonus roomOversized two car garageElegant granite countertopsOutdoor kitchen
Zillow last checked:
Listing updated:
Listed by:
Nadeem Helfer 540-379-3164,
Corcoran McEnearney
Bought with:
Nikola Tadie, 0225092618
Redfin Corporation
Source: Bright MLS,MLS#: VAFV2032826
Facts & features
Interior
Bedrooms & bathrooms
- Bedrooms: 3
- Bathrooms: 2
- Full bathrooms: 2
- Main level bathrooms: 2
- Main level bedrooms: 3
Rooms
- Room types: Living Room, Dining Room, Primary Bedroom, Bedroom 2, Bedroom 3, Laundry, Solarium
Primary bedroom
- Features: Flooring - Carpet
- Level: Main
Bedroom 2
- Features: Flooring - Carpet
- Level: Main
Bedroom 3
- Features: Flooring - Carpet
- Level: Main
Dining room
- Features: Flooring - Laminated
- Level: Main
Laundry
- Features: Flooring - Tile/Brick
- Level: Main
Living room
- Features: Flooring - Laminated, Fireplace - Gas
- Level: Main
Other
- Features: Flooring - Laminated
- Level: Main
Heating
- Forced Air, Natural Gas
Cooling
- Central Air, Electric
Appliances
- Included: Dishwasher, Microwave, Refrigerator, Oven/Range - Gas, Disposal, Dryer, Instant Hot Water, Stainless Steel Appliance(s), Washer, Water Conditioner - Owned, Tankless Water Heater, Gas Water Heater
- Laundry: Main Level, Laundry Room
Features
- Dining Area, Upgraded Countertops, Open Floorplan, Bathroom - Tub Shower, Ceiling Fan(s), Entry Level Bedroom, Dry Wall
- Flooring: Luxury Vinyl, Ceramic Tile
- Doors: Storm Door(s)
- Windows: Energy Efficient, Double Pane Windows, Double Hung, Window Treatments
- Has basement: No
- Number of fireplaces: 1
- Fireplace features: Glass Doors, Gas/Propane
Interior area
- Total structure area: 1,863
- Total interior livable area: 1,863 sqft
- Finished area above ground: 1,863
- Finished area below ground: 0
Property
Parking
- Total spaces: 4
- Parking features: Garage Faces Front, Garage Faces Side, Garage Door Opener, Storage, Built In, Inside Entrance, Other, Concrete, Attached, Driveway
- Attached garage spaces: 2
- Uncovered spaces: 2
- Details: Garage Sqft: 431
Accessibility
- Accessibility features: Accessible Entrance
Features
- Levels: One
- Stories: 1
- Patio & porch: Patio
- Exterior features: Lighting
- Pool features: None
- Fencing: Back Yard,Privacy,Wood,Full
Lot
- Size: 6,534 Square Feet
- Features: Cleared, Front Yard, Landscaped, Rear Yard, Suburban
Details
- Additional structures: Above Grade, Below Grade
- Parcel number: 75L 3 6 138
- Zoning: RP
- Zoning description: Residential
- Special conditions: Standard
Construction
Type & style
- Home type: SingleFamily
- Architectural style: Ranch/Rambler,Craftsman
- Property subtype: Single Family Residence
Materials
- Brick, Vinyl Siding
- Foundation: Slab
- Roof: Architectural Shingle
Condition
- Excellent
- New construction: No
- Year built: 2015
Details
- Builder name: CS JENNINGS CONSTRUCTION, INC
Utilities & green energy
- Sewer: Public Sewer
- Water: Public
- Utilities for property: Natural Gas Available, Fiber Optic
Community & HOA
Community
- Subdivision: Autumn Glen
HOA
- Has HOA: Yes
- Amenities included: Common Grounds, Community Center, Recreation Facilities
- Services included: Common Area Maintenance, Lawn Care Front, Lawn Care Rear, Lawn Care Side, Maintenance Grounds, Management, Recreation Facility, Road Maintenance, Snow Removal, Trash
- HOA fee: $106 monthly
- HOA name: AUTUMN GLEN HOA
Location
- Region: Stephens City
Financial & listing details
- Price per square foot: $235/sqft
- Tax assessed value: $433,300
- Annual tax amount: $2,209
- Date on market: 3/28/2025
- Listing agreement: Exclusive Right To Sell
- Ownership: Fee Simple
Price history
| Date | Event | Price |
|---|---|---|
| 6/9/2025 | Sold | $437,000-0.7%$235/sqft |
Source:  Bright MLS #VAFV2032826 Report a problem Bright MLS #VAFV2032826 Report a problem | ||
| 5/4/2025 | Contingent | $439,900$236/sqft |
Source: Bright MLS #VAFV2032826 Report a problem | ||
| 3/28/2025 | Listed for sale | $439,900+3.5%$236/sqft |
Source: Bright MLS #VAFV2032826 Report a problem | ||
| 5/28/2024 | Sold | $425,000-1.4%$228/sqft |
Source: Bright MLS #VAFV2017848 Report a problem | ||
| 4/21/2024 | Contingent | $431,000$231/sqft |
Source: Bright MLS #VAFV2017848 Report a problem | ||
| 4/6/2024 | Price change | $431,000-4.2%$231/sqft |
Source: Bright MLS #VAFV2017848 Report a problem | ||
| 3/26/2024 | Listed for sale | $450,000+32.4%$242/sqft |
Source: Bright MLS #VAFV2017848 Report a problem | ||
| 11/2/2015 | Sold | $340,000$183/sqft |
Source: Public Record Report a problem | ||
Public tax history
| Year | Property taxes | Tax assessment |
|---|---|---|
| 2025 | $2,080 +14.5% | $433,300 +21.6% |
| 2024 | $1,817 | $356,300 |
| 2023 | $1,817 +122.9% | $356,300 +20% |
| 2022 | $815 | $297,000 |
| 2021 | $815 -44.5% | $297,000 +10.9% |
| 2020 | $1,470 -50% | $267,800 |
| 2019 | $2,940 +88.6% | $267,800 +4.8% |
| 2018 | $1,559 +1.7% | $255,600 |
| 2017 | $1,534 +12.9% | $255,600 +12.5% |
| 2016 | $1,359 | $227,100 +278.5% |
| 2015 | -- | $60,000 |
Find assessor info on the county website
Neighborhood: 22655
Nearby homes
- $459,4003 bd2 ba1.8k sqft114 Sadi Ct, Stephens City, VA 22655Off Market
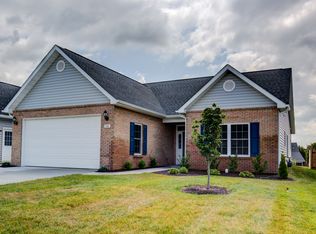
- $460,3003 bd2 ba1.8k sqft104 Sadi Ct, Stephens City, VA 22655Off Market

- $460,8003 bd2 ba1.8k sqft116 Sadi Ct, Stephens City, VA 22655Off Market
- $461,6002 bd2 ba1.9k sqft102 Sadi Ct, Stephens City, VA 22655Off Market
- $439,9003 bd2 ba1.9k sqft113 Sadi Ct, Stephens City, VA 22655Sold
- $475,4003 bd2 ba2k sqft118 Sadi Ct, Stephens City, VA 22655Off Market
- $477,5003 bd2 ba1.8k sqft118 Sadi, Stephens City, VA 22655Off Market
- $444,1003 bd2 ba1.8k sqft111 Sadi Ct, Stephens City, VA 22655Off Market
Nearby schools
GreatSchools rating
- 5/10Armel Elementary SchoolGrades: PK-5Distance: 1.6 mi
- 4/10Robert E. Aylor Middle SchoolGrades: 6-8Distance: 1 mi
- 4/10Sherando High SchoolGrades: 9-12Distance: 1.5 mi
Schools provided by the listing agent
- Elementary: Armel
- Middle: Admiral Richard E Byrd
- High: Sherando
- District: Frederick County Public Schools
Source: Bright MLS. This data may not be complete. We recommend contacting the local school district to confirm school assignments for this home.
Get a cash offer in 3 minutes
Find out how much your home could sell for in as little as 3 minutes with a no-obligation cash offer.
Estimated market value
$456,600
Get a cash offer in 3 minutes
Find out how much your home could sell for in as little as 3 minutes with a no-obligation cash offer.
Estimated market value
$456,600
- Virginia
- Frederick County
- Stephens City
- 22655
- 112 Sadi Ct
Nearby cities
Nearby zip codes
Other Stephens City Topics
