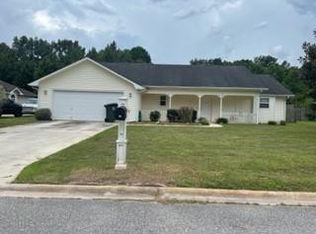
You could be HOME for Christmas! 4-BR, 2-BA home located in a low traffic cul-de-sac within a popular neighborhood, just a short 15-minute drive from Kings Bay Naval Base. This spacious residence features over 2400+/- sq ft heated/cooled, plus an additional 250+/- sq ft Sun Room, a 550+/- sq ft side entry Garage and a Fenced Back Yard. This has been HOME to just one family since 2005 and now, it’s ready for YOURS. Many guests have been greeted in the wide Foyer entrance and memorable conversations had over dinner in the Formal Dining Room that’s highlighted with archways, columns, crown molding and large picture windows. Adjacent to the dining room you’ll find the Office, with soaring ceiling, palladium window and archway where homework was completed and remote work was made easy. The centrally located Family Room is the hub of all gatherings, whether cozying up for a movie or hosting bustling game nights, there is plenty of room for all people and multiple furniture arrangements. The thoughtful Split Floor Plan has ensured privacy and convenience for all occupants. On one side of the home are 3 sizable Guest Bedrooms and the Guest Bath, with linen closet, double vanity and dual sinks. On the opposite side, The Owner's Bedroom is a true retreat, featuring a tray ceiling and a Private Bathroom with relaxing corner soaking tub, separate shower with dual shower heads and seats, a double vanity and a generously sized walk-in closet. In addition to the indoor living space, this Home offers a 250+ sq ft Sunroom, perfect for expanding entertainment space, play space or separate pet space. The 2-car side entry Garage, spanning 550+ square feet, provides ample space for vehicles, storage and workspace. Pets and children have played safely in the Fenced Backyard, where you can create your own oasis and enjoy outdoor activities. The property is not only conveniently located near top-rated schools, shopping and dining, it also offers easy access to Interstate 95: 25 +/- miles away from the beach and JAX Airport and under an hour from nationally top rated health care. Please note that a new architectural shingle roof will be installed, helping to ensure the longevity and durability of your investment. Special conditions apply, so don't miss this chance to make this exceptional house your new Home for the Holidays and start creating YOUR lifetime of memories.
Sold for $325,000
$325,000
112 Sago Palm Dr, Kingsland, GA 31548
4beds
2,421sqft
Single Family Residence
Built in 2004
0.25 Acres Lot
$357,200 Zestimate®
$134/sqft
$2,388 Estimated rent
Home value
$357,200
$339,000 - $375,000
$2,388/mo
Zestimate® history
Owner options
List your home for rent
$2,388/mo
Rent Zestimate®
Find your next renter with Zillow Rental Manager. Plus, with online applications, you can quickly screen prospective tenants – for free.
$2,388/mo
Rent Zestimate®
Refinance and save
$2,037/mo
Est. payment
Refinancing to a lower rate could help reduce your monthly payments and save thousands over the life of the loan.
$2,037/mo
Est. payment
Explore your selling options
Work with a Zillow partner agent
Leverage their expertise and Zillow's premium Showcase listings to get your home seen by more buyers.
Get startedList with your own agent
Get your home in front of millions of buyers by listing it on Zillow.
Learn how to do itSell it yourself
Take full control of how buyers see your home on Zillow by listing For Sale by Owner (FSBO).
List your homeWhat's special
Plenty of roomTray ceilingPalladium windowLinen closetSeparate showerDual shower headsGuest bath
Zillow last checked:
Listing updated:
Listed by:
Rita Hall,
Watson Realty Corp
Bought with:
Jana Schultz
eXp Realty, LLC
Source: Scout MLS,MLS#: 1643240
Facts & features
Interior
Bedrooms & bathrooms
- Bedrooms: 4
- Bathrooms: 2
- Full bathrooms: 2
Heating
- Central, Electric, Heat Pump
Cooling
- Central Air, Electric, Heat Pump
Appliances
- Included: Disposal, Dishwasher, Microwave, Range, Refrigerator, Water Softener
- Laundry: Electric Dryer Hookup, Gas Dryer Hookup, In Hall, Washer Hookup
Features
- Ceiling Fan(s), Coffered Ceiling(s), Double Vanity, High Ceilings, Pantry, Recessed Lighting, Soaking Tub, Tray Ceiling(s), Walk-In Closet(s), Columns, Painted Woodwork, Separate Shower, Tub Only, Primary on First Floor, Breakfast Bar
- Flooring: Carpet, Vinyl
- Has basement: No
Interior area
- Total structure area: 2,421
- Total interior livable area: 2,421 sqft
Property
Parking
- Total spaces: 2
- Parking features: Attached, Driveway, Garage Faces Rear, Garage Faces Side, Garage Door Opener, Guest, Kitchen Level, Paved
- Garage spaces: 2
- Has uncovered spaces: Yes
Features
- Patio & porch: Enclosed, Patio, Porch
- Has private pool: Yes
- Fencing: Fenced,Privacy,Wood
- Has view: Yes
- View description: Neighborhood
Lot
- Size: 0.25 Acres
- Features: Cul-De-Sac, Full Size Lot
Details
- Parcel number: 107W 017
- Special conditions: Standard
Construction
Type & style
- Home type: SingleFamily
- Architectural style: Ranch,Traditional
- Property subtype: Single Family Residence
Materials
- Composite
- Foundation: Slab
- Roof: Tar/Gravel
Condition
- As Is
- Year built: 2004
Utilities & green energy
- Sewer: Public Sewer
- Water: Public
- Utilities for property: Cable Available, Electricity Available, Sewer Available, Water Available
Community & HOA
Community
- Features: Street Lights, Walk To School(s)
- Security: Smoke Detector(s)
- Subdivision: Lake Forest South
Location
- Region: Kingsland
Financial & listing details
- Price per square foot: $134/sqft
- Tax assessed value: $316,846
- Annual tax amount: $4,106
- Date on market: 11/9/2023
- Electric utility on property: Yes
- Road surface type: Paved
Price history
| Date | Event | Price |
|---|---|---|
| 12/11/2023 | Sold | $325,000$134/sqft |
Source: Scout MLS #1643240 Report a problem | ||
| 11/13/2023 | Pending sale | $325,000$134/sqft |
Source: Scout MLS #1643240 Report a problem | ||
| 11/9/2023 | Listed for sale | $325,000+95.4%$134/sqft |
Source:  GAMLS #20157313 Report a problem GAMLS #20157313 Report a problem | ||
| 3/21/2005 | Sold | $166,350$69/sqft |
Source: Public Record Report a problem | ||
Public tax history
| Year | Property taxes | Tax assessment |
|---|---|---|
| 2025 | $4,106 -0.9% | $126,738 |
| 2024 | $4,143 +52.1% | $126,738 +12.3% |
| 2023 | $2,723 -6.1% | $112,900 +5.5% |
| 2022 | $2,899 -0.8% | $107,020 +12.3% |
| 2021 | $2,921 -2.5% | $95,306 +6.3% |
| 2020 | $2,996 +4.6% | $89,662 |
| 2019 | $2,863 | $89,662 |
| 2018 | $2,863 +0.3% | $89,662 +12.5% |
| 2016 | $2,854 | $79,670 +5.3% |
| 2015 | $2,854 +6.8% | $75,669 0% |
| 2014 | $2,674 | $75,670 +0% |
| 2013 | $2,674 | $75,669 |
| 2012 | -- | -- |
| 2011 | -- | -- |
| 2010 | -- | -- |
| 2009 | -- | $94,404 +3.6% |
| 2008 | -- | $91,086 |
| 2007 | -- | $91,086 +48.8% |
| 2006 | -- | $61,222 +31.2% |
| 2005 | -- | $46,648 |
Find assessor info on the county website
Neighborhood: 31548
Nearby homes
- $207,7503 bd2 ba2.4k sqft112 Sago Palm Dr, Kingsland, GA 31548Off Market
- $185,0003 bd2 ba1.5k sqft110 Sago Palm Dr, Kingsland, GA 31548Sold
- $283,4004 bd2 ba1.3k sqft114 Sago Palm Dr, Kingsland, GA 31548Off Market
- $235,0003 bd2 ba1.3k sqft111 Sago Palm Dr, Kingsland, GA 31548For Sale

- $313,3004 bd2 ba1.8k sqft108 Sago Palm Dr, Kingsland, GA 31548Off Market
- $265,0004 bd2 ba1.3k sqft109 Sago Palm Dr, Kingsland, GA 31548Off Market
- $365,0005 bd2 ba2.2k sqft115 Sago Palm Dr, Kingsland, GA 31548Off Market
- $304,2004 bd2 ba1.6k sqft113 Sago Palm Dr, Kingsland, GA 31548Off Market
Nearby schools
GreatSchools rating
- 8/10Matilda Harris Elementary SchoolGrades: PK-5Distance: 0.2 mi
- 7/10Camden Middle SchoolGrades: 6-8Distance: 0.5 mi
- 8/10Camden County High SchoolGrades: 9-12Distance: 1 mi
Schools provided by the listing agent
- Elementary: Matilda Harris Elementary
- Middle: Camden County Middle School
- High: Camden County
Source: Scout MLS. This data may not be complete. We recommend contacting the local school district to confirm school assignments for this home.


Get pre-qualified for a loan
At Zillow Home Loans, we can pre-qualify you in as little as 5 minutes with no impact to your credit score.An equal housing lender. NMLS #10287.
Sell for more on Zillow
Get a Zillow Showcase℠ listing at no additional cost and you could sell for .
$357,200
2% more
+$7,144
With Zillow Showcase(estimated)
$364,344
- Georgia
- Camden County
- Kingsland
- 31548
- 112 Sago Palm Dr
Nearby cities
Nearby zip codes
Other Kingsland Topics
