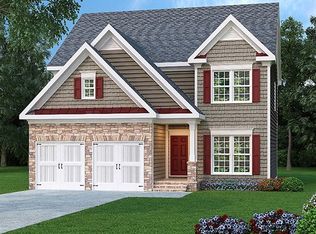
This nearly new home has been immaculately maintained and now has a finished walk out lower level with a media room and an extra bedroom! It's conveniently located within walking distance of the Gardner Road Elementary School and nestled on a private lot with mature landscaping. You'll love the floor plan, great windows, and the large bonus room on the second floor. The lovely kitchen opens to a shaded private deck perfect for outdoor entertaining that overlooks the lower patio and plenty of yard space for play or gardening, The large Master Suite features beautiful ceilings, great natural light and an ensuite master bath with a huge walk-in closet. Tons of storage in this home for everyone's toys and hobbies. The garage has plenty of outlets for chargers. Don't miss it!
Closed
Street View
$480,000
112 Saint Andrews Dr, Horseheads, NY 14845
5beds
3,100sqft
Single Family Residence
Built in 2015
0.25 Acres Lot
$513,600 Zestimate®
$155/sqft
$3,704 Estimated rent
Home value
$513,600
$488,000 - $539,000
$3,704/mo
Zestimate® history
Owner options
List your home for rent
$3,704/mo
Rent Zestimate®
Find your next renter with Zillow Rental Manager. Plus, with online applications, you can quickly screen prospective tenants – for free.
$3,704/mo
Rent Zestimate®
Refinance and save
$3,666/mo
Est. payment
Refinancing to a lower rate could help reduce your monthly payments and save thousands over the life of the loan.
$3,666/mo
Est. payment
Explore your selling options
Work with a Zillow partner agent
Leverage their expertise and Zillow's premium Showcase listings to get your home seen by more buyers.
Get startedList with your own agent
Get your home in front of millions of buyers by listing it on Zillow.
Learn how to do itSell it yourself
Take full control of how buyers see your home on Zillow by listing For Sale by Owner (FSBO).
List your homeWhat's special
Zillow last checked:
Listing updated:
Listed by:
Marche Brown 607-438-0365,
Howard Hanna Corning
Bought with:
Debora Lovell, 10401382510
Howard Hanna Corning
Source: NYSAMLSs,MLS#: EC274713 Originating MLS: Elmira Corning Regional Association Of REALTORS
Originating MLS: Elmira Corning Regional Association Of REALTORSFacts & features
Interior
Bedrooms & bathrooms
- Bedrooms: 5
- Bathrooms: 3
- Full bathrooms: 2
- 1/2 bathrooms: 1
Bedroom 2
- Level: Second
Bedroom 3
- Level: Second
Bedroom 4
- Level: Second
Bedroom 5
- Level: Lower
Den
- Level: First
Dining room
- Level: First
Family room
- Level: Lower
Foyer
- Level: First
Great room
- Level: First
Kitchen
- Level: First
Laundry
- Level: Second
Living room
- Level: First
Other
- Level: First
Heating
- Gas, Forced Air
Cooling
- Central Air
Appliances
- Included: Dryer, Dishwasher, Exhaust Fan, Free-Standing Range, Disposal, Oven, Refrigerator, Range Hood, Washer, Water Softener Owned
Features
- Ceiling Fan(s), Storage
- Flooring: Carpet, Ceramic Tile, Hardwood, Varies
- Basement: Partially Finished,Walk-Out Access
- Number of fireplaces: 2
Interior area
- Total structure area: 3,100
- Total interior livable area: 3,100 sqft
Property
Parking
- Total spaces: 2
- Parking features: Attached, Garage, Other, See Remarks
- Attached garage spaces: 2
Features
- Patio & porch: Deck, Open, Porch
- Exterior features: Deck
- Body of water: None
Lot
- Size: 0.25 Acres
- Dimensions: 145 x 75
Details
- Additional structures: Shed(s), Storage
- Parcel number: 48.04617
- Zoning: RES
Construction
Type & style
- Home type: SingleFamily
- Architectural style: Two Story
- Property subtype: Single Family Residence
Materials
- Stone, Vinyl Siding
- Roof: Shingle
Condition
- Resale
- Year built: 2015
Utilities & green energy
- Sewer: Connected
- Water: Not Connected, Public
- Utilities for property: Cable Available, Sewer Connected, Water Available
Community & HOA
Community
- Security: Radon Mitigation System
- Subdivision: Highland Hills
Location
- Region: Horseheads
Financial & listing details
- Price per square foot: $155/sqft
- Tax assessed value: $403,100
- Annual tax amount: $10,197
- Date on market: 6/23/2024
Price history
| Date | Event | Price |
|---|---|---|
| 8/6/2024 | Sold | $480,000-2%$155/sqft |
Source:  NYSAMLSs #EC274713 Report a problem NYSAMLSs #EC274713 Report a problem | ||
| 7/8/2024 | Contingent | $489,900$158/sqft |
Source:  ECMLS #274713 Report a problem ECMLS #274713 Report a problem | ||
| 6/23/2024 | Listed for sale | $489,900+30.6%$158/sqft |
Source: ECMLS #274713 Report a problem | ||
| 10/31/2016 | Sold | $375,000-3.8%$121/sqft |
Source: NYSAMLSs #EC241540 Report a problem | ||
| 11/20/2015 | Price change | $389,900+2.6%$126/sqft |
Source: Signature Properties #241540 Report a problem | ||
| 8/31/2015 | Listed for sale | $379,900$123/sqft |
Source: Signature Properties #241540 Report a problem | ||
Public tax history
| Year | Property taxes | Tax assessment |
|---|---|---|
| 2025 | -- | $436,300 +8.2% |
| 2024 | -- | $403,100 |
| 2023 | -- | $403,100 |
| 2022 | -- | $403,100 +7% |
| 2021 | -- | $376,700 |
| 2020 | -- | $376,700 |
| 2019 | -- | $376,700 +5% |
| 2018 | -- | $358,800 |
| 2017 | $5,521 | $358,800 +21.6% |
| 2016 | -- | $295,000 +643.1% |
| 2015 | -- | $39,700 |
| 2014 | -- | $39,700 |
| 2013 | -- | $39,700 |
| 2012 | -- | $39,700 |
| 2011 | -- | $39,700 +372.6% |
| 2010 | -- | $8,400 +281.8% |
| 2009 | -- | $2,200 |
| 2008 | -- | $2,200 |
| 2007 | -- | $2,200 +10% |
| 2006 | -- | $2,000 |
| 2005 | -- | $2,000 |
| 2004 | -- | $2,000 |
| 2003 | -- | $2,000 |
| 2002 | -- | $2,000 |
| 2001 | -- | $2,000 |
Find assessor info on the county website
Neighborhood: 14845
Nearby homes
- $473,3004 bd3 ba2.5k sqft110 Saint Andrews Dr, Horseheads, NY 14845Off Market
- $522,1005 bd4 ba3.5k sqft114 Saint Andrews Dr, Horseheads, NY 14845Off Market

- $325,0004 bd2 ba1.7k sqft119 Burkeshire Dr, Horseheads, NY 14845Sold

- $346,0004 bd2 ba2k sqft108 Saint Andrews Dr, Horseheads, NY 14845Sold
- $60,300-- bd-- ba-- sqft117 Saint Andrews Dr, Horseheads, NY 14845Off Market
- $509,2003 bd3 ba1.5k sqft115 Saint Andrews Dr, Horseheads, NY 14845Off Market
- $218,5003 bd1 ba1.5k sqft105 Bradley Ct, Horseheads, NY 14845Off Market
- $268,2003 bd2 ba1.8k sqft101 Bradley Ct, Horseheads, NY 14845Off Market
Nearby schools
GreatSchools rating
- 4/10Gardner Road Elementary SchoolGrades: PK-4Distance: 0.2 mi
- 4/10Horseheads Middle SchoolGrades: 7-8Distance: 0.9 mi
- 6/10Horseheads Senior High SchoolGrades: 9-12Distance: 1.5 mi
Schools provided by the listing agent
- District: Horseheads
Source: NYSAMLSs. This data may not be complete. We recommend contacting the local school district to confirm school assignments for this home.
- New York
- Chemung County
- Horseheads
- 14845
- 112 Saint Andrews Dr
Nearby cities
Nearby zip codes
Other Horseheads Topics
