Skip main navigation
Off market
  • $304,100

    112 Samuel Ct, Streamwood, IL 60107

    3beds
    1,950sqft
    Townhouse
    Built in ----
    -- sqft lot
    $304,100 Zestimate®
    $156/sqft
    $2,813 Estimated rent

    Home value

    $304,100

    $274,000 - $335,000

    $2,813/mo

    Zestimate® history
    Loading
    Loading...

    Owner options

    List your home for rent

    $2,813/mo

    Rent Zestimate®

    Find your next renter with Zillow Rental Manager. Plus, with online applications, you can quickly screen prospective tenants – for free.

    Learn more

    $2,813/mo

    Rent Zestimate®

    Refinance and save

    $2,139/mo

    Est. payment

    Refinancing to a lower rate could help reduce your monthly payments and save thousands over the life of the loan.

    See today's rates

    $2,139/mo

    Est. payment

    Explore your selling options

    Work with a Zillow partner agent

    Leverage their expertise and Zillow's premium Showcase listings to get your home seen by more buyers.

    Get started

    List with your own agent

    Get your home in front of millions of buyers by listing it on Zillow.

    Learn how to do it

    Sell it yourself

    Take full control of how buyers see your home on Zillow by listing For Sale by Owner (FSBO).

    List your home

    What's special

    Private upper level patioSeparate dining roomMaster bedroomMulti-directional shower headsPrivate drivewayAttached bathCustom slate shower

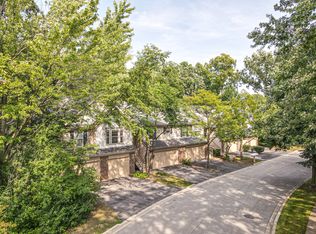
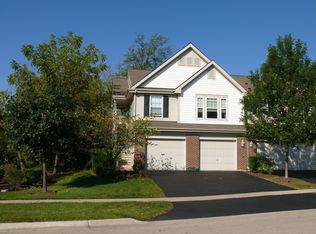
    Luxury 3 br, 2.5 bath Townhouse end unit , loaded with upgrades on a quite cul de sac location adjacent to the only open field in the Oaks of Hidden Glen Community. Plenty of space to get out and stretch your legs or to let the kids play. The unit greets you upon entrance to an open two story floor plan with vaulted ceilings throughout. Carpeted stairs lead to ceramic tiles on the upper floor throughout the main living space and into the kitchen and bathrooms in this modern, yet inviting floor plan that includes the following: 1. Master bedroom with attached bath that was recently modernized with exceptional upgrades including a custom slate shower with multi-directional shower heads and a double person whirlpool tub. This room is further enhanced with a built in custom closet system within the massive walk in that is sure to make any organizer pleased! 2. 2.5 Garage with private driveway 3. Modernized half bath next to the kitchen and across from the second bedroom that also includes a customized closet storage system. 4. All appliances included. Gas stove, Dish Washer, Refrigerator and Washer & Dryer. All kitchen appliances are stainless steel and the washer and dryer are energy efficient top loading models. 5. Eating bar height counter in kitchen, separate dining room and Pantry 6. Central Air 7. Gas fire place 8. Short walk/drive to park/playground, library, grocery store 10. Private upper level patio 11. Close to Elgin Expressway(390), I90 and Bartlett Train Station One and a half month security deposit required upon lease execution. Monthly rental fee of $2600 with a minimum 1 yr lease. Multi-year lease agreement are subject to rental reductions dependent on the term of the lease and credit ratings. Pets are welcome - but only if approved prior to lease execution and are subject to a $500 security deposit Utilities are the responsibility of the tenant and are not included in the monthly rental fee. Association assessment fees and scavenger fees are covered. Before arrangement a viewing we request that you have a 700 credit score & a clean back ground check that Zillow offers. And a household income of 80K. Owner pays for Assessment Fee & Garbage. Tenant pays for all utilities.

    This property is off market, which means it's not currently listed for sale or rent on Zillow. This may be different from what's available on other websites or public sources.

    Zillow last checked:

    Listing updated:

    Source: Zillow Rentals

    Facts & features

    Interior

    Bedrooms & bathrooms
    • Bedrooms: 3
    • Bathrooms: 2.5
    • Full bathrooms: 2
    • 1/2 bathrooms: 1
    Cooling
    • Central Air
    Appliances
    • Included: Dryer, Washer
    • Laundry: Shared, In Unit
    Interior area
    • Total interior livable area: 1,950 sqft

    Property

    Parking
    • Parking features: Attached
    • Has attached garage: Yes
    • Details: Contact manager
    Features
    • Exterior features: Doorbell camera, Garbage included in rent, No Utilities included in rent, Property landscaping, Under stair storage, snow removal

    Construction

    Type & style
    • Home type: Townhouse
    • Property subtype: Townhouse

    Utilities & green energy

    • Utilities for property: Garbage

    Community & neighborhood

    Location
    • Region: Streamwood

    HOA & financial

    Other fees
    • Deposit fee: $2,600

    Other

    Other facts
    • Available date: 03/08/2024

    Price history

    DateEventPrice
    10/14/2024Listing removed$2,600$1/sqft
    Source: Zillow Rentals Report a problem
    3/4/2024Listing removed--
    Source: Zillow Rentals Report a problem
    1/4/2024Listed for rent$2,600+48.6%$1/sqft
    Source: Zillow Rentals Report a problem
    3/24/2021Listing removed--
    Source: Owner Report a problem
    12/2/2019Listing removed$1,750$1/sqft
    Source: Owner Report a problem
    11/2/2019Listed for rent$1,750$1/sqft
    Source: Owner Report a problem

    Public tax history

    Tax history is unavailable.

    Neighborhood: 60107

    Nearby schools

    GreatSchools rating
    Get a cash offer in 3 minutes
    Find out how much your home could sell for in as little as 3 minutes with a no-obligation cash offer.
    Estimated market value
    $304,100
    Get a cash offer in 3 minutes
    Find out how much your home could sell for in as little as 3 minutes with a no-obligation cash offer.
    Estimated market value
    $304,100