Experience Elegance in the Exclusive Riviera Bella community. This Mediterranean-inspired masterpiece harmonizes luxury and sophistication with a picturesque riverfront lifestyle. This impressive two-story home spans 3,040 square feet and boasts 4 bedrooms and 4 baths, offering a perfect blend of elegant design and modern functionality. As you step through the front doors, you are greeted by soaring ceilings in a grand foyer, setting the stage for the refined interior. The main-level primary suite is a tranquil retreat featuring tray ceilings, crown molding, and an oversized window overlooking the lush backyard. The private ensuite bath is a spa-like haven with a walk-in shower, double vanity, and water closet, while the newly renovated custom walk-in closet adds a touch of opulence. At the heart of the home lies the gourmet chef’s kitchen, equipped with top-of-the-line stainless steel appliances, including a 5-burner gas range and a newly installed Samsung microwave. Soft-close shaker cabinets, quartz countertops, a custom tile backsplash, and under-cabinet lighting enhance the space, while the large center island doubles as a dining bar. The kitchen seamlessly flows into the bright and airy great room, perfect for both relaxed family living and stylish entertaining. Upstairs, a spacious bonus room invites endless possibilities, whether you envision it as a media room, play area, or additional living space. The home also features ceramic wood-look tile throughout the living areas and bathrooms, and the fourth bedroom is currently showcased as a sophisticated home office with an elegant accent wall. Additional conveniences include a dedicated laundry room with a utility sink, folding station, and storage cabinets, as well as a three-car garage with ample space for vehicles and storage. The exterior of the home is equally impressive, with a paved double driveway, custom gutters, a durable tile roof, and energy-efficient double-pane windows and doors. Living in Riviera Bella comes with a wealth of amenities, including a resort-style clubhouse featuring a pool, fitness center, game area, and movie room. Residents also enjoy exclusive access to the St. Johns River, complete with a private dock, boat ramp, and a serene picnic area. Conveniently located just 10 miles from Lake Mary/Heathrow and 30 miles from downtown Orlando, Just under 35 miles to New Smyrna and Daytona Beaches, this home offers an ideal blend of tranquility and accessibility. This is more than just a home—it’s a lifestyle. Schedule your private showing today and discover the exceptional elegance and unmatched community of Riviera Bella.
Sold for $630,000
$630,000
112 San Lucia Dr, Debary, FL 32713
4beds
3,040sqft
Single Family Residence
Built in 2017
9,600 Square Feet Lot
$627,200 Zestimate®
$207/sqft
$3,367 Estimated rent
Home value
$627,200
$564,000 - $696,000
$3,367/mo
Zestimate® history
Owner options
List your home for rent
$3,367/mo
Rent Zestimate®
Find your next renter with Zillow Rental Manager. Plus, with online applications, you can quickly screen prospective tenants – for free.
$3,367/mo
Rent Zestimate®
Refinance and save
$4,408/mo
Est. payment
Refinancing to a lower rate could help reduce your monthly payments and save thousands over the life of the loan.
$4,408/mo
Est. payment
Explore your selling options
Work with a Zillow partner agent
Leverage their expertise and Zillow's premium Showcase listings to get your home seen by more buyers.
Get startedList with your own agent
Get your home in front of millions of buyers by listing it on Zillow.
Learn how to do itSell it yourself
Take full control of how buyers see your home on Zillow by listing For Sale by Owner (FSBO).
List your homeWhat's special
Zillow last checked:
Listing updated:
Listed by:
Lisa Grey 407-738-9784,
KEYSEEKERS REAL ESTATE 727-490-9000,
Jennifer Grey 407-930-4643,
KEYSEEKERS REAL ESTATE
Bought with:
Diane Reeley, 3310463
COLDWELL BANKER REALTY
Source: Stellar MLS,MLS#: O6265057 Originating MLS: Orlando Regional
Originating MLS: Orlando Regional
Facts & features
Interior
Bedrooms & bathrooms
- Bedrooms: 4
- Bathrooms: 4
- Full bathrooms: 4
Primary bedroom
- Features: Walk-In Closet(s)
- Level: First
- Area: 221 Square Feet
- Dimensions: 17x13
Bedroom 2
- Features: Walk-In Closet(s)
- Level: First
- Area: 110 Square Feet
- Dimensions: 11x10
Bedroom 3
- Features: Walk-In Closet(s)
- Level: First
- Area: 110 Square Feet
- Dimensions: 11x10
Bedroom 4
- Features: Walk-In Closet(s)
- Level: First
- Area: 143 Square Feet
- Dimensions: 11x13
Primary bathroom
- Level: First
- Area: 110 Square Feet
- Dimensions: 11x10
Bonus room
- Features: Storage Closet
- Level: Second
- Area: 390 Square Feet
- Dimensions: 13x30
Great room
- Level: First
- Area: 504 Square Feet
- Dimensions: 18x28
Kitchen
- Level: First
- Area: 168 Square Feet
- Dimensions: 12x14
Laundry
- Level: First
- Area: 48 Square Feet
- Dimensions: 8x6
Heating
- Central
Cooling
- Central Air
Appliances
- Included: Dishwasher, Dryer, Microwave, Range, Refrigerator, Washer
- Laundry: Inside
Features
- Ceiling Fan(s), Crown Molding, High Ceilings, Kitchen/Family Room Combo, Living Room/Dining Room Combo, Open Floorplan, Primary Bedroom Main Floor, Smart Home, Split Bedroom, Walk-In Closet(s)
- Flooring: Carpet, Tile
- Doors: Sliding Doors
- Has fireplace: No
Interior area
- Total structure area: 3,840
- Total interior livable area: 3,040 sqft
Property
Parking
- Total spaces: 3
- Parking features: Garage - Attached
- Attached garage spaces: 3
- Details: Garage Dimensions: 30x20
Features
- Levels: Two
- Stories: 2
- Exterior features: Irrigation System, Other, Private Mailbox, Sidewalk
- Waterfront features: River Access, Boat Ramp - Private
Lot
- Size: 9,600 Square Feet
Details
- Parcel number: 803107000740
- Zoning: R1
- Special conditions: None
Construction
Type & style
- Home type: SingleFamily
- Property subtype: Single Family Residence
Materials
- Block
- Foundation: Slab
- Roof: Tile
Condition
- New construction: No
- Year built: 2017
Utilities & green energy
- Sewer: Public Sewer
- Water: Public
- Utilities for property: Cable Available, Electricity Connected, Natural Gas Connected, Sewer Connected, Water Connected
Community & HOA
Community
- Pet fee: $0 monthly
- Subdivision: RIVIERA BELLA UN 01
HOA
- Has HOA: Yes
- HOA fee: $139 monthly
- HOA name: Amber Ucii
- HOA phone: 386-310-2831
Location
- Region: Debary
Financial & listing details
- Price per square foot: $207/sqft
- Tax assessed value: $503,046
- Annual tax amount: $8,493
- Date on market: 1/21/2025
- Cumulative days on market: 31 days
- Listing terms: Cash,Conventional,FHA,VA Loan
- Ownership: Fee Simple
- Total actual rent: 0
- Electric utility on property: Yes
- Road surface type: Asphalt
Price history
| Date | Event | Price |
|---|---|---|
| 3/31/2025 | Sold | $630,000-1.8%$207/sqft |
Source:  Stellar MLS #O6265057 Report a problem Stellar MLS #O6265057 Report a problem | ||
| 2/21/2025 | Pending sale | $641,500$211/sqft |
Source: Stellar MLS #O6265057 Report a problem | ||
| 2/13/2025 | Price change | $641,500-1.2%$211/sqft |
Source: Stellar MLS #O6265057 Report a problem | ||
| 1/21/2025 | Listed for sale | $649,000-3.7%$213/sqft |
Source: Stellar MLS #O6265057 Report a problem | ||
| 5/10/2024 | Listing removed | $674,000-2.2%$222/sqft |
Source: Stellar MLS #U8233279 Report a problem | ||
| 3/4/2024 | Listed for sale | $689,000+15.8%$227/sqft |
Source: Stellar MLS #U8233279 Report a problem | ||
| 12/20/2022 | Sold | $595,000-0.8%$196/sqft |
Source: Public Record Report a problem | ||
| 11/14/2022 | Pending sale | $599,999$197/sqft |
Source: Stellar MLS #V4927061 Report a problem | ||
| 11/1/2022 | Price change | $599,999-1.6%$197/sqft |
Source: Stellar MLS #V4927061 Report a problem | ||
| 10/13/2022 | Listed for sale | $610,000+41.9%$201/sqft |
Source: Stellar MLS #V4927061 Report a problem | ||
| 12/14/2020 | Sold | $430,000-1.6%$141/sqft |
Source: Stellar MLS #O5881792 Report a problem | ||
| 11/18/2020 | Pending sale | $436,990$144/sqft |
Source: KELLER WILLIAMS HERITAGE REALT #O5881792 Report a problem | ||
| 10/8/2020 | Price change | $436,990-1.1%$144/sqft |
Source: KELLER WILLIAMS HERITAGE REALTY #O5881792 Report a problem | ||
| 9/15/2020 | Price change | $441,990-1.5%$145/sqft |
Source: KELLER WILLIAMS HERITAGE REALTY #O5881792 Report a problem | ||
| 8/26/2020 | Price change | $448,520-0.3%$148/sqft |
Source: KELLER WILLIAMS HERITAGE REALTY #O5881792 Report a problem | ||
| 7/31/2020 | Listed for sale | $450,000+17.5%$148/sqft |
Source: KELLER WILLIAMS HERITAGE REALTY #O5881792 Report a problem | ||
| 4/25/2017 | Sold | $382,990$126/sqft |
Source: Public Record Report a problem | ||
Public tax history
| Year | Property taxes | Tax assessment |
|---|---|---|
| 2025 | $8,450 -0.5% | $503,046 -2.1% |
| 2024 | $8,494 +3.3% | $513,742 +1.3% |
| 2023 | $8,218 +30.7% | $507,364 +21.8% |
| 2022 | $6,287 | $416,453 +21.7% |
| 2021 | -- | $342,241 +25.2% |
| 2020 | $4,385 | $273,416 +2.3% |
| 2019 | $4,385 -5% | $267,269 -15.1% |
| 2018 | $4,614 -25% | $314,741 +566.4% |
| 2017 | $6,153 +423% | $47,232 +6.2% |
| 2016 | $1,176 +6.5% | $44,477 +24.2% |
| 2015 | $1,104 +60.2% | $35,818 +47.1% |
| 2014 | $689 | $24,348 |
| 2013 | -- | $24,348 +16.7% |
| 2012 | -- | $20,870 |
| 2011 | -- | $20,870 -49.3% |
| 2010 | -- | $41,200 |
| 2009 | -- | $41,200 -60.4% |
| 2007 | -- | $104,000 +34.2% |
| 2006 | -- | $77,500 +770.5% |
| 2003 | -- | $8,903 |
Find assessor info on the county website
Neighborhood: 32713
Nearby homes
- $573,6004 bd3 ba3.9k sqft114 San Lucia Dr #R, Debary, FL 32713Off Market
- $573,6004 bd3 ba3.9k sqft114 San Lucia Dr #HOA, Debary, FL 32713Off Market
- $509,3004 bd3 ba2.6k sqft110 San Lucia Dr, Debary, FL 32713Off Market
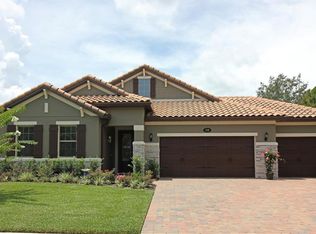
- $720,0004 bd3 ba3.9k sqft114 San Lucia Dr, Debary, FL 32713For Sale
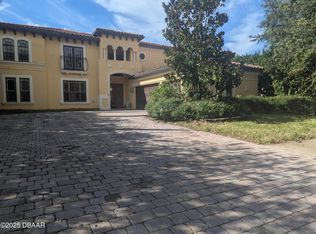
- $478,3004 bd3 ba2.4k sqft115 Elissar Dr, Debary, FL 32713Off Market
- $593,9004 bd4 ba3.5k sqft113 Elissar Dr, Debary, FL 32713Off Market
- $630,5005 bd4 ba3.2k sqft117 Elissar Dr, Debary, FL 32713Off Market
- $595,6004 bd3 ba2.5k sqft116 San Lucia Dr, Debary, FL 32713Off Market
Nearby schools
GreatSchools rating
- 8/10Debary Elementary SchoolGrades: PK-5Distance: 2.4 mi
- 4/10River Springs Middle SchoolGrades: 6-8Distance: 4.8 mi
- 6/10University High SchoolGrades: 9-12Distance: 4.3 mi
Schools provided by the listing agent
- Elementary: Debary Elem
- Middle: River Springs Middle School
- High: University High School-VOL
Source: Stellar MLS. This data may not be complete. We recommend contacting the local school district to confirm school assignments for this home.
Get a cash offer in 3 minutes
Find out how much your home could sell for in as little as 3 minutes with a no-obligation cash offer.
Estimated market value
$627,200
Get a cash offer in 3 minutes
Find out how much your home could sell for in as little as 3 minutes with a no-obligation cash offer.
Estimated market value
$627,200
- Florida
- Volusia County
- Debary
- 32713
- 112 San Lucia Dr
Nearby cities
Nearby zip codes
Other Debary Topics
