Welcome to this beautifully maintained home, once featured in the Parade of Homes, and full of thoughtful upgrades that set it apart! Nestled in one of the area's most desirable neighborhoods, this home offers a perfect blend of comfort, style, and functionality. Inside, you'll find custom cypress cabinets that bring warmth and character to the kitchen, perfectly complemented by White Galaxy granite countertops with bullnose edging. Fresh paint throughout gives the interior a bright, clean feel, while updated fixtures and finishes enhance the overall appeal. Step outside to enjoy the freshly landscaped yard and a spacious backyard--ideal for entertaining, gardening, or relaxing in your own private retreat. This home truly checks all the boxes with timeless design elements and quality craftsmanship throughout. Don't miss your chance to own a standout property in a fantastic location!
Sold
Price Unknown
112 Sandhill Crane Dr, Lafayette, LA 70508
3beds
1,421sqft
Single Family Residence
Built in ----
0.5 Acres Lot
$245,800 Zestimate®
$--/sqft
$2,002 Estimated rent
Home value
$245,800
$229,000 - $265,000
$2,002/mo
Zestimate® history
Owner options
List your home for rent
$2,002/mo
Rent Zestimate®
Find your next renter with Zillow Rental Manager. Plus, with online applications, you can quickly screen prospective tenants – for free.
$2,002/mo
Rent Zestimate®
Refinance and save
$150/mo
Est. payment
Refinancing to a lower rate could help reduce your monthly payments and save thousands over the life of the loan.
$150/mo
Est. payment
Explore your selling options
Work with a Zillow partner agent
Leverage their expertise and Zillow's premium Showcase listings to get your home seen by more buyers.
Get startedList with your own agent
Get your home in front of millions of buyers by listing it on Zillow.
Learn how to do itSell it yourself
Take full control of how buyers see your home on Zillow by listing For Sale by Owner (FSBO).
List your homeWhat's special
Freshly landscaped yardCustom cypress cabinetsWhite galaxy granite countertopsSpacious backyardUpdated fixtures and finishes
Zillow last checked:
Listing updated:
Listed by:
Jeanne Declouet,
NextHome Cutting Edge Realty
Source: RAA,MLS#: 2020023853
Facts & features
Interior
Bedrooms & bathrooms
- Bedrooms: 3
- Bathrooms: 2
- Full bathrooms: 2
Heating
- Central, Electric
Cooling
- Central Air
Appliances
- Included: Induction Cooktop, Dishwasher, Disposal, Electric Cooktop, Microwave, Electric Stove Con
- Laundry: Electric Dryer Hookup, Washer Hookup
Features
- High Ceilings, Beamed Ceilings, Built-in Features, Double Vanity, Dual Closets, Separate Shower, Standalone Tub, Walk-In Closet(s), Granite Counters
- Flooring: Tile, Wood Laminate
- Windows: Window Treatments, Double Pane Windows
- Number of fireplaces: 1
- Fireplace features: 1 Fireplace, Wood Burning
Interior area
- Total interior livable area: 1,421 sqft
Property
Parking
- Total spaces: 2
- Parking features: Attached, Garage, Garage Faces Front
- Garage spaces: 2
Features
- Stories: 1
- Patio & porch: Covered, Porch
- Exterior features: Lighting
- Fencing: Privacy,Wood
Lot
- Size: 0.5 Acres
- Dimensions: 60 x 120
- Features: 0 to 0.5 Acres, Landscaped
Details
- Additional structures: Garage(s)
- Parcel number: 6141581
- Special conditions: Arms Length
Construction
Type & style
- Home type: SingleFamily
- Architectural style: Contemporary,Traditional
- Property subtype: Single Family Residence
Materials
- Brick Veneer, HardiPlank Type, Brick, Concrete, Frame
- Foundation: Slab
- Roof: Composition,Other
Utilities & green energy
- Electric: Elec: Entergy
Community & HOA
Community
- Subdivision: Sawgrass
HOA
- Has HOA: Yes
- HOA fee: $150 annually
Location
- Region: Lafayette
Financial & listing details
- Tax assessed value: $217,120
- Annual tax amount: $1,917
- Date on market: 8/9/2025
- Exclusions: Other - See Remarks, Refrigerator
- Electric utility on property: Yes
Price history
| Date | Event | Price |
|---|---|---|
| 10/28/2025 | Sold | -- |
Source:  RAA #2020023853 Report a problem RAA #2020023853 Report a problem | ||
| 9/16/2025 | Pending sale | $245,000$172/sqft |
Source: RAA #2020023853 Report a problem | ||
| 9/4/2025 | Price change | $245,000-2%$172/sqft |
Source: RAA #2020023853 Report a problem | ||
| 8/9/2025 | Price change | $250,000-2%$176/sqft |
Source: RAA #2020023853 Report a problem | ||
| 7/25/2025 | Price change | $255,000+2%$179/sqft |
Source:  NextHome #2020023853 Report a problem NextHome #2020023853 Report a problem | ||
| 7/18/2025 | Listed for sale | $250,000$176/sqft |
Source: RAA #2020023853 Report a problem | ||
| 7/13/2025 | Pending sale | $250,000$176/sqft |
Source: RAA #2020023853 Report a problem | ||
| 6/2/2025 | Price change | $250,000-2%$176/sqft |
Source: RAA #2020023853 Report a problem | ||
| 5/15/2025 | Listed for sale | $255,000+37.8%$179/sqft |
Source: RAA #2020023853 Report a problem | ||
| 4/23/2018 | Sold | -- |
Source: RAA #17011574 Report a problem | ||
| 4/11/2018 | Pending sale | $185,000$130/sqft |
Source: Dream Home Realty, LLC #17011574 Report a problem | ||
| 3/14/2018 | Price change | $185,000-3.4%$130/sqft |
Source: Dream Home Realty, LLC #17011574 Report a problem | ||
| 2/24/2018 | Price change | $191,500-0.5%$135/sqft |
Source: Dream Home Realty, LLC #17011574 Report a problem | ||
| 1/8/2018 | Price change | $192,500-1.3%$135/sqft |
Source: RE/MAX Acadiana #17011574 Report a problem | ||
| 12/4/2017 | Price change | $195,000-1.5%$137/sqft |
Source: RE/MAX Acadiana #17011574 Report a problem | ||
| 11/17/2017 | Listed for sale | $198,000$139/sqft |
Source: RE/MAX Acadiana #17011574 Report a problem | ||
| 3/30/2009 | Sold | -- |
Source: Public Record Report a problem | ||
| 12/29/2008 | Sold | -- |
Source: Public Record Report a problem | ||
Public tax history
| Year | Property taxes | Tax assessment |
|---|---|---|
| 2024 | $1,917 +16.2% | $21,712 +15.9% |
| 2023 | $1,649 0% | $18,734 |
| 2022 | $1,650 -0.4% | $18,734 |
| 2021 | $1,657 +0.1% | $18,734 |
| 2020 | $1,655 +5.2% | $18,734 |
| 2019 | $1,573 -2.1% | $18,734 |
| 2018 | $1,607 +67% | $18,734 |
| 2017 | $962 | $18,734 +9.5% |
| 2015 | $962 +17.3% | $17,110 |
| 2013 | $821 | $17,110 |
Find assessor info on the county website
Neighborhood: 70508
Nearby homes
- $--3 bd2 ba1.8k sqft114 Sandhill Crane Dr, Lafayette, LA 70508Sold
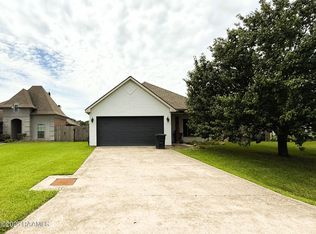
- $233,9003 bd2 ba1.4k sqft110 Sandhill Crane Dr, Lafayette, LA 70508Off Market
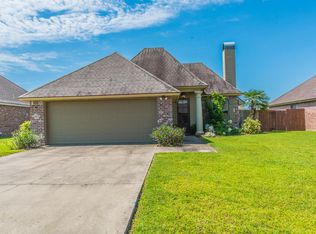
- $231,7003 bd2 ba1.4k sqft108 Sandhill Crane Dr, Lafayette, LA 70508Off Market

- $--3 bd2 ba1.3k sqft217 Bald Eagle Dr, Lafayette, LA 70508Sold
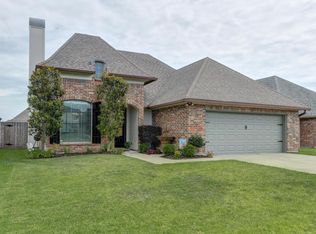
- $--3 bd2 ba1.5k sqft215 Bald Eagle Dr, Lafayette, LA 70508Sold
- $262,800-- bd-- ba1.4k sqft200 Sandhill Crane Dr, Lafayette, LA 70508Off Market
- $248,6003 bd2 ba1.5k sqft219 Bald Eagle Dr, Lafayette, LA 70508Off Market
- $219,7003 bd2 ba1.2k sqft213 Bald Eagle Dr, Lafayette, LA 70508Off Market
Nearby schools
GreatSchools rating
- 9/10Milton Elementary SchoolGrades: PK-8Distance: 1.5 mi
- 10/10Southside High SchoolGrades: 9-12Distance: 5.5 mi
- 5/10J. Wallace James Elementary SchoolGrades: PK-5Distance: 8.8 mi
Schools provided by the listing agent
- Elementary: Milton
- Middle: Milton
- High: Southside
Source: RAA. This data may not be complete. We recommend contacting the local school district to confirm school assignments for this home.
Sell for more on Zillow
Get a Zillow Showcase℠ listing at no additional cost and you could sell for .
$245,800
2% more
+$4,916
With Zillow Showcase(estimated)
$250,716
- Louisiana
- Lafayette Parish
- Lafayette
- 70508
- 112 Sandhill Crane Dr
Nearby cities
Nearby zip codes
Other Lafayette Topics
