This 3 bed, 2 bath home backing up to large open space is absolutely gorgeous. Starting with the stone accent exterior to the chef-ready kitchen with granite countertops inside this home will take your lifestyle to the next level. The moment you walk into the welcoming foyer off the covered front porch, you will know that you have found something special. The open floor plan and large master suite along with two additional bedrooms will give you the space for all your needs.
By obtaining financing through our preferred lender take advantage of seller concessions, including Builder Paid Closing Costs and Interest Rate Buydowns. Plus take advantage of our Zero Down Programs.
Active
Price increase: $2K (7/1)
$405,900
112 Sandypark Ct, Troutman, NC 28166
3beds
1,742sqft
Single Family Residence
Built in 2026
0.22 Acres Lot
$404,300 Zestimate®
$233/sqft
$33/mo HOA
What's special
Covered front porchLarge master suiteStone accent exteriorOpen floor planWelcoming foyer
- 256 days |
- 35 |
- 1 |
Zillow last checked:
Listing updated:
Listed by:
Michael Sceau 704-493-3048,
LGI Homes NC LLC
Source: Canopy MLS as distributed by MLS GRID,MLS#: 4320101
Facts & features
Interior
Bedrooms & bathrooms
- Bedrooms: 3
- Bathrooms: 3
- Full bathrooms: 2
- 1/2 bathrooms: 1
- Main level bedrooms: 1
Primary bedroom
- Level: Main
Bedroom s
- Level: Upper
Bedroom s
- Level: Upper
Bathroom full
- Level: Main
Bathroom full
- Level: Upper
Bathroom half
- Level: Main
Dining room
- Level: Main
Kitchen
- Level: Main
Laundry
- Level: Main
Living room
- Level: Main
Heating
- Heat Pump
Cooling
- Central Air
Appliances
- Included: Dishwasher, Disposal, Electric Cooktop, Electric Oven, Electric Water Heater, Microwave, Oven, Refrigerator with Ice Maker, Self Cleaning Oven
- Laundry: Electric Dryer Hookup, Main Level
Features
- Kitchen Island, Open Floorplan, Pantry, Walk-In Closet(s)
- Flooring: Carpet, Vinyl
- Windows: Insulated Windows
- Has basement: No
- Attic: Pull Down Stairs
Interior area
- Total structure area: 1,742
- Total interior livable area: 1,742 sqft
- Finished area above ground: 1,742
- Finished area below ground: 0
Property
Parking
- Total spaces: 2
- Parking features: Attached Garage, Garage on Main Level
- Attached garage spaces: 2
Features
- Levels: Two
- Stories: 2
Lot
- Size: 0.22 Acres
Details
- Parcel number: 4731374193
- Zoning: R-3
- Special conditions: Standard
Construction
Type & style
- Home type: SingleFamily
- Property subtype: Single Family Residence
Materials
- Shingle/Shake, Stone
- Foundation: Slab
Condition
- New construction: Yes
- Year built: 2026
Details
- Builder model: Birch
- Builder name: LGI Homes-NC, LLC
Utilities & green energy
- Sewer: Public Sewer
- Water: City
Community & HOA
Community
- Features: Picnic Area, Sidewalks, Street Lights, Walking Trails
- Security: Carbon Monoxide Detector(s)
- Subdivision: Colonial Crossing
HOA
- Has HOA: Yes
- HOA fee: $400 annually
- HOA name: Community Association Mgmt
Location
- Region: Troutman
Financial & listing details
- Price per square foot: $233/sqft
- Date on market: 11/7/2025
- Cumulative days on market: 156 days
- Listing terms: Cash,Conventional,FHA,NC Bond,USDA Loan,VA Loan
- Road surface type: Concrete, Paved
Estimated market value
$404,300
$384,000 - $425,000
$2,087/mo
Price history
| Date | Event | Price |
|---|---|---|
| 7/1/2026 | Price change | $405,900+0.5%$233/sqft |
Source:  Canopy MLS as distributed by MLS GRID #4320101 Report a problem Canopy MLS as distributed by MLS GRID #4320101 Report a problem | ||
| 6/12/2026 | Price change | $403,900-1.5%$232/sqft |
Source: Canopy MLS as distributed by MLS GRID #4320101 Report a problem | ||
| 4/29/2026 | Price change | $409,900-1.4%$235/sqft |
Source: Canopy MLS as distributed by MLS GRID #4320101 Report a problem | ||
| 3/23/2026 | Listed for sale | $415,900+3%$239/sqft |
Source: Canopy MLS as distributed by MLS GRID #4320101 Report a problem | ||
| 3/16/2026 | Listing removed | $403,900$232/sqft |
Source: Canopy MLS as distributed by MLS GRID #4320101 Report a problem | ||
| 1/8/2026 | Price change | $403,900+1.3%$232/sqft |
Source: Canopy MLS as distributed by MLS GRID #4320101 Report a problem | ||
| 11/29/2025 | Price change | $398,900-2.4%$229/sqft |
Source: Canopy MLS as distributed by MLS GRID #4320101 Report a problem | ||
| 11/14/2025 | Price change | $408,900-1.2%$235/sqft |
Source: Canopy MLS as distributed by MLS GRID #4320101 Report a problem | ||
| 11/7/2025 | Listed for sale | $413,900$238/sqft |
Source: Canopy MLS as distributed by MLS GRID #4320101 Report a problem | ||
Public tax history
Tax history is unavailable.
Monthly payment
Est. payment
Payment breakdown
Explore the cost of this home by adjusting the details. Changes won't be saved.Climate risks
Neighborhood: 28166
Nearby schools
GreatSchools rating
- 6/10Troutman Elementary SchoolGrades: PK-5Distance: 1.3 mi
- 2/10Troutman Middle SchoolGrades: 6-8Distance: 1.4 mi
- 5/10South Iredell High SchoolGrades: 9-12Distance: 0.8 mi
Schools provided by the listing agent
- Elementary: Troutman
- Middle: Troutman
- High: South Iredell
Source: Canopy MLS as distributed by MLS GRID. This data may not be complete. We recommend contacting the local school district to confirm school assignments for this home.
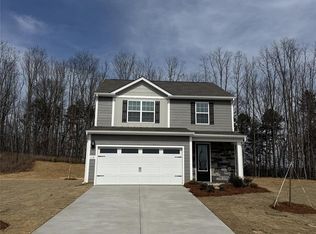
- $396,9004 bd3 ba1.8k sqft114 Sandypark Ct, Troutman, NC 28166Sold
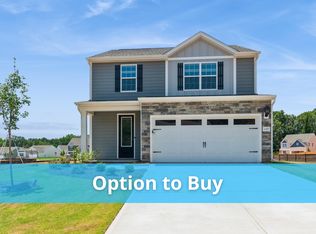
- $366,3004 bd3 ba1.8k sqft107 Sandypark Ct, Troutman, NC 28166Off Market
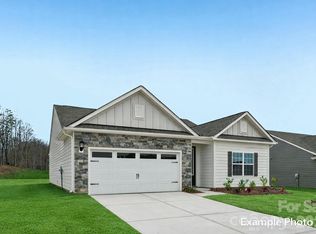
- $378,9003 bd2 ba1.5k sqft104 Tanner Loop, Troutman, NC 28166New Construction
- $423,000-- bd-- ba-- sqft104 Sandypark Ct, Troutman, NC 28166Sold
- $40,000-- bd-- ba-- sqft101 Rills Crossing Way, Troutman, NC 28166Off Market
- $384,000-- bd-- ba-- sqft103 Sandypark Ct, Troutman, NC 28166Sold
- $377,000-- bd-- ba-- sqft105 Rills Crossing Way, Troutman, NC 28166Sold
- $424,9004 bd3 ba2.3k sqft142 Jacobs Hill Pl, Troutman, NC 28166New Construction
A local agent can set up tours, give advice and negotiate with sellers.
Similar homes
- $--4 bd3 ba1.7k sqft140 Tanner Loop, Troutman, NC 28166Auction
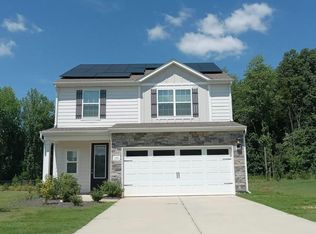 Auction.com 2
 - $405,9003 bd3 ba1.7k sqft124 Rills Crossing Way, Troutman, NC 28166New Construction
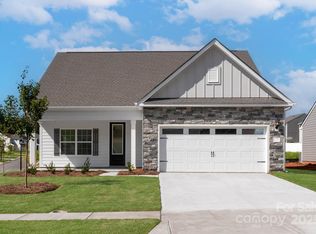
 Canopy MLS as distributed by MLS GRID
 - $406,9003 bd2 ba1.8k sqft125 Colonial Reserve Ave, Troutman, NC 28166New Construction
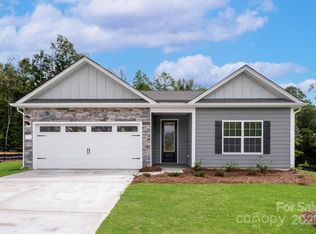 Canopy MLS as distributed by MLS GRID
 - $383,9993 bd2 ba1.1k sqft116 S Sina St, Troutman, NC 28166For Sale
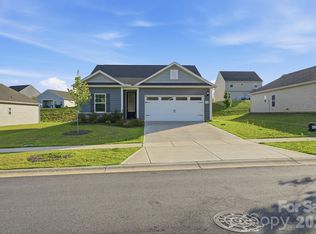 MLS ID #4398210, Yadira Ramon Herrera, Mainstay Brokerage LLC. Canopy MLS as distributed by MLS GRID
 - $398,2503 bd3 ba1.7k sqft109 Brixham Loop, Troutman, NC 28166For SaleMLS ID #4370110, Brent Mason, Tarheel Realty II. Canopy MLS as distributed by MLS GRID
- $393,9004 bd3 ba1.8k sqft139 Jacobs Hill Pl, Troutman, NC 28166New ConstructionCanopy MLS as distributed by MLS GRID
- $378,9003 bd2 ba1.5k sqft104 Tanner Loop, Troutman, NC 28166New ConstructionMLS ID #4335373, Michael Sceau, LGI Homes NC LLC. Canopy MLS as distributed by MLS GRID
- $406,9003 bd2 ba1.8k sqft109 Tradesmen Trl, Troutman, NC 28166New ConstructionCanopy MLS as distributed by MLS GRID
- $424,9004 bd3 ba2.3k sqft116 Kennford Trl, Troutman, NC 28166New ConstructionCanopy MLS as distributed by MLS GRID
- $424,9004 bd3 ba2.3k sqft142 Jacobs Hill Pl, Troutman, NC 28166New ConstructionMLS ID #4241802, Michael Sceau, LGI Homes NC LLC. Canopy MLS as distributed by MLS GRID
- $399,0005 bd3 ba2.5k sqft132 Scotsway Ct, Troutman, NC 28166For SaleMLS ID #4401559, Adriana Chrestler, Coldwell Banker Realty. Canopy MLS as distributed by MLS GRID
- $424,9004 bd3 ba2.3k sqft104 Tradesmen Trl, Troutman, NC 28166New ConstructionCanopy MLS as distributed by MLS GRID
- $405,9003 bd3 ba1.7k sqft113 Sandypark Ct, Troutman, NC 28166New ConstructionMLS ID #4280420, Michael Sceau, LGI Homes NC LLC. Canopy MLS as distributed by MLS GRID
- $424,9004 bd3 ba2.3k sqft103 Tanner Loop, Troutman, NC 28166New ConstructionCanopy MLS as distributed by MLS GRID
- $355,0003 bd3 ba2k sqft174 Parkmont Dr, Troutman, NC 28166For SaleMLS ID #4371948, Joseph Davis, Staylakenorman LLC. Canopy MLS as distributed by MLS GRID
- $379,9994 bd3 ba1.8k sqft1333 Ron Whicker Dr, Catawba, NC 28609For SaleMLS ID #4366004, Yadira Ramon Herrera, Mainstay Brokerage LLC. Canopy MLS as distributed by MLS GRID
- $390,0003 bd3 ba1.7k sqft612 Central Dr #2, Statesville, NC 28677New ConstructionMLS ID #4382134, Ben Humphrey, Magnolia Real Estate. Canopy MLS as distributed by MLS GRID
- $390,0003 bd3 ba1.7k sqft618 Central Dr #1, Statesville, NC 28677New ConstructionMLS ID #4382096, Ben Humphrey, Magnolia Real Estate. Canopy MLS as distributed by MLS GRID
- $364,4004 bd3 ba2.4k sqft143 Batten Ridge Dr, Statesville, NC 28677For SaleMLS ID #4396255, Carlos Garcia, Coldwell Banker Realty. Canopy MLS as distributed by MLS GRID
- $424,9003 bd2 ba1.9k sqft188 Cherry Birch St, Mooresville, NC 28117For SaleMLS ID #4388380, Craig LePage, EXP Realty LLC Mooresville. Canopy MLS as distributed by MLS GRID
