Discover the best of Belmont Shore living in this beautifully crafted Spanish-inspired home, built in 2005 and ideally located just a short walk to the bay, the beach, and the vibrant shops and dining along 2nd Street. Designed with both comfort and entertaining in mind, the home features an open-concept layout, high-end finishes throughout, and an exceptional rooftop deck that stands out as one of the finest in the area.
A serene front patio sets the tone, offering a perfect space to relax and enjoy the friendly Shore neighborhood. Inside, the first floor welcomes you with a light-filled living room and spacious dining area, highlighted by an arched picture window and multiple additional windows that bring in abundant light. The adjacent family room impresses with a dramatic three-story ceiling and elegant Spanish chandelier, seamlessly connecting to the chef’s kitchen. Here, you’ll find custom cabinetry with thoughtful details like hidden utensil drawers, premium appliances, and a center island with seating.
Also on the main level is a versatile bedroom—ideal for guests or a home office—along with a conveniently located bathroom.
A striking staircase with wrought iron railings and hand-selected Spanish tile leads to a thoughtfully designed second floor. The expansive primary suite offers a true retreat, complete with a spacious sitting area and two walk-in closets. One oversized closet (approximately 13' x 11') provides flexibility for a nursery, office, or creative studio. The spa-inspired en-suite bathroom features a soaking tub, a large separate shower with a steam room option. Positioned on the opposite side of the home for privacy, the secondary bedroom includes its own sitting area with a fireplace and French doors that open to a balcony, welcoming in the ocean breeze.
Perched atop the home, the rooftop deck is a true standout feature—an entertainer’s dream with a BBQ area including a sink and natural gas, full-size refrigerator/freezer, custom half bath, pergola, and expansive space for dining and lounging. This private outdoor retreat offers exceptional year-round enjoyment.
Additional highlights include two A/C units (one for each floor), custom wood plantation shutters throughout, second-floor laundry, two Toto Washlet toilets, ample storage on all levels, closet organizers, and a two-car garage with space for one car behind it.
This home offers the perfect blend of style, function, and coastal charm—where every day feels like a getaway.
For sale
Listed by: Bell Realty Group • Richard Bell • Contact: 714-309-3549
Price cut: $96K (6/24)
$1,999,000
112 Santa Ana Ave, Long Beach, CA 90803
3beds
2,588sqft
Single Family Residence
Built in 2005
2,454 Square Feet Lot
$1,983,100 Zestimate®
$772/sqft
$-- HOA
What's special
- 127 days
- 1,399
- 74
Zillow last checked:
Listing updated:
Listed by:
Richard Bell DRE #01344469 714-309-3549,
Bell Realty Group
Source: CRMLS,MLS#: PW26091738 Originating MLS: California Regional MLS
Originating MLS: California Regional MLSFacts & features
Interior
Bedrooms & bathrooms
- Bedrooms: 3
- Bathrooms: 4
- Full bathrooms: 2
- 3/4 bathrooms: 1
- 1/2 bathrooms: 1
- Main level bathrooms: 1
- Main level bedrooms: 1
Rooms
- Room types: Bedroom, Family Room, Kitchen, Living Room, Primary Bedroom, Other, Sauna, Dining Room
Primary bedroom
- Features: Primary Suite
Bedroom
- Features: Bedroom on Main Level
Bathroom
- Features: Bathtub, Dual Sinks, Full Bath on Main Level, Jetted Tub, Separate Shower
Kitchen
- Features: Kitchen Island, Kitchen/Family Room Combo, Self-closing Cabinet Doors, Self-closing Drawers
Other
- Features: Walk-In Closet(s)
Heating
- Central
Cooling
- Central Air, Dual
Appliances
- Included: 6 Burner Stove, Dishwasher, Disposal, Gas Oven, Gas Water Heater, Water To Refrigerator
- Laundry: Washer Hookup, Gas Dryer Hookup, Inside, Upper Level
Features
- Breakfast Bar, Balcony, Ceiling Fan(s), Cathedral Ceiling(s), Separate/Formal Dining Room, Living Room Deck Attached, Open Floorplan, Storage, Bedroom on Main Level, Primary Suite, Walk-In Closet(s)
- Flooring: Wood
- Windows: Plantation Shutters
- Has fireplace: Yes
- Fireplace features: See Remarks
- Common walls with other units/homes: No Common Walls
Interior area
- Total interior livable area: 2,588 sqft
Video & virtual tour
Property
Parking
- Total spaces: 3
- Parking features: Garage Faces Rear
- Attached garage spaces: 2
- Uncovered spaces: 1
Features
- Levels: Three Or More
- Stories: 3
- Entry location: First floor
- Patio & porch: Deck, Patio, Rooftop
- Exterior features: Rain Gutters
- Pool features: None
- Has spa: Yes
- Spa features: Bath
- Has view: Yes
- View description: Peek-A-Boo
Lot
- Size: 2,454 Square Feet
- Dimensions: 2454
- Features: Rectangular Lot
Details
- Parcel number: 7245005011
- Special conditions: Standard
Construction
Type & style
- Home type: SingleFamily
- Architectural style: Spanish
- Property subtype: Single Family Residence
Materials
- Copper Plumbing
- Roof: Flat,Spanish Tile
Condition
- Updated/Remodeled,Turnkey
- New construction: No
- Year built: 2005
Utilities & green energy
- Sewer: Public Sewer
- Water: Public
- Utilities for property: Cable Connected, Electricity Connected, Natural Gas Connected, Sewer Connected, Water Connected
Community & HOA
Community
- Features: Biking, Curbs, Preserve/Public Land, Sidewalks, Water Sports
- Security: Carbon Monoxide Detector(s), Smoke Detector(s)
- Subdivision: Belmont Shore (Bsd)
Location
- Region: Long Beach
Financial & listing details
- Price per square foot: $772/sqft
- Tax assessed value: $1,318,846
- Date on market: 4/29/2026
- Cumulative days on market: 127 days
- Listing terms: Cash,Cash to New Loan,Conventional
- Road surface type: Alley Paved, Paved
Estimated market value
$1,983,100
$1.88M - $2.08M
Not available
Price history
| Date | Event | Price |
|---|---|---|
| 8/24/2026 | Listed for sale | $1,999,000$772/sqft |
Source:  CRMLS #PW26091738 Report a problem CRMLS #PW26091738 Report a problem | ||
| 8/21/2026 | Contingent | $1,999,000$772/sqft |
Source: CRMLS #PW26091738 Report a problem | ||
| 8/6/2026 | Listed for sale | $1,999,000$772/sqft |
Source: CRMLS #PW26091738 Report a problem | ||
| 7/22/2026 | Contingent | $1,999,000$772/sqft |
Source: CRMLS #PW26091738 Report a problem | ||
| 6/24/2026 | Listed for sale | $1,999,000-4.6%$772/sqft |
Source: CRMLS #PW26091738 Report a problem | ||
| 6/18/2026 | Contingent | $2,095,000$810/sqft |
Source: CRMLS #PW26091738 Report a problem | ||
| 5/28/2026 | Price change | $2,095,000-2.5%$810/sqft |
Source: CRMLS #PW26091738 Report a problem | ||
| 4/30/2026 | Listed for sale | $2,149,000+104.7%$830/sqft |
Source: CRMLS #PW26091738 Report a problem | ||
| 11/2/2012 | Sold | $1,050,000-22.2%$406/sqft |
Source: Public Record Report a problem | ||
| 3/2/2007 | Sold | $1,350,000$522/sqft |
Source: Public Record Report a problem | ||
Public tax history
| Year | Property taxes | Tax assessment |
|---|---|---|
| 2026 | -- | $1,318,846 +2% |
| 2025 | $16,888 +4.4% | $1,292,987 +2% |
| 2024 | $16,169 +1.7% | $1,267,636 +2% |
| 2023 | $15,902 +6.6% | $1,242,782 +2% |
| 2022 | $14,915 +2% | $1,218,414 +2% |
| 2021 | $14,627 +0.3% | $1,194,525 +1% |
| 2020 | $14,589 | $1,182,277 +2% |
| 2019 | $14,589 +3.8% | $1,159,096 +2% |
| 2018 | $14,056 | $1,136,370 +2% |
| 2017 | $14,056 +1.1% | $1,114,089 +2% |
| 2016 | $13,908 +7.6% | $1,092,245 +1.5% |
| 2015 | $12,924 +5.1% | $1,075,839 +2% |
| 2014 | $12,293 | $1,054,766 +12.8% |
| 2012 | -- | $935,000 |
| 2011 | -- | $935,000 |
| 2010 | -- | $935,000 -9% |
| 2009 | -- | $1,028,000 -25.3% |
| 2008 | -- | $1,377,000 +371% |
| 2007 | -- | $292,340 +2% |
| 2006 | -- | $286,609 |
| 2005 | -- | $286,609 +386.3% |
| 2004 | -- | $58,942 +1.9% |
| 2003 | -- | $57,862 +2% |
| 2002 | -- | $56,729 +4% |
| 2000 | -- | $54,528 |
Find assessor info on the county website
Monthly payment
Est. payment
Payment breakdown
Explore the cost of this home by adjusting the details. Changes won't be saved.Climate risks
Neighborhood: Belmont Shore
- $1,699,3003 bd2 ba1.8k sqft110 Santa Ana Ave, Long Beach, CA 90803Off Market
- $1,314,5003 bd1 ba1.5k sqft114 Santa Ana Ave, Long Beach, CA 90803Off Market
- $1,495,3005 bd2 ba2.2k sqft106 Santa Ana Ave, Long Beach, CA 90803Off Market
- $1,647,0004 bd2 ba1.4k sqft116 Santa Ana Ave, Long Beach, CA 90803Off Market
Similar homes
- $1,999,0004 bd3 ba2.1k sqft5273 E Appian Way, Long Beach, CA 90803For Sale
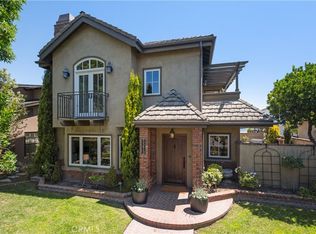 MLS ID #PW26140445, Paula Parenzan, Compass. CRMLS
 - $1,549,0003 bd2 ba1.9k sqft118 Glendora Ave, Long Beach, CA 90803For Sale
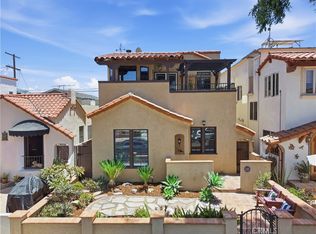 MLS ID #PW26134954, Christy Di Leo, Compass. CRMLS
 - $1,725,0004 bd4 ba3k sqft6264 Napoli Ct, Long Beach, CA 90803For Sale
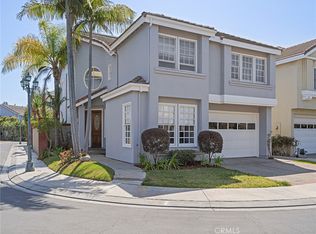 MLS ID #PW26107155, Kathy Shasha, Coldwell Banker Realty. CRMLS
 - $1,650,0003 bd2 ba1.9k sqft24 Lindero Ave, Long Beach, CA 90803For Sale
 MLS ID #PW26187220, Alma Michel, Circle Real Estate. CRMLS
Local buyer's agents are ready to help
