Welcome to this adorable well-maintained Home Sweet Home nestled in the Darlington neighborhood you'll just fall in love with the open floor plan! Step into your private foyer entrance that leads you to your large, bright & cozy living room with hardwood flooring. Generously sized hardwood dining area, big, beautiful kitchen with tile flooring, stainless steel appliances & updated counters & backsplash enter out the backdoor to your amazing private backyard for entertaining friends & family, 2 Spacious bedrooms, absolutely gorgeous full bath with bluetooth, jacuzzi tub & custom tiled shower. The lower level features a laundry area, 2 potential bedrooms with closets, full bath, and a family room with tile flooring. you'll also enjoy the large garage with attached shed for additional storage. Attic was added new flooring for additional storage, 9-year roof, brand new 200 amp electric service, all interior was freshly painted, and much more! Close to area amenities, shopping, schools, restaurants, major routes, and highway access. Don't let this one pass you by! Come make this your Home Sweet Home!
Sold for $304,000
$304,000
112 Saratoga Ave, Pawtucket, RI 02861
2beds
1,616sqft
Single Family Residence
Built in 1920
4,791 Square Feet Lot
$395,400 Zestimate®
$188/sqft
$2,447 Estimated rent
Home value
$395,400
$376,000 - $415,000
$2,447/mo
Zestimate® history
Owner options
List your home for rent
$2,447/mo
Rent Zestimate®
Find your next renter with Zillow Rental Manager. Plus, with online applications, you can quickly screen prospective tenants – for free.
$2,447/mo
Rent Zestimate®
Refinance and save
$1,566/mo
Est. payment
Refinancing to a lower rate could help reduce your monthly payments and save thousands over the life of the loan.
$1,566/mo
Est. payment
Explore your selling options
Work with a Zillow partner agent
Leverage their expertise and Zillow's premium Showcase listings to get your home seen by more buyers.
Get startedList with your own agent
Get your home in front of millions of buyers by listing it on Zillow.
Learn how to do itSell it yourself
Take full control of how buyers see your home on Zillow by listing For Sale by Owner (FSBO).
List your homeWhat's special
Open floor planLaundry areaNew flooringPrivate foyer entranceFreshly paintedHardwood flooring
Zillow last checked:
Listing updated:
Listed by:
Laura Corcoran 617-852-2897,
Keller Williams Realty
Bought with:
Kassi Mazzucco, REB.0019698
Century 21 Premier Agency
Source: StateWide MLS RI,MLS#: 1346024
Facts & features
Interior
Bedrooms & bathrooms
- Bedrooms: 2
- Bathrooms: 2
- Full bathrooms: 2
Bathroom
- Features: Bath w Tub, Bath w Shower Stall, Bath w Tub & Shower
Heating
- Natural Gas, Baseboard
Cooling
- Window Unit(s)
Appliances
- Included: Dishwasher, Dryer, Microwave, Oven/Range, Refrigerator, Washer
Features
- Wall (Dry Wall), Plumbing (Mixed)
- Flooring: Ceramic Tile, Hardwood
- Basement: Full,Interior Entry,Finished,Bath/Stubbed,Bedroom(s),Family Room,Laundry,Playroom,Storage Space,Utility
- Attic: Attic Stairs, Attic Storage
- Has fireplace: No
- Fireplace features: None
Interior area
- Total structure area: 816
- Total interior livable area: 1,616 sqft
- Finished area above ground: 816
- Finished area below ground: 800
Property
Parking
- Total spaces: 7
- Parking features: Detached, Driveway
- Garage spaces: 1
- Has uncovered spaces: Yes
Features
- Fencing: Fenced
Lot
- Size: 4,791 Square Feet
Details
- Parcel number: PAWTM18L0326
- Zoning: RS
- Special conditions: Conventional/Market Value
Construction
Type & style
- Home type: SingleFamily
- Architectural style: Bungalow,Cottage
- Property subtype: Single Family Residence
Materials
- Dry Wall, Vinyl Siding
- Foundation: Block
Condition
- New construction: No
- Year built: 1920
Utilities & green energy
- Electric: 200+ Amp Service
- Utilities for property: Sewer Connected, Water Connected
Community & HOA
Community
- Features: Highway Access, Public School, Restaurants, Schools, Near Shopping
- Subdivision: Darlington
HOA
- Has HOA: No
Location
- Region: Pawtucket
Financial & listing details
- Price per square foot: $188/sqft
- Tax assessed value: $301,000
- Annual tax amount: $3,380
- Date on market: 10/18/2023
- Inclusions: All personal items. Send offers to laura.realestatesales@gmail.com
Price history
| Date | Event | Price |
|---|---|---|
| 11/20/2023 | Sold | $304,000-4.7%$188/sqft |
Source:  StateWide MLS RI #1346024 Report a problem StateWide MLS RI #1346024 Report a problem | ||
| 11/4/2023 | Pending sale | $319,000$197/sqft |
Source: StateWide MLS RI #1346024 Report a problem | ||
| 10/26/2023 | Contingent | $319,000$197/sqft |
Source: StateWide MLS RI #1346024 Report a problem | ||
| 10/23/2023 | Price change | $319,000-3.3%$197/sqft |
Source: StateWide MLS RI #1346024 Report a problem | ||
| 10/18/2023 | Listed for sale | $329,900+35.8%$204/sqft |
Source: StateWide MLS RI #1346024 Report a problem | ||
| 2/8/2021 | Sold | $243,000+3.4%$150/sqft |
Source: Public Record Report a problem | ||
| 11/30/2020 | Price change | $235,000-2.1%$145/sqft |
Source: Westcott Properties #1270946 Report a problem | ||
| 11/19/2020 | Price change | $240,000-2%$149/sqft |
Source: Westcott Properties #1270946 Report a problem | ||
| 11/11/2020 | Price change | $245,000-2%$152/sqft |
Source: Westcott Properties #1270946 Report a problem | ||
| 11/7/2020 | Price change | $249,900-3.8%$155/sqft |
Source: Westcott Properties #1270946 Report a problem | ||
| 10/9/2020 | Listed for sale | $259,900+31.3%$161/sqft |
Source: Westcott Properties #1270946 Report a problem | ||
| 3/19/2018 | Sold | $198,000-3.4%$123/sqft |
Source: Public Record Report a problem | ||
| 12/29/2017 | Pending sale | $205,000$127/sqft |
Source: RE/MAX PROPERTIES #1176491 Report a problem | ||
| 11/28/2017 | Price change | $205,000-2.4%$127/sqft |
Source: RE/MAX Properties #1176491 Report a problem | ||
| 11/14/2017 | Price change | $210,000-2.3%$130/sqft |
Source: RE/MAX Properties #1176491 Report a problem | ||
| 10/25/2017 | Listed for sale | $215,000+3.9%$133/sqft |
Source: RE/MAX Properties #1176491 Report a problem | ||
| 11/10/2005 | Sold | $207,000$128/sqft |
Source: Public Record Report a problem | ||
Public tax history
| Year | Property taxes | Tax assessment |
|---|---|---|
| 2025 | $3,714 | $301,000 |
| 2024 | $3,714 +12.3% | $301,000 +50.9% |
| 2023 | $3,308 | $199,500 |
| 2022 | $3,308 | $199,500 |
| 2021 | $3,308 +26.1% | $199,500 +58.8% |
| 2020 | $2,624 | $125,600 |
| 2019 | $2,624 +3.8% | $125,600 |
| 2018 | $2,528 +12% | $125,600 +26.4% |
| 2017 | $2,258 +3.8% | $99,400 |
| 2016 | $2,176 | $99,400 |
| 2015 | $2,176 +1.3% | $99,400 +6.7% |
| 2014 | $2,149 | $93,200 |
| 2013 | $2,149 | $93,200 +900% |
| 2012 | $2,149 -10.3% | $9,320 -93.1% |
| 2011 | $2,397 | $134,800 |
| 2010 | $2,397 | $134,800 |
| 2009 | $2,397 +3.5% | $134,800 -27.9% |
| 2008 | $2,317 +4.5% | $187,000 |
| 2007 | $2,218 +10.8% | $187,000 +67.3% |
| 2005 | $2,002 +3.8% | $111,800 |
| 2004 | $1,929 +4% | $111,800 |
| 2003 | $1,855 | $111,800 |
Find assessor info on the county website
Neighborhood: Pine Crest
Nearby homes
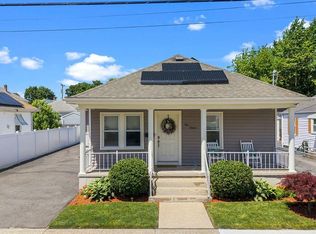
- $459,9004 bd2 ba2k sqft116 Saratoga Ave, Pawtucket, RI 02861Pending
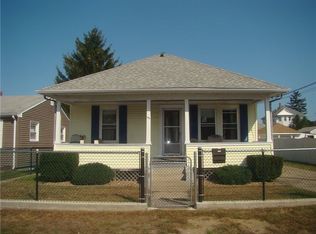
- $381,1002 bd1 ba1k sqft108 Saratoga Ave, Pawtucket, RI 02861Off Market
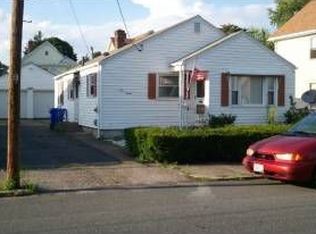
- $386,8002 bd1 ba1k sqft120 Saratoga Ave, Pawtucket, RI 02861Off Market
- $487,3003 bd1 ba1.8k sqft115 Saratoga Ave, Pawtucket, RI 02861Off Market
- $14,600-- bd-- ba-- sqft115 Saratoga Ave, Pawtucket, RI 02861Off Market
- $413,0003 bd1 ba1.4k sqft104 Saratoga Ave, Pawtucket, RI 02861Off Market
- $462,5003 bd1 ba1.6k sqft105 Saratoga Ave, Pawtucket, RI 02861Off Market
- $380,0003 bd1 ba2.1k sqft125 Hunts Ave, Pawtucket, RI 02861Sold
Nearby schools
GreatSchools rating
- 5/10Flora S. Curtis SchoolGrades: PK-5Distance: 0.9 mi
- 5/10Lyman B. Goff Middle SchoolGrades: 6-8Distance: 0.3 mi
- 2/10William E. Tolman High SchoolGrades: 9-12Distance: 1.1 mi
Get a cash offer in 3 minutes
Find out how much your home could sell for in as little as 3 minutes with a no-obligation cash offer.
Estimated market value
$395,400
Get a cash offer in 3 minutes
Find out how much your home could sell for in as little as 3 minutes with a no-obligation cash offer.
Estimated market value
$395,400
- Rhode Island
- Providence County
- Pawtucket
- 02861
- Pine Crest
- 112 Saratoga Ave
Nearby cities
Nearby neighborhoods
Nearby zip codes
Other Pawtucket Topics
