FABULOUS Vienna/Tysons location near Westwood Country Club and Golf Course, in Town of Vienna, nearTysons metro stations, shopping, restos and businesses. Large brick-front colonial on 1/3 acre in a quiet cul-de-sac off Chain Bridge Rd. Madison High school pyramid! Renovated baths (2018), Washer/Dryer replaced in 2018, all windows and HVAC replaced (2017). Ceiling fans installed in all Bedrooms & Kitchen. Beautiful hardwood floors throughout main & upper levels. Partially finished carpeted basement with attached shelving and a walk-out sliding door to a stone patio and lawn. Kitchen opens with a slider to a large deck and stairs to lower level patio. Laundry room off Kitchen, with a large closet. Spacious 2-car garage. There is room for an addition, maybe an outdoor pool. Attractive curb appeal with plentiful street parking, mature trees, shrubs and flowers in an attractive enclave of beautiful homes. Home is very well maintained and move-in ready. $10K credit offered for Kitchen updates. No HOA!
Sold for $1,100,000
Street View
$1,100,000
112 Saratoga Waye NE, Vienna, VA 22180
5beds
3,216sqft
Single Family Residence
Built in 1974
0.33 Acres Lot
$1,275,500 Zestimate®
$342/sqft
$5,565 Estimated rent
Home value
$1,275,500
$1.21M - $1.34M
$5,565/mo
Zestimate® history
Owner options
List your home for rent
$5,565/mo
Rent Zestimate®
Find your next renter with Zillow Rental Manager. Plus, with online applications, you can quickly screen prospective tenants – for free.
$5,565/mo
Rent Zestimate®
Refinance and save
$6,858/mo
Est. payment
Refinancing to a lower rate could help reduce your monthly payments and save thousands over the life of the loan.
$6,858/mo
Est. payment
Explore your selling options
Work with a Zillow partner agent
Leverage their expertise and Zillow's premium Showcase listings to get your home seen by more buyers.
Get startedList with your own agent
Get your home in front of millions of buyers by listing it on Zillow.
Learn how to do itSell it yourself
Take full control of how buyers see your home on Zillow by listing For Sale by Owner (FSBO).
List your homeWhat's special
Golf courseAttractive curb appealHvac replacedLarge closetRenovated bathsBeautiful hardwood floors throughoutStone patio
Zillow last checked:
Listing updated:
Listed by:
Dorota Dyman 703-926-1217,
Samson Properties
Bought with:
Simone Velvel
Real Broker, LLC
Source: Bright MLS,MLS#: VAFX2134980
Facts & features
Interior
Bedrooms & bathrooms
- Bedrooms: 5
- Bathrooms: 3
- Full bathrooms: 2
- 1/2 bathrooms: 1
- Main level bathrooms: 1
Rooms
- Room types: Living Room, Dining Room, Kitchen, Game Room, Family Room, Laundry
Basement
- Description: Percent Finished: 50.0
- Area: 1224
Heating
- Forced Air, Natural Gas
Cooling
- Ceiling Fan(s), Heat Pump, Electric
Appliances
- Included: Microwave, Disposal, Dryer, Exhaust Fan, Oven/Range - Electric, Washer, Refrigerator, Dishwasher, Ice Maker, Gas Water Heater
- Laundry: Main Level, Laundry Room
Features
- Breakfast Area, Ceiling Fan(s), Floor Plan - Traditional, Formal/Separate Dining Room, Eat-in Kitchen, Recessed Lighting
- Flooring: Hardwood, Carpet, Ceramic Tile, Wood
- Windows: Window Treatments
- Basement: Full,Connecting Stairway,Heated,Partially Finished,Rough Bath Plumb,Shelving,Space For Rooms,Windows,Walk-Out Access
- Number of fireplaces: 1
- Fireplace features: Wood Burning
Interior area
- Total structure area: 3,828
- Total interior livable area: 3,216 sqft
- Finished area above ground: 2,604
- Finished area below ground: 612
Property
Parking
- Total spaces: 2
- Parking features: Garage Faces Front, Attached
- Attached garage spaces: 2
- Details: Garage Sqft: 396
Accessibility
- Accessibility features: None
Features
- Levels: Three
- Stories: 3
- Pool features: None
- Fencing: Partial,Back Yard
- Has view: Yes
- View description: Garden, Trees/Woods
Lot
- Size: 0.33 Acres
- Features: Backs to Trees, Cul-De-Sac, No Thru Street, Vegetation Planting, Suburban
Details
- Additional structures: Above Grade, Below Grade
- Parcel number: 0391 17 0007
- Zoning: 903
- Special conditions: Standard
Construction
Type & style
- Home type: SingleFamily
- Architectural style: Colonial
- Property subtype: Single Family Residence
Materials
- Aluminum Siding, Brick
- Foundation: Brick/Mortar
Condition
- Excellent
- New construction: No
- Year built: 1974
- Major remodel year: 2018
Details
- Builder model: BELMONT
Utilities & green energy
- Sewer: Public Sewer
- Water: Public
- Utilities for property: Natural Gas Available, Sewer Available, Water Available
Community & HOA
Community
- Subdivision: Heads Hill
HOA
- Has HOA: No
Location
- Region: Vienna
Financial & listing details
- Price per square foot: $342/sqft
- Tax assessed value: $947,580
- Annual tax amount: $12,778
- Date on market: 7/12/2023
- Listing agreement: Exclusive Right To Sell
- Ownership: Fee Simple
Price history
| Date | Event | Price |
|---|---|---|
| 8/14/2023 | Sold | $1,100,000+0.1%$342/sqft |
Source:  Bright MLS #VAFX2134980 Report a problem Bright MLS #VAFX2134980 Report a problem | ||
| 8/2/2023 | Pending sale | $1,099,000$342/sqft |
Source: Bright MLS #VAFX2134980 Report a problem | ||
| 7/21/2023 | Contingent | $1,099,000$342/sqft |
Source: Bright MLS #VAFX2134980 Report a problem | ||
| 7/12/2023 | Listed for sale | $1,099,000+66.5%$342/sqft |
Source: Bright MLS #VAFX2134980 Report a problem | ||
| 6/2/2020 | Listing removed | $3,750$1/sqft |
Source: Long & Foster Real Estate, Inc. #VAFX1130908 Report a problem | ||
| 5/28/2020 | Listed for rent | $3,750$1/sqft |
Source: Long & Foster Real Estate, Inc. #VAFX1130908 Report a problem | ||
| 1/28/2020 | Listing removed | $3,750$1/sqft |
Source: Long & Foster Real Estate, Inc. #VAFX1104088 Report a problem | ||
| 1/11/2020 | Price change | $3,750-2.6%$1/sqft |
Source: Long & Foster Real Estate, Inc. #VAFX1104088 Report a problem | ||
| 1/2/2020 | Listed for rent | $3,850$1/sqft |
Source: Long & Foster Real Estate, Inc. #VAFX1104088 Report a problem | ||
| 8/5/2019 | Listing removed | $3,850$1/sqft |
Source: Long & Foster Real Estate, Inc. #VAFX1072928 Report a problem | ||
| 6/27/2019 | Listed for rent | $3,850+18.5%$1/sqft |
Source: Long & Foster Real Estate, Inc. #VAFX1072928 Report a problem | ||
| 1/20/2017 | Listing removed | $3,250-5.8%$1/sqft |
Source: Long & Foster Real Estate, Inc. #FX9827060 Report a problem | ||
| 2/27/2015 | Listing removed | $3,450$1/sqft |
Source: Long & Foster Real Estate, Inc. #FX8510474 Report a problem | ||
| 1/23/2015 | Price change | $3,450-9.2%$1/sqft |
Source: Vienna/Oakton Sales #FX8510474 Report a problem | ||
| 11/29/2014 | Listed for rent | $3,800$1/sqft |
Source: Long & Foster Real Estate, Inc. #FX8510474 Report a problem | ||
| 11/24/2004 | Sold | $660,000$205/sqft |
Source: Public Record Report a problem | ||
Public tax history
| Year | Property taxes | Tax assessment |
|---|---|---|
| 2025 | $13,449 +14.4% | $1,163,400 +14.6% |
| 2024 | $11,758 +10% | $1,014,940 +7.1% |
| 2023 | $10,693 +2.5% | $947,580 +3.8% |
| 2022 | $10,435 | $912,580 +8.8% |
| 2021 | -- | $838,440 +2.3% |
| 2020 | $9,695 +2.9% | $819,200 +2.9% |
| 2019 | $9,418 +3.9% | $795,740 +3.9% |
| 2018 | $9,063 +5.8% | $765,740 +3.8% |
| 2017 | $8,564 +416% | $737,670 |
| 2016 | $1,660 -79.3% | $737,670 +2.9% |
| 2015 | $8,001 -16.9% | $716,920 |
| 2014 | $9,623 | $716,920 +8.8% |
| 2013 | -- | $659,200 +3.6% |
| 2012 | -- | $636,520 |
| 2011 | -- | $636,520 +4.6% |
| 2010 | -- | $608,780 -5% |
| 2009 | -- | $640,920 -6.7% |
| 2008 | -- | $686,780 +4.3% |
| 2007 | -- | $658,510 +51.9% |
| 2003 | -- | $433,480 +8% |
| 2002 | -- | $401,480 |
Find assessor info on the county website
Neighborhood: 22180
Nearby homes
- $1,234,0005 bd2 ba2.6k sqft110 Saratoga Waye NE, Vienna, VA 22180Off Market
- $1,393,1005 bd4 ba3.9k sqft114 Saratoga Waye NE, Vienna, VA 22180Off Market
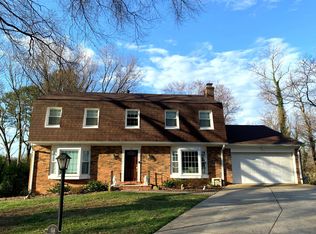
- $1,275,2005 bd3 ba2.6k sqft108 Saratoga Waye NE, Vienna, VA 22180Off Market

- $1,238,2004 bd3 ba2.6k sqft109 Saint Andrews Dr NE, Vienna, VA 22180Off Market
- $1,081,3004 bd2 ba1.6k sqft116 Saratoga Waye NE, Vienna, VA 22180Off Market
- $2,320,5006 bd6 ba7.2k sqft105 Saint Andrews Dr NE, Vienna, VA 22180Off Market
- $1,035,0004 bd3 ba1.5k sqft107 Saint Andrews Dr NE, Vienna, VA 22180Sold
- $1,161,7005 bd3 ba2.3k sqft111 Saint Andrews Dr NE, Vienna, VA 22180Off Market
Nearby schools
GreatSchools rating
- 10/10Westbriar Elementary SchoolGrades: PK-6Distance: 0.4 mi
- 9/10Kilmer Middle SchoolGrades: 7-8Distance: 1.3 mi
- 9/10Madison High SchoolGrades: 9-12Distance: 2.3 mi
Schools provided by the listing agent
- Elementary: Westbriar
- Middle: Kilmer
- High: Madison
- District: Fairfax County Public Schools
Source: Bright MLS. This data may not be complete. We recommend contacting the local school district to confirm school assignments for this home.
Get a cash offer in 3 minutes
Find out how much your home could sell for in as little as 3 minutes with a no-obligation cash offer.
Estimated market value
$1,275,500
Get a cash offer in 3 minutes
Find out how much your home could sell for in as little as 3 minutes with a no-obligation cash offer.
Estimated market value
$1,275,500
- Virginia
- Fairfax County
- Vienna
- 22180
- 112 Saratoga Waye NE
Nearby cities
Nearby zip codes
Other Vienna Topics
