This exceptional estate Pool home offers 5 bedrooms and 5 baths plus Bonus room, ideally located minutes from A+ rated St. Johns County schools, waterfront dining, Sawgrass Village with boutique shopping and Mickler's Beach. Thoughtfully updated, the home features a new roof (2023), fresh exterior paint and stucco repair (2023), upgraded HVAC systems with a whole-home dehumidifier (2021 and 2022) and two new water heaters installed July 2025. Step inside to a bright, open layout adorned with plantation shutters, modern recessed lighting, updated ceiling fans and built-in surround sound. The chef's kitchen is both functional and elegant, showcasing a central prep island, Bosch double ovens, quartz countertops and custom pull-out cabinetry. It flows effortlessly into the beautifully remodeled butler's pantry, complete with a dry bar and two beverage refrigerators. The spacious primary suite serves as a peaceful retreat, featuring a cozy sitting area, dual walk-in private closets This home is truly a resort-style escape with a saltwater pool, new salt converter (2024), pool pump (2023), multi-colored lighting, exterior ceiling fans, outdoor TV, and speakersdesigned for seamless indoor-outdoor living. The upgraded laundry room includes added cabinetry, a utility sink, and a built-in drying rack. Additional features include Ecobee smart thermostats, motion-activated security lights, dusk-to-dawn garage lighting, architectural uplighting, and a newly installed capped wood privacy fence (2025). Plush new carpet was just added to the second level, completing this meticulously maintained home.
Spacious, stylish, and move-in readythis home delivers refined Florida living with every modern convenience. A must see!
Closed
$1,330,000
112 SAWBILL PALM Drive, Ponte Vedra Beach, FL 32082
5beds
4,039sqft
Single Family Residence
Built in 2007
0.3 Acres Lot
$1,335,600 Zestimate®
$329/sqft
$7,967 Estimated rent
Home value
$1,335,600
$1.26M - $1.43M
$7,967/mo
Zestimate® history
Owner options
List your home for rent
$7,967/mo
Rent Zestimate®
Find your next renter with Zillow Rental Manager. Plus, with online applications, you can quickly screen prospective tenants – for free.
$7,967/mo
Rent Zestimate®
Refinance and save
$9,097/mo
Est. payment
Refinancing to a lower rate could help reduce your monthly payments and save thousands over the life of the loan.
$9,097/mo
Est. payment
Explore your selling options
Work with a Zillow partner agent
Leverage their expertise and Zillow's premium Showcase listings to get your home seen by more buyers.
Get startedList with your own agent
Get your home in front of millions of buyers by listing it on Zillow.
Learn how to do itSell it yourself
Take full control of how buyers see your home on Zillow by listing For Sale by Owner (FSBO).
List your homeWhat's special
Pool homeSaltwater poolNew roofBonus roomUpdated ceiling fansUpgraded laundry roomQuartz countertops
Zillow last checked:
Listing updated:
Listed by:
MICHELE DALY 904-994-2395,
KELLER WILLIAMS REALTY ATLANTIC PARTNERS 904-247-0059
Bought with:
PAUL ANDERTON ESDALE, 3549988
BERKSHIRE HATHAWAY HOMESERVICES FLORIDA NETWORK REALTY
Source: realMLS,MLS#: 2099007
Facts & features
Interior
Bedrooms & bathrooms
- Bedrooms: 5
- Bathrooms: 5
- Full bathrooms: 5
Primary bedroom
- Level: First
- Area: 277.35 Square Feet
- Dimensions: 17.11 x 16.21
Bedroom 2
- Level: First
- Area: 171.86 Square Feet
- Dimensions: 12.06 x 14.25
Bedroom 3
- Level: Second
- Area: 166.89 Square Feet
- Dimensions: 13.33 x 12.52
Bedroom 4
- Level: Second
- Area: 166.14 Square Feet
- Dimensions: 13.27 x 12.52
Bedroom 5
- Level: First
- Area: 158.8 Square Feet
- Dimensions: 12.90 x 12.31
Primary bathroom
- Level: First
- Area: 297.25 Square Feet
- Dimensions: 18.27 x 16.27
Bathroom 2
- Level: Second
- Area: 124.99 Square Feet
- Dimensions: 11.52 x 10.85
Bathroom 3
- Level: First
- Area: 75.91 Square Feet
- Dimensions: 13.02 x 5.83
Bathroom 4
- Level: Second
- Area: 65.96 Square Feet
- Dimensions: 10.92 x 6.04
Bathroom 5
- Level: First
- Area: 56.01 Square Feet
- Dimensions: 5.23 x 10.71
Kitchen
- Level: First
- Area: 292.68 Square Feet
- Dimensions: 18.19 x 16.09
Laundry
- Level: First
- Area: 80.95 Square Feet
- Dimensions: 10.17 x 7.96
Living room
- Level: First
- Area: 411.13 Square Feet
- Dimensions: 22.79 x 18.04
Living room
- Level: Second
- Area: 261.94 Square Feet
- Dimensions: 18.04 x 14.52
Living room
- Level: First
- Area: 176.84 Square Feet
- Dimensions: 12.56 x 14.08
Other
- Level: First
- Area: 80.89 Square Feet
- Dimensions: 11.49 x 7.04
Heating
- Central
Cooling
- Central Air
Appliances
- Included: Dishwasher, Disposal, Gas Range, Ice Maker, Microwave, Refrigerator, Washer, Wine Cooler
- Laundry: Electric Dryer Hookup, Lower Level, Washer Hookup
Features
- Breakfast Bar, Built-in Features, Butler Pantry, Ceiling Fan(s), Entrance Foyer, His and Hers Closets, Kitchen Island, Open Floorplan, Pantry, Primary Bathroom -Tub with Separate Shower, Master Downstairs, Smart Home, Smart Thermostat, Split Bedrooms, Vaulted Ceiling(s), Walk-In Closet(s)
- Flooring: Carpet, Tile, Wood
- Number of fireplaces: 1
Interior area
- Total interior livable area: 4,039 sqft
Property
Parking
- Total spaces: 3
- Parking features: Additional Parking, Attached, Garage, Garage Door Opener
- Attached garage spaces: 3
Features
- Levels: Two
- Stories: 2
- Patio & porch: Covered, Front Porch, Patio
- Exterior features: Outdoor Kitchen
- Pool features: In Ground, Heated, Salt Water
- Fencing: Fenced,Back Yard,Wood
- Has view: Yes
- View description: Pool
Lot
- Size: 0.3 Acres
Details
- Additional structures: Outdoor Kitchen
- Parcel number: 0668260040
- Zoning description: Residential
Construction
Type & style
- Home type: SingleFamily
- Architectural style: Traditional
- Property subtype: Single Family Residence
Materials
- Frame, Stucco
- Roof: Shingle
Condition
- New construction: No
- Year built: 2007
Utilities & green energy
- Water: Public
- Utilities for property: Electricity Connected, Sewer Connected, Water Connected
Community & HOA
Community
- Security: Security Lights, Security System Owned, Smoke Detector(s)
- Subdivision: Las Palmas
HOA
- Has HOA: Yes
- Amenities included: Management - Off Site
- HOA fee: $361 quarterly
- HOA name: First Coast Asso Mgt
- HOA phone: 904-998-5365
Location
- Region: Ponte Vedra Beach
Financial & listing details
- Price per square foot: $329/sqft
- Tax assessed value: $1,215,050
- Annual tax amount: $13,867
- Date on market: 7/17/2025
- Listing terms: Cash,Conventional,FHA,VA Loan
Price history
| Date | Event | Price |
|---|---|---|
| 10/15/2025 | Sold | $1,330,000-11%$329/sqft |
Source:  realMLS #2099007 Report a problem realMLS #2099007 Report a problem | ||
| 9/17/2025 | Pending sale | $1,495,000$370/sqft |
Source: realMLS #2099007 Report a problem | ||
| 8/6/2025 | Price change | $1,495,000-3.5%$370/sqft |
Source: realMLS #2099007 Report a problem | ||
| 7/17/2025 | Listed for sale | $1,550,000+80.2%$384/sqft |
Source: realMLS #2099007 Report a problem | ||
| 11/19/2020 | Sold | $860,000-1%$213/sqft |
Source: realMLS #1072876 Report a problem | ||
| 9/23/2020 | Pending sale | $869,000$215/sqft |
Source: RE/MAX UNLIMITED #1072876 Report a problem | ||
| 9/12/2020 | Listed for sale | $869,000+6.6%$215/sqft |
Source: RE/MAX UNLIMITED #1072876 Report a problem | ||
| 8/10/2018 | Sold | $815,000-3%$202/sqft |
Source: Public Record Report a problem | ||
| 7/31/2018 | Pending sale | $840,000$208/sqft |
Source: RE/MAX UNLIMITED #940126 Report a problem | ||
| 6/5/2018 | Listed for sale | $840,000+27.3%$208/sqft |
Source: RE/MAX UNLIMITED #940126 Report a problem | ||
| 1/21/2009 | Sold | $660,000+256.8%$163/sqft |
Source: Public Record Report a problem | ||
| 11/14/2003 | Sold | $185,000$46/sqft |
Source: Public Record Report a problem | ||
Public tax history
| Year | Property taxes | Tax assessment |
|---|---|---|
| 2025 | $15,941 +15% | $1,215,050 +2% |
| 2024 | $13,868 +4% | $1,190,925 +0.6% |
| 2023 | $13,339 +10% | $1,183,907 +12.1% |
| 2022 | $12,127 +18.9% | $1,056,381 +39.4% |
| 2021 | $10,204 +12.4% | $757,969 +7.8% |
| 2020 | $9,079 -2.2% | $703,425 +2.3% |
| 2019 | $9,282 | $687,610 +11.3% |
| 2018 | $9,282 +10.7% | $617,991 +2.1% |
| 2017 | $8,381 | $605,280 +0.2% |
| 2016 | $8,381 -3.1% | $604,008 -1% |
| 2015 | $8,648 -2.9% | $609,996 +1.5% |
| 2014 | $8,910 | $600,935 +0.5% |
| 2013 | -- | $598,120 -6.2% |
| 2012 | -- | $637,762 +0.6% |
| 2011 | -- | $634,078 -2.7% |
| 2010 | -- | $651,852 -9.9% |
| 2009 | -- | $723,321 -8.7% |
| 2008 | -- | $792,280 |
Find assessor info on the county website
Neighborhood: 32082
Nearby homes
- $1,747,2005 bd5 ba4.3k sqft116 Sawbill Palm Dr, Ponte Vedra Beach, FL 32082Off Market
- $1,448,6004 bd4 ba3.6k sqft108 Sawbill Palm Dr, Ponte Vedra Beach, FL 32082Off Market
- $1,065,0001.09 Acres95 Walter Way, Ponte Vedra Beach, FL 32082Lot/Land
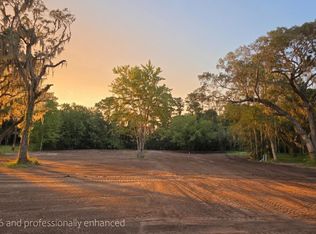
- $1,848,9005 bd5 ba4.3k sqft125 Sawbill Palm Dr, Ponte Vedra Beach, FL 32082Off Market
- $1,831,0005 bd5 ba4.2k sqft104 Sawbill Palm Dr, Ponte Vedra Beach, FL 32082Off Market
- $1,439,3004 bd4 ba3.1k sqft120 Sawbill Palm Dr, Ponte Vedra Beach, FL 32082Off Market
- $1,570,6005 bd4 ba3.9k sqft111 Sawbill Palm Dr, Ponte Vedra Beach, FL 32082Off Market
- $995,0001.09 Acres67 Walter Way, Ponte Vedra Beach, FL 32082Lot/Land
Nearby schools
GreatSchools rating
- 10/10Ocean Palms Elementary SchoolGrades: PK-5Distance: 0.6 mi
- 10/10Alice B. Landrum Middle SchoolGrades: 6-8Distance: 0.4 mi
- 8/10Ponte Vedra High SchoolGrades: 8-12Distance: 3.6 mi
Schools provided by the listing agent
- Elementary: Ocean Palms
- Middle: Alice B. Landrum
- High: Ponte Vedra
Source: realMLS. This data may not be complete. We recommend contacting the local school district to confirm school assignments for this home.
Get a cash offer in 3 minutes
Find out how much your home could sell for in as little as 3 minutes with a no-obligation cash offer.
Estimated market value
$1,335,600
Get a cash offer in 3 minutes
Find out how much your home could sell for in as little as 3 minutes with a no-obligation cash offer.
Estimated market value
$1,335,600
- Florida
- Saint Johns County
- Ponte Vedra Beach
- 32082
- 112 SAWBILL PALM Drive
Nearby cities
Nearby zip codes
Other Ponte Vedra Beach Topics
- Apartments for Rent in 32082
- Houses for Sale in 32082
- Houses for Rent in 32082
- 32082 Real Estate
- Ponte Vedra Beach Condos
- Houses for Sale in Ponte Vedra Beach
- Newest Listings in Ponte Vedra Beach
- Ponte Vedra Beach Home Values
- Ponte Vedra Beach Real Estate Agents
- Ponte Vedra Beach Refinance
- Ponte Vedra Beach Mortgage Rates
