DESPITE WHAT SOME POPULAR SITES SAY - THIS HOME IS NOT IN A FLOOD ZONE AND THE SELLERS ARE NOT REQUIRED TO HAVE ANY ADDITIONAL FLOOD INSURANCE SEE ATTACHED SUPPORTING DOCUMENTS!!! Prepare to be enchanted! This stunningly renovated farmhouse colonial offers character & modern flair on a sprawling 0.63-acre corner lot with breathtaking Juniper Hills Golf Course views. Warm pine floors welcome you to a harmonious blend of style & function. The gorgeous kitchen boasts wide pine floors, granite, stainless steel, a custom pantry, & patio access to the expansive yard. A versatile 1st-floor bedroom & spacious half bath add convenience. Upstairs, find a chic renovated full bath & 3 spacious bedrooms with ample storage. Enjoy easy access to downtown & the golf course. Don't miss this incredible opportunity at an even better price! NEW Buderus Furnace Installed 2022. Fence Installed 2021.
Sold for $650,000
$650,000
112 School St, Northborough, MA 01532
4beds
1,736sqft
Single Family Residence
Built in 1924
0.63 Acres Lot
$662,800 Zestimate®
$374/sqft
$3,462 Estimated rent
Home value
$662,800
$603,000 - $729,000
$3,462/mo
Zestimate® history
Owner options
List your home for rent
$3,462/mo
Rent Zestimate®
Find your next renter with Zillow Rental Manager. Plus, with online applications, you can quickly screen prospective tenants – for free.
$3,462/mo
Rent Zestimate®
Refinance and save
$4,460/mo
Est. payment
Refinancing to a lower rate could help reduce your monthly payments and save thousands over the life of the loan.
$4,460/mo
Est. payment
Explore your selling options
Work with a Zillow partner agent
Leverage their expertise and Zillow's premium Showcase listings to get your home seen by more buyers.
Get startedList with your own agent
Get your home in front of millions of buyers by listing it on Zillow.
Learn how to do itSell it yourself
Take full control of how buyers see your home on Zillow by listing For Sale by Owner (FSBO).
List your homeWhat's special
Expansive yardCustom pantryWide pine floorsWarm pine floorsGorgeous kitchen
Zillow last checked:
Listing updated:
Listed by:
Monica Danaher 508-450-2341,
REMAX Executive Realty 508-480-8400
Bought with:
Jennifer Kush
Compass
Source: MLS PIN,MLS#: 73354225
Facts & features
Interior
Bedrooms & bathrooms
- Bedrooms: 4
- Bathrooms: 2
- Full bathrooms: 1
- 1/2 bathrooms: 1
Primary bedroom
- Features: Ceiling Fan(s), Closet, Closet/Cabinets - Custom Built, Flooring - Wood
- Level: Second
- Area: 224
- Dimensions: 14 x 16
Bedroom 2
- Features: Ceiling Fan(s), Closet, Closet/Cabinets - Custom Built
- Level: Second
- Area: 163.84
- Dimensions: 12.8 x 12.8
Bedroom 3
- Features: Flooring - Wood, Recessed Lighting
- Level: Second
- Area: 175.91
- Dimensions: 10.11 x 17.4
Bedroom 4
- Features: Closet, Flooring - Wood
- Level: First
- Area: 123.22
- Dimensions: 10.1 x 12.2
Primary bathroom
- Features: No
Bathroom 1
- Features: Bathroom - Half, Walk-In Closet(s), Closet
- Level: First
- Area: 35.5
- Dimensions: 5 x 7.1
Bathroom 2
- Features: Bathroom - Full, Bathroom - With Tub & Shower
- Level: Second
- Area: 56.96
- Dimensions: 8.9 x 6.4
Dining room
- Features: Flooring - Hardwood, Exterior Access, Remodeled, Slider
- Level: Main,First
- Area: 119.04
- Dimensions: 12.8 x 9.3
Kitchen
- Features: Bathroom - Half, Closet/Cabinets - Custom Built, Flooring - Wood, Pantry, Countertops - Stone/Granite/Solid, Breakfast Bar / Nook, Cabinets - Upgraded, Country Kitchen, Exterior Access, Recessed Lighting, Slider, Stainless Steel Appliances, Storage
- Level: Main,First
- Area: 153.6
- Dimensions: 12.8 x 12
Living room
- Features: Flooring - Hardwood
- Level: First
- Area: 320.6
- Dimensions: 14 x 22.9
Heating
- Baseboard, Oil
Cooling
- None
Appliances
- Included: Range, Dishwasher, Disposal, Microwave, Refrigerator
- Laundry: Electric Dryer Hookup, Washer Hookup, In Basement
Features
- High Speed Internet
- Flooring: Wood, Tile
- Basement: Full,Sump Pump
- Has fireplace: No
Interior area
- Total structure area: 1,736
- Total interior livable area: 1,736 sqft
- Finished area above ground: 1,736
Property
Parking
- Total spaces: 4
- Parking features: Paved Drive, Off Street, Paved
- Uncovered spaces: 4
Features
- Patio & porch: Porch, Porch - Enclosed, Patio
- Exterior features: Porch, Porch - Enclosed, Patio, Rain Gutters, Storage, Garden
Lot
- Size: 0.63 Acres
- Features: Corner Lot, Wooded
Details
- Parcel number: M:0730 L:0025,4874913
- Zoning: RC
Construction
Type & style
- Home type: SingleFamily
- Architectural style: Colonial,Farmhouse
- Property subtype: Single Family Residence
Materials
- Frame
- Foundation: Block, Stone
- Roof: Shingle
Condition
- Year built: 1924
Utilities & green energy
- Sewer: Public Sewer
- Water: Public
- Utilities for property: for Electric Range, for Electric Dryer, Washer Hookup
Community & HOA
Community
- Features: Shopping, Pool, Tennis Court(s), Park, Walk/Jog Trails, Golf, Conservation Area, Highway Access, Private School, Public School, T-Station
HOA
- Has HOA: No
Location
- Region: Northborough
Financial & listing details
- Price per square foot: $374/sqft
- Tax assessed value: $404,300
- Annual tax amount: $5,773
- Date on market: 8/26/2026
- Exclusions: Washer And Dryer Not Included.
Price history
| Date | Event | Price |
|---|---|---|
| 6/20/2025 | Sold | $650,000-3.7%$374/sqft |
Source: MLS PIN #73354225 Report a problem | ||
| 4/29/2025 | Contingent | $675,000$389/sqft |
Source: MLS PIN #73354225 Report a problem | ||
| 4/21/2025 | Price change | $675,000-2.9%$389/sqft |
Source: MLS PIN #73354225 Report a problem | ||
| 4/3/2025 | Listed for sale | $695,000+58%$400/sqft |
Source: MLS PIN #73354225 Report a problem | ||
| 7/30/2020 | Sold | $440,000+3.6%$253/sqft |
Source: Public Record Report a problem | ||
| 5/31/2020 | Pending sale | $424,900$245/sqft |
Source: Coldwell Banker Residential Brokerage - Northborough Regional Office #72662832 Report a problem | ||
| 5/28/2020 | Listed for sale | $424,900+20.2%$245/sqft |
Source: Coldwell Banker Residential Brokerage - Northborough Regional Office #72662832 Report a problem | ||
| 3/27/2017 | Sold | --0 |
Source: Agent Provided Report a problem | ||
| 9/3/2015 | Sold | $353,600-10.5%$204/sqft |
Source: Agent Provided Report a problem | ||
| 8/31/2005 | Sold | $395,000$228/sqft |
Source: Agent Provided Report a problem | ||
Public tax history
| Year | Property taxes | Tax assessment |
|---|---|---|
| 2025 | $6,562 +13.7% | $460,500 +13.9% |
| 2024 | $5,773 -0.2% | $404,300 +3.4% |
| 2023 | $5,784 +3.2% | $391,100 +15.1% |
| 2022 | $5,602 +4.8% | $339,700 +8.8% |
| 2021 | $5,347 +6.3% | $312,300 +7.1% |
| 2020 | $5,032 +1% | $291,700 +0.4% |
| 2019 | $4,980 +3.2% | $290,400 +4.6% |
| 2018 | $4,826 +4.1% | $277,500 +4.1% |
| 2017 | $4,636 +2.6% | $266,600 +1.3% |
| 2016 | $4,519 +6.1% | $263,200 +3.4% |
| 2015 | $4,259 +178.4% | $254,600 +176.1% |
| 2014 | $1,530 -2% | $92,200 -4.9% |
| 2013 | $1,561 | $96,900 |
Find assessor info on the county website
Neighborhood: 01532
Nearby homes
- $917,2004 bd2 ba2.6k sqft5 Catherine Dr, Northborough, MA 01532Off Market
- $744,0003 bd2 ba2.1k sqft106 School St, Northborough, MA 01532Sold
- $1,063,6004 bd3 ba2.8k sqft9 Catherine Dr, Northborough, MA 01532Off Market
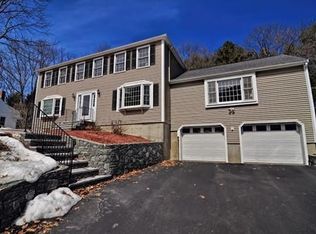
- $729,6003 bd2 ba1.9k sqft102 School St, Northborough, MA 01532Off Market
- $956,1004 bd3 ba2.6k sqft9 Brendon Dr, Northborough, MA 01532Off Market
- $954,6004 bd3 ba2.6k sqft13 Catherine Dr, Northborough, MA 01532Off Market
- $818,9003 bd2 ba2.2k sqft5 Brendon Dr, Northborough, MA 01532Off Market
- $981,8004 bd3 ba2.6k sqft96 School St, Northborough, MA 01532Off Market
Nearby schools
GreatSchools rating
- 8/10Marguerite E. Peaslee Elementary SchoolGrades: K-5Distance: 0.7 mi
- 7/10Robert E. Melican Middle SchoolGrades: 6-8Distance: 1.4 mi
- 9/10Algonquin Regional High SchoolGrades: 9-12Distance: 1.5 mi
Schools provided by the listing agent
- Elementary: Peaslee
- Middle: Melican
- High: Algonquin
Source: MLS PIN. This data may not be complete. We recommend contacting the local school district to confirm school assignments for this home.
Get a cash offer in 3 minutes
Find out how much your home could sell for in as little as 3 minutes with a no-obligation cash offer.
Estimated market value
$662,800
Get a cash offer in 3 minutes
Find out how much your home could sell for in as little as 3 minutes with a no-obligation cash offer.
Estimated market value
$662,800
- Massachusetts
- Worcester County
- Northborough
- 01532
- 112 School St
