Come see the newest offering at The Moors, a beautiful private enclave close to Guilford's iconic Green, schools and shopping. Freshly painted with refinished hardwood floors and new carpeting throughout, this wonderful home has a secluded site in this quiet neighborhood. The versatile, open floor plan is filled with natural light and with a first floor primary bedroom suite and 1836 sq ft of living area on the main level it is ideal for those seeking one-level living. The main floor includes a gracious entry foyer, large open living room and dining area with a fireplace, built in bookcases and soaring ceilings. The main floor also includes an eat-in kitchen with center island, study/den with vaulted ceiling, heated sunroom with skylights, powder room and laundry. Sliders off the dining room lead to a 500 sf deck overlooking the back lawn and woods. A beautiful staircase and open balcony bring you to 2 additional bedrooms, an office and another full bath on the second floor. All bedrooms have generous closets and new carpeting. There is a full basement with large windows offering future finished space if one desires. The roof is only 1 year old. The Moors association fee covers snow plowing and trash/recycling.
Sold for $680,000
$680,000
112 Sconset Lane, Guilford, CT 06437
3beds
2,492sqft
Single Family Residence
Built in 1998
0.49 Acres Lot
$707,900 Zestimate®
$273/sqft
$4,438 Estimated rent
Home value
$707,900
$630,000 - $800,000
$4,438/mo
Zestimate® history
Owner options
List your home for rent
$4,438/mo
Rent Zestimate®
Find your next renter with Zillow Rental Manager. Plus, with online applications, you can quickly screen prospective tenants – for free.
$4,438/mo
Rent Zestimate®
Refinance and save
$5,031/mo
Est. payment
Refinancing to a lower rate could help reduce your monthly payments and save thousands over the life of the loan.
$5,031/mo
Est. payment
Explore your selling options
Work with a Zillow partner agent
Leverage their expertise and Zillow's premium Showcase listings to get your home seen by more buyers.
Get startedList with your own agent
Get your home in front of millions of buyers by listing it on Zillow.
Learn how to do itSell it yourself
Take full control of how buyers see your home on Zillow by listing For Sale by Owner (FSBO).
List your homeWhat's special
Soaring ceilingsOpen balconyHeated sunroom with skylightsGracious entry foyerBuilt in bookcasesBeautiful staircaseVersatile open floor plan
Zillow last checked:
Listing updated:
Listed by:
Philip E. Carloni 203-605-3114,
RE/MAX Alliance 203-488-1641
Bought with:
Jed P. Backus, REB.0756620
Backus Real Estate
Source: Smart MLS,MLS#: 24119113
Facts & features
Interior
Bedrooms & bathrooms
- Bedrooms: 3
- Bathrooms: 3
- Full bathrooms: 2
- 1/2 bathrooms: 1
Primary bedroom
- Features: Full Bath, Wall/Wall Carpet
- Level: Main
- Area: 240 Square Feet
- Dimensions: 15 x 16
Bedroom
- Features: Wall/Wall Carpet
- Level: Upper
- Area: 216 Square Feet
- Dimensions: 14.4 x 15
Bedroom
- Features: Wall/Wall Carpet
- Level: Upper
- Area: 143 Square Feet
- Dimensions: 11 x 13
Dining room
- Features: Palladian Window(s), Vaulted Ceiling(s), Combination Liv/Din Rm, Sliders, Hardwood Floor
- Level: Main
- Area: 131.08 Square Feet
- Dimensions: 11.3 x 11.6
Kitchen
- Features: Hardwood Floor
- Level: Main
- Area: 215.34 Square Feet
- Dimensions: 11.1 x 19.4
Living room
- Features: Cathedral Ceiling(s), Bookcases, Combination Liv/Din Rm, Fireplace, Hardwood Floor
- Level: Main
- Area: 293.4 Square Feet
- Dimensions: 16.3 x 18
Office
- Features: Wall/Wall Carpet
- Level: Upper
- Area: 72.09 Square Feet
- Dimensions: 8.1 x 8.9
Study
- Features: Cathedral Ceiling(s), Hardwood Floor
- Level: Main
- Area: 131.44 Square Feet
- Dimensions: 10.6 x 12.4
Sun room
- Features: Skylight, Ceiling Fan(s), Hardwood Floor
- Level: Main
- Area: 125.19 Square Feet
- Dimensions: 10.7 x 11.7
Heating
- Forced Air, Natural Gas
Cooling
- Central Air
Appliances
- Included: Oven/Range, Range Hood, Refrigerator, Dishwasher, Washer, Dryer, Gas Water Heater, Water Heater
- Laundry: Main Level
Features
- Wired for Data, Entrance Foyer
- Windows: Thermopane Windows
- Basement: Full,Unfinished,Storage Space,Liveable Space
- Number of fireplaces: 1
Interior area
- Total structure area: 2,492
- Total interior livable area: 2,492 sqft
- Finished area above ground: 2,492
- Finished area below ground: 0
Property
Parking
- Total spaces: 2
- Parking features: Attached
- Attached garage spaces: 2
Features
- Patio & porch: Deck
- Exterior features: Rain Gutters
Lot
- Size: 0.49 Acres
- Features: Wooded, Rolling Slope
Details
- Parcel number: 2222376
- Zoning: PRD02
Construction
Type & style
- Home type: SingleFamily
- Architectural style: Contemporary
- Property subtype: Single Family Residence
Materials
- Vinyl Siding
- Foundation: Concrete Perimeter
- Roof: Asphalt
Condition
- New construction: No
- Year built: 1998
Utilities & green energy
- Sewer: Septic Tank
- Water: Public
- Utilities for property: Underground Utilities
Green energy
- Energy efficient items: Windows
Community & HOA
Community
- Features: Tennis Court(s)
HOA
- Has HOA: Yes
- Services included: Trash, Snow Removal
- HOA fee: $100 monthly
Location
- Region: Guilford
Financial & listing details
- Price per square foot: $273/sqft
- Tax assessed value: $432,040
- Annual tax amount: $11,946
- Date on market: 8/15/2025
Price history
| Date | Event | Price |
|---|---|---|
| 9/9/2025 | Sold | $680,000+0.1%$273/sqft |
Source:  Smart MLS #24119113 Report a problem Smart MLS #24119113 Report a problem | ||
| 9/6/2025 | Pending sale | $679,000$272/sqft |
Source: Smart MLS #24119113 Report a problem | ||
| 8/15/2025 | Listed for sale | $679,000+79.9%$272/sqft |
Source: Smart MLS #24119113 Report a problem | ||
| 1/31/2001 | Sold | $377,500+21%$151/sqft |
Source: Smart MLS #M9057552 Report a problem | ||
| 11/24/1998 | Sold | $312,000$125/sqft |
Source: Public Record Report a problem | ||
Public tax history
| Year | Property taxes | Tax assessment |
|---|---|---|
| 2025 | $11,946 +4% | $432,040 |
| 2024 | $11,484 +2.7% | $432,040 |
| 2023 | $11,181 +7.4% | $432,040 +37.9% |
| 2022 | $10,414 +1.9% | $313,200 |
| 2021 | $10,217 +0% | $313,200 |
| 2020 | $10,217 +1.8% | $313,200 |
| 2019 | $10,032 +2.4% | $313,200 |
| 2018 | $9,797 -3.3% | $313,200 -9.2% |
| 2017 | $10,131 +4% | $345,070 |
| 2015 | $9,745 +3% | $345,070 |
| 2014 | $9,462 +11% | $345,070 -6.6% |
| 2013 | $8,521 +3.1% | $369,520 |
| 2012 | $8,262 +3.9% | $369,520 |
| 2011 | $7,952 +3.3% | $369,520 |
| 2010 | $7,697 +3.9% | $369,520 |
| 2009 | $7,405 +27.2% | $369,520 +21.8% |
| 2008 | $5,823 -21.1% | $303,440 |
| 2007 | $7,380 +5% | $303,440 |
| 2006 | $7,028 +4% | $303,440 |
| 2005 | $6,758 +5.2% | $303,440 +0% |
| 2003 | $6,423 +10.2% | $303,400 +65.3% |
| 2001 | $5,829 | $183,600 |
Find assessor info on the county website
Neighborhood: 06437
Nearby homes
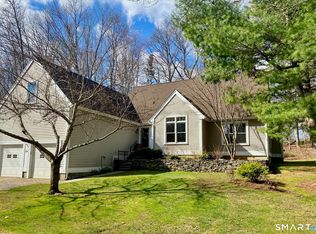
- $700,0002 bd2 ba1.9k sqft106 Sconset Ln, Guilford, CT 06437Sold
- $25,3401.7 acres116 Sconset Ln, Guilford, CT 06437Off Market
- $9801 acre116 Sconset Ln, Guilford, CT 06437Off Market
- $9801 acre116 Sconset Ln, Guilford, CT 06437Off Market
- $6,8600.44 acres116 Sconset Ln, Guilford, CT 06437Off Market
- $11,8300.77 acres116 Sconset Ln, Guilford, CT 06437Off Market
- $989,0004 bd3 ba2.8k sqft0 Long Hill Rd, Guilford, CT 06437New Construction
- $721,6003 bd2 ba2.4k sqft122 Sconset Ln, Guilford, CT 06437Off Market
Nearby schools
GreatSchools rating
- 7/10A. W. Cox SchoolGrades: K-4Distance: 1.2 mi
- 8/10E. C. Adams Middle SchoolGrades: 7-8Distance: 1 mi
- 9/10Guilford High SchoolGrades: 9-12Distance: 1 mi
Schools provided by the listing agent
- Middle: Adams,Baldwin
- High: Guilford
Source: Smart MLS. This data may not be complete. We recommend contacting the local school district to confirm school assignments for this home.
Sell for more on Zillow
Get a Zillow Showcase℠ listing at no additional cost and you could sell for .
$707,900
2% more
+$14,158
With Zillow Showcase(estimated)
$722,058
Sell for more on Zillow
Get a Zillow Showcase℠ listing at no additional cost and you could sell for .
$707,900
2% more
+$14,158
With Zillow Showcase(estimated)
$722,058
- Connecticut
- New Haven County
- Guilford
- 06437
- 112 Sconset Lane
