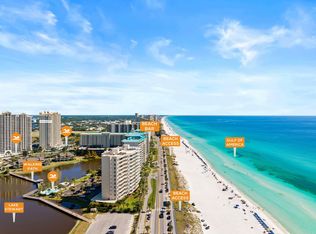
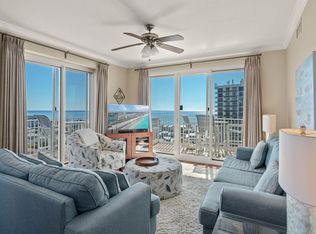
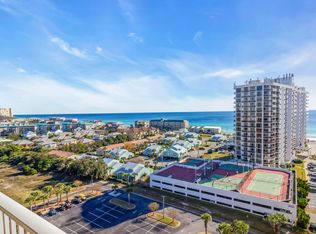
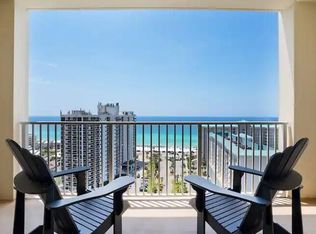
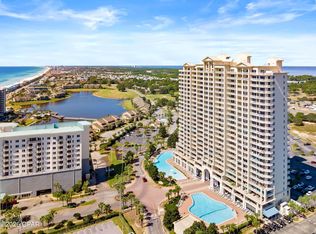
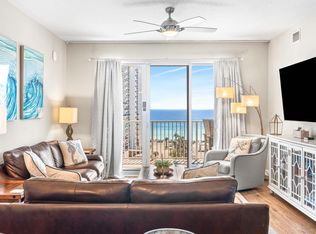
Seller very motivated - bring an offer! BEST LOCATION in Ariel Dunes Resort with incredible Gulf views and just steps to the beach, 2-bedroom, 2-bath condo offering an open floor plan. Sold fully furnished, making it an ideal investment property, vacation rental, or second home. The living area and primary bedroom both provide direct access to the oversized balcony, perfect for enjoying the stunning Emerald Coast sunsets. This condo also features a spacious laundry room for added convenience. Recent updates include HVAC (2022), washer and dryer (2023), and stove (2025). Ariel Dunes is one of the most recognizable resorts on the Emerald Coast within the gated Seascape Resort. Owners and guests enjoy access to over 2,000 feet of deeded white sand beach, resort-style pool, fitness center, onsite dining, tennis courts, and the Seascape 9-hole golf course. Conveniently located near Seascape Towne Centre, offering restaurants, entertainment, and shopping, and just minutes from Silver Sands Premium Outlets and other popular Destin attractions. Whether you're looking for a beach getaway or a high-demand rental property, this unit offers the best resort-style coastal living.
For sale
Price cut: $6K (6/6)
$538,000
112 Seascape Blvd #1308, Miramar Beach, FL 32550
2beds
1,175sqft
:
Get pre-qualified$3,320/mo
Condominium
Built in 2006
-- sqft lot
$520,400 Zestimate®
$458/sqft
$-- HOA
What's special
Resort-style poolTennis courtsOpen floor planFitness centerOnsite diningOversized balcony
- 138 days |
- 72 |
- 5 |
Zillow last checked:
Listing updated:
Listed by:
Marie H Babin 850-978-5057,
RE/MAX by the Sea
Source: ECAOR,MLS#: 997222
Facts & features
Interior
Bedrooms & bathrooms
- Bedrooms: 2
- Bathrooms: 2
- Full bathrooms: 2
Primary bedroom
- Level: First
- Area: 176.4 Square Feet
- Dimensions: 12 x 14.7
Bedroom
- Level: First
- Area: 120 Square Feet
- Dimensions: 12 x 10
Primary bathroom
- Level: First
- Area: 120 Square Feet
- Dimensions: 12 x 10
Dining room
- Description: Dining/Living Combo
- Level: First
- Area: 340.86 Square Feet
- Dimensions: 13.8 x 24.7
Heating
- Central
Cooling
- Central Air, Ceiling Fan(s)
Appliances
- Included: Dishwasher, Disposal, Microwave, Electric Water Heater
- Laundry: Washer/Dryer Hookup
Features
- Breakfast Bar, Owner's Closet, Pantry
- Flooring: Tile, Carpet
- Windows: Window Treatments
- Furnished: Yes
Interior area
- Total structure area: 1,175
- Total interior livable area: 1,175 sqft
Property
Features
- Exterior features: Balcony
- Has view: Yes
- View description: Gulf
- Has water view: Yes
- Water view: Gulf
Details
- Parcel number: 292S21425100001308
Construction
Type & style
- Home type: Condo
- Property subtype: Condominium
Materials
- Concrete
Condition
- Construction Complete
- New construction: No
- Year built: 2006
Utilities & green energy
- Water: Public
Community & HOA
Community
- Features: BBQ Pit/Grill, Beach, Deed Access, Elevators, Fitness Center, Gated, Picnic Area, Pool, TV Cable, Tennis Court(s), Pickleball, Short Term Rental - Allowed
- Security: Fire Alarm, Smoke Detector(s)
- Subdivision: ARIEL DUNES
HOA
- Has HOA: Yes
- Services included: Maintenance Grounds, Insurance, Licenses/Permits, Management, Recreational Faclty, Sewer, Cable TV, Trash, Water, Internet
Location
- Region: Miramar Beach
Financial & listing details
- Price per square foot: $458/sqft
- Tax assessed value: $461,423
- Annual tax amount: $3,914
- Date on market: 3/6/2026
Estimated market value
$520,400
$494,000 - $546,000
$2,907/mo
Price history
| Date | Event | Price |
|---|---|---|
| 6/6/2026 | Price change | $538,000-1.1%$458/sqft |
Source:  ECAOR #997222 Report a problem ECAOR #997222 Report a problem | ||
| 3/6/2026 | Listed for sale | $544,000+38.8%$463/sqft |
Source: ECAOR #997222 Report a problem | ||
| 7/31/2006 | Sold | $391,900$334/sqft |
Source: Public Record Report a problem | ||
Public tax history
| Year | Property taxes | Tax assessment |
|---|---|---|
| 2025 | $3,914 +3.7% | $408,029 +10% |
| 2024 | $3,776 +5.1% | $370,935 +10% |
| 2023 | $3,592 +7.7% | $337,214 +10% |
| 2022 | $3,336 +22.4% | $306,558 +10% |
| 2021 | $2,725 +7.7% | $278,689 +10% |
| 2020 | $2,529 +2.5% | $253,354 +2% |
| 2019 | $2,467 | $248,383 +7.1% |
| 2018 | $2,467 +6.7% | $231,910 +3% |
| 2017 | $2,312 +3.6% | $225,154 -5.5% |
| 2016 | $2,232 -6.3% | $238,255 +10% |
| 2015 | $2,382 +8.3% | $216,600 +5% |
| 2014 | $2,199 | $206,283 +15.5% |
| 2013 | -- | $178,600 |
| 2012 | -- | $178,600 |
| 2011 | -- | $178,600 -5% |
| 2010 | -- | $188,000 -18.7% |
| 2009 | -- | $231,240 -10.7% |
| 2008 | -- | $259,088 -10.6% |
| 2007 | -- | $289,931 |
Find assessor info on the county website
Monthly payment
Est. payment
Payment breakdown
Explore the cost of this home by adjusting the details. Changes won't be saved.Climate risks
Neighborhood: 32550
Nearby schools
GreatSchools rating
- 9/10Van R. Butler Elementary SchoolGrades: K-5Distance: 6.4 mi
- 8/10Emerald Coast Middle SchoolGrades: 6-8Distance: 15.2 mi
- 8/10South Walton High SchoolGrades: 9-12Distance: 11.1 mi
Schools provided by the listing agent
- Elementary: Van R Butler
- Middle: Emerald Coast
- High: South Walton
Source: ECAOR. This data may not be complete. We recommend contacting the local school district to confirm school assignments for this home.
- $802,0003 bd3 ba1.5k sqft112 Seascape Dr UNIT 1910, Miramar Beach, FL 32550Sold
- $630,0003 bd3 ba1.5k sqft112 Seascape Dr UNIT 1201, Miramar Beach, FL 32550Sold
- $555,0003 bd2 ba1.2k sqft112 Seascape Dr UNIT 1202, Miramar Beach, FL 32550Sold
- $479,9001 bd2 ba732 sqft112 Seascape Dr UNIT 1706, Miramar Beach, FL 32550Sold
- $549,0002 bd2 ba1.2k sqft112 Seascape Dr UNIT 1802, Miramar Beach, FL 32550For Sale
- $749,5003 bd3 ba1.5k sqft112 Seascape Dr UNIT 1801, Miramar Beach, FL 32550For Sale
- $505,0002 bd2 ba1.1k sqft112 Seascape Dr UNIT 2207, Miramar Beach, FL 32550Sold
- $705,0003 bd3 ba1.5k sqft112 Seascape Blvd #701, Miramar Beach, FL 32550Sold
A local agent can set up tours, give advice and negotiate with sellers.
A local lender can help you make sure your offer is ready when you are.
Similar homes
- $520,0002 bd2 ba1.1k sqft122 Seascape Dr Unit 708, Miramar Beach, FL 32550For Sale

 MLS ID #997259, Karon D Higginbotham, Compass. ECAOR
 - $525,0002 bd2 ba1.1k sqft112 Seascape Blvd #1507, Miramar Beach, FL 32550For Sale
 MLS ID #786942, Marc A Miller. CPAR
 - $549,0002 bd2 ba1.1k sqft112 Seascape Dr Unit 904, Miramar Beach, FL 32550For Sale
 MLS ID #997989, Beverly L Karraker, Christies International Real Estate Emerald Coast. ECAOR
 - $525,0002 bd2 ba1.1k sqft112 Seascape Dr Unit 1507, Miramar Beach, FL 32550For Sale
 MLS ID #998232, Marc A Miller, Scenic Sotheby's International Realty. ECAOR
 - $564,0002 bd2 ba1.1k sqft122 Seascape Dr Unit 904, Miramar Beach, FL 32550For SaleMLS ID #1002940, Heather T Curry, Real Broker LLC. ECAOR
- $515,0002 bd2 ba1.1k sqft122 Seascape Dr Unit 608, Miramar Beach, FL 32550For SaleMLS ID #993105, Lindsey K Lynch, Legendary Realty LLC. ECAOR
- $499,0002 bd2 ba1.1k sqft122 Seascape Dr Unit 208, Miramar Beach, FL 32550For SaleMLS ID #999527, Kelly A Shultz, 1 Percent Lists Florida Coast. ECAOR
- $529,0002 bd2 ba958 sqft1952 Scenic Gulf Dr Unit 405, Miramar Beach, FL 32550For SaleMLS ID #1003644, Hillary Driscoll Olds, Lokation. ECAOR
- $475,0002 bd2 ba1.1k sqft122 Seascape Dr Unit 1103, Miramar Beach, FL 32550For SaleMLS ID #965961, Christopher J Bent, Realty ONE Group Emerald Coast. ECAOR
- $530,0001 bd2 ba833 sqft1160 Scenic Gulf Dr #A307, Miramar Beach, FL 32550For SaleMLS ID #998754, Marie H Babin, RE/MAX by the Sea. ECAOR
- $649,7002 bd2 ba1k sqft1200 Scenic Gulf Dr #B412, Miramar Beach, FL 32550For SaleMLS ID #994154, Jason J Jones, Lead Realty. ECAOR
- $695,0002 bd2 ba1.1k sqft1200 Scenic Gulf Dr #B311, Miramar Beach, FL 32550For SaleMLS ID #791604, Meghan Hall Team. CPAR
- $675,0003 bd3 ba1.5k sqft112 Seascape Dr Unit 210, Miramar Beach, FL 32550For SaleMLS ID #1007195, Lacy J Butrim, Bastion Realty LLC. ECAOR
- $699,0002 bd2 ba1k sqft1160 Scenic Gulf Dr #612A, Miramar Beach, FL 32550For SaleMLS ID #1002519, Jason A Pressly, Coldwell Banker Realty. ECAOR
- $449,0001 bd2 ba732 sqft112 Seascape Blvd #1306, Miramar Beach, FL 32550For SaleMLS ID #1006960, Brian M Raymond, Berkshire Hathaway Home Services PenFed Realty. ECAOR
- $468,0001 bd2 ba732 sqft112 Seascape Blvd #1705, Miramar Beach, FL 32550For SaleMLS ID #1000439, Kimberly K Guy, Keller Williams Realty Destin. ECAOR
- $499,9002 bd2 ba1.1k sqft13 Players Clb Unit 13, Miramar Beach, FL 32550For SaleMLS ID #1003433, Deborah M Speigner, Paradise Property Brokers Inc. ECAOR
- $699,0002 bd2 ba1.1k sqft1096 Scenic Gulf Dr Unit 1105, Miramar Beach, FL 32550For SaleMLS ID #1003138, Adrian M Jacob, Redfin Corporation. ECAOR
- $440,0001 bd2 ba732 sqft112 Seascape Blvd #606, Miramar Beach, FL 32550For SaleMLS ID #998836, Nicole E Loy Bennett, RE/MAX Select Partners. ECAOR
- $440,0001 bd2 ba732 sqft112 Seascape Dr Unit 606, Miramar Beach, FL 32550For SaleMLS ID #787202, Renae Cooper. CPAR
