Skip main navigation
Sold for $900,000
  • $900,000

    112 Secluded Court, Fairplay, CO 80440

    4beds
    2,764sqft
    Single Family Residence
    Built in 2012
    3.35 Acres Lot
    $853,100 Zestimate®
    $326/sqft
    $3,291 Estimated rent

    Home value

    $853,100

    $768,000 - $947,000

    $3,291/mo

    Zestimate® history
    Loading
    Loading...

    Owner options

    List your home for rent

    $3,291/mo

    Rent Zestimate®

    Find your next renter with Zillow Rental Manager. Plus, with online applications, you can quickly screen prospective tenants – for free.

    Learn more

    $3,291/mo

    Rent Zestimate®

    Refinance and save

    $5,085/mo

    Est. payment

    Refinancing to a lower rate could help reduce your monthly payments and save thousands over the life of the loan.

    See today's rates

    $5,085/mo

    Est. payment

    Explore your selling options

    Work with a Zillow partner agent

    Leverage their expertise and Zillow's premium Showcase listings to get your home seen by more buyers.

    Get started

    List with your own agent

    Get your home in front of millions of buyers by listing it on Zillow.

    Learn how to do it

    Sell it yourself

    Take full control of how buyers see your home on Zillow by listing For Sale by Owner (FSBO).

    List your home

    What's special

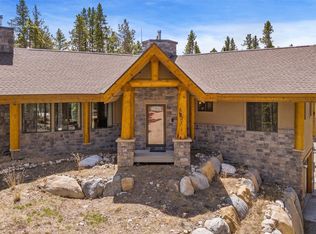
    This exceptionally maintained 2750+ sqft home is situated on a 3+ acre secluded lot with stunning views of the Rocky Mountains from an abundance of oversized windows. Large decks on 2 sides of the house and a spacious open floor plan, the indoor and outdoor living spaces flow together to maximize your enjoyment of the peaceful natural surroundings. Expertly constructed and featuring a two-story stone fireplace, vaulted wood beam ceilings, knotty pine trim and doors, craftsman finishes and gorgeous hardwood floors. Gourmet kitchen boasts a large breakfast nook with bay windows providing natural light, granite countertops, a large island, hardwood cabinetry and stainless-steel appliances. 4 large bedrooms, 4 bathrooms and a convenient main-level primary suite with soaking tub, walk-in closet, and giant picture windows looking over the bordering valley. Expansive second-floor loft for a home office, studio, extra bedroom, game room or additional living space. Finished walkout basement with indoor/outdoor living and stamped/stained concrete floors that open onto a patio nestled in the trees, a spacious recreation room, a large bedroom with a complete bathroom, lots of storage, and plenty of space for entertaining. Radiant floor heating throughout provides energy-efficiency and comfort. Electric blinds in the vaulted living area and custom Hunter Douglas shades in every bedroom. The roomy two-car tandem garage offers ample storage space and ready access to power and water. This large property also offers the flexibility of numerous sites for additional outbuildings. Short drive to town and only 30 minutes from Breckenridge. The perfect mix of convenience and mountain living. Like its street name, this home is truly “Secluded” ... the only house at the end of a long county-maintained cul-de-sac. Turn-key ready, only lightly used by 1 owner and never rented. Mountain living with a natural blend of indoor and outdoor living, year-round convenience, and incredible value.

    Zillow last checked:

    Listing updated:

    Listed by:

    Laurie Huggins huggins@colorado.net,

    Breckenridge Associates R.E.

    Bought with:

    Tracey Woods, FA100014946

    Breckenridge Associates R.E.

    Source: Altitude Realtors,MLS#: S1050489MLS LogoOriginating MLS: Summit Association of Realtors

    Facts & features

    Interior

    Bedrooms & bathrooms
    • Bedrooms: 4
    • Bathrooms: 4
    • Full bathrooms: 3
    • 1/2 bathrooms: 1
    Heating
    • Propane, Radiant
    Appliances
    • Included: Dishwasher, Disposal, Gas Range, Gas Water Heater, Microwave, Refrigerator, Dryer, Washer
    Features
    • Fireplace, Vaulted Ceiling(s), Utility Room
    • Flooring: Carpet, Tile, Wood
    • Basement: Finished
    • Has fireplace: Yes
    • Fireplace features: Wood Burning
    Interior area
    • Total interior livable area: 2,764 sqft

    Property

    Parking
    • Total spaces: 2
    • Parking features: Attached, Garage, Tandem
    • Garage spaces: 2
    Features
    • Levels: Three Or More,Multi/Split
    • Patio & porch: Deck
    • Has view: Yes
    • View description: Meadow, Mountain(s), Trees/Woods
    Lot
    • Size: 3.35 Acres
    • Features: Cul-De-Sac, See Remarks
    Details
    • Parcel number: 40436
    • Zoning description: Residential Rural

    Construction

    Type & style
    • Home type: SingleFamily
    • Property subtype: Single Family Residence
    Materials
    • Wood Frame
    • Foundation: Poured
    • Roof: Asphalt
    Condition
    • Resale
    • Year built: 2012

    Utilities & green energy

    • Sewer: Septic Tank
    • Water: Well
    • Utilities for property: Electricity Available, Propane, Phone Available, Trash Collection, Septic Available

    Community & HOA

    Community
    • Features: None
    • Subdivision: Sun Mountain
    HOA
    • Has HOA: No
    Location
    • Region: Fairplay

    Financial & listing details

    • Price per square foot: $326/sqft
    • Tax assessed value: $914,226
    • Annual tax amount: $3,740
    • Date on market: 6/15/2024
    • Cumulative days on market: 134 days
    • Listing agreement: Exclusive Right To Sell
    • Exclusions: No
    • Ownership type: Sole Proprietor
    • Road surface type: Dirt

    Price history

    DateEventPrice
    12/4/2024Sold$900,000-5.2%$326/sqft
    Source: Altitude Realtors #S1050489 Report a problem
    10/28/2024Pending sale$949,000$343/sqft
    Source: Altitude Realtors #S1050489 Report a problem
    10/15/2024Price change$949,000-5%$343/sqft
    Source: Altitude Realtors #S1050489 Report a problem
    8/28/2024Price change$999,000-11.2%$361/sqft
    Source: Altitude Realtors #S1050489 Report a problem
    7/16/2024Price change$1,125,000-6.2%$407/sqft
    Source: Altitude Realtors #S1050489 Report a problem
    6/15/2024Listed for sale$1,199,000+196%$434/sqft
    Source: Altitude Realtors #S1050489 Report a problem
    9/3/2013Sold$405,000+726.5%$147/sqft
    Source: Public Record Report a problem
    8/20/2012Sold$49,000$18/sqft
    Source: Public Record Report a problem

    Public tax history

    YearProperty taxesTax assessment
    2025$3,912 +4.6%$61,250 -4.8%
    2024$3,741 +54.8%$64,350 -6.3%
    2023$2,416 +5.2%$68,690 +82%
    2022$2,296 -5.8%$37,750 -2.8%
    2021$2,439 +4.2%$38,830 +4.2%
    2020$2,341 +1.1%$37,270
    2019$2,315 +24.1%$37,270 +8.2%
    2017$1,866 +0.1%$34,440 +0.1%
    2016$1,864 -2%$34,400
    2015$1,901 -9.7%$34,400
    2014$2,105 +87.4%--
    2013$1,123 +0.9%$21,080
    2012$1,114 +6.9%--
    2011$1,042 --
    Find assessor info on the county website

    Neighborhood: 80440

    Nearby schools

    GreatSchools rating
    Get a cash offer in 3 minutes
    Find out how much your home could sell for in as little as 3 minutes with a no-obligation cash offer.
    Estimated market value
    $853,100
    Get a cash offer in 3 minutes
    Find out how much your home could sell for in as little as 3 minutes with a no-obligation cash offer.
    Estimated market value
    $853,100