Storybook Country French Manor on Two Acres Welcome to this custom-built Country French manor, completed in 2018 and offered for the first time to market. Perfectly positioned on two private acres just a stone’s throw outside of Milton, this timeless residence is one of only five homes on the lake—offering both privacy and prestige in an unmatched setting. Scottsdale Farms, Seven Acre, and Baby Barn Publix are just minutes away, with Crabapple within 15 minutes, and Alpharetta, Avalon, and GA-400 accessible within 25 minutes. The exterior captivates with hand-chiseled stone, stucco, and shake siding, a handcrafted shake roof, and gas lanterns flanking the front entry. The covered and screened rear porch features a built-in grill and a gas line ready for a fire pit, providing a serene space to relax while enjoying views of the surrounding landscape and lake. A 20-zone irrigation system ensures every inch of the lush property remains beautifully maintained. Inside, custom Anderson casement windows fill the home with natural light, while Elm hardwood floors, slate stone in the foyer, and timeless architectural details lend warmth and authenticity throughout. The Great Room’s ceiling is crafted from Pecky Cypress, adding texture and distinction. Two wood-burning fireplaces with gas starters—one in the Great Room and one in the Den—create inviting spaces for gathering. The main level offers four en-suite bedrooms, including two luxurious primary suites, each with spa-style baths. The primary bedroom features reclaimed beams sourced from a historic barn in West Virginia. A private study with a secondary workspace nook provides the perfect retreat for reading or productivity. At the heart of the home, the chef’s kitchen showcases stained walnut cabinetry and top-of-the-line Wolf, Sub-Zero, and Miele appliances, including a built-in microwave and wine refrigerator in the oversized pantry. Just off the kitchen, a craft room adds flexibility—ideal for creative projects or extra storage. A spacious laundry room with sink completes the main level’s thoughtful design. The lower level expands the home’s versatility, featuring a fully equipped gym with rubberized flooring, a finished storage room, and a professional woodworking shop designed with comfort and function in mind. The shop includes a full dust collection system at every workstation and a raised plywood panel floor—known as a DryCore subfloor—created to provide anti-fatigue support underfoot. This thoughtful detail ensures hours of comfort while working and also serves as an ideal subfloor should you wish to install hardwoods over the concrete in the future. Car enthusiasts will be delighted by the automotive amenities—an oversized 3-car garage on the main level (30’ deep), plus a 4-car terrace-level garage designed to accommodate up to eight vehicles with lifts. Two lifts—one four-post and one two-post—are already in place. A convenient parking pad allows two additional cars to park without blocking the driveway. Built with comfort and accessibility in mind, the home includes spray foam insulation throughout, an elevator, and ADA-compliant wide doorways for seamless mobility. This one-of-a-kind residence combines craftsmanship, comfort, and character in every detail—a true storybook dream brought to life.
Closed
$1,980,000
112 Serenity Lake Dr, Woodstock, GA 30004
4beds
5,288sqft
Single Family Residence, Residential
Built in 2018
2.05 Acres Lot
$1,941,600 Zestimate®
$374/sqft
$6,140 Estimated rent
Home value
$1,941,600
$1.83M - $2.08M
$6,140/mo
Zestimate® history
Owner options
List your home for rent
$6,140/mo
Rent Zestimate®
Find your next renter with Zillow Rental Manager. Plus, with online applications, you can quickly screen prospective tenants – for free.
$6,140/mo
Rent Zestimate®
Refinance and save
$13,191/mo
Est. payment
Refinancing to a lower rate could help reduce your monthly payments and save thousands over the life of the loan.
$13,191/mo
Est. payment
Explore your selling options
Work with a Zillow partner agent
Leverage their expertise and Zillow's premium Showcase listings to get your home seen by more buyers.
Get startedList with your own agent
Get your home in front of millions of buyers by listing it on Zillow.
Learn how to do itSell it yourself
Take full control of how buyers see your home on Zillow by listing For Sale by Owner (FSBO).
List your homeWhat's special
Zillow last checked:
Listing updated:
Listed by:
Rony Ghelerter,
HOME Luxury Real Estate 703-899-6663
Bought with:
Joy Bowman, 205799
Compass
Source: FMLS GA,MLS#: 7649305
Facts & features
Interior
Bedrooms & bathrooms
- Bedrooms: 4
- Bathrooms: 6
- Full bathrooms: 4
- 1/2 bathrooms: 2
- Main level bathrooms: 4
- Main level bedrooms: 4
Rooms
- Room types: Basement, Dining Room, Kitchen, Laundry, Library, Master Bathroom, Master Bedroom, Office, Workshop
Primary bedroom
- Features: Double Master Bedroom, Master on Main, Oversized Master
- Level: Double Master Bedroom, Master on Main, Oversized Master
Bedroom
- Features: Double Master Bedroom, Master on Main, Oversized Master
Primary bathroom
- Features: Double Shower, Double Vanity, Separate His/Hers, Separate Tub/Shower
Dining room
- Features: Seats 12+, Separate Dining Room
Kitchen
- Features: Breakfast Bar, Breakfast Room, Cabinets Stain, Eat-in Kitchen, Kitchen Island, Pantry, Pantry Walk-In, Stone Counters, View to Family Room
Heating
- Natural Gas, Zoned
Cooling
- Central Air, Electric, Heat Pump, Multi Units, Zoned
Appliances
- Included: Dishwasher, Disposal, Electric Water Heater, Gas Range, Microwave, Range Hood, Refrigerator
- Laundry: Laundry Room, Main Level, Sink
Features
- Beamed Ceilings, Bookcases, Cathedral Ceiling(s), Crown Molding, Double Vanity, Elevator, Entrance Foyer, High Ceilings, High Ceilings 10 ft Main, High Speed Internet, His and Hers Closets, Walk-In Closet(s)
- Flooring: Ceramic Tile, Hardwood
- Windows: Insulated Windows
- Basement: Driveway Access,Finished Bath,Full,Interior Entry,Partial,Walk-Out Access
- Number of fireplaces: 2
- Fireplace features: Gas Starter, Keeping Room, Living Room, Masonry, Stone
- Common walls with other units/homes: No Common Walls
Interior area
- Total structure area: 5,288
- Total interior livable area: 5,288 sqft
- Finished area above ground: 4,664
- Finished area below ground: 624
Property
Parking
- Total spaces: 7
- Parking features: Attached, Drive Under Main Level, Driveway, Garage, Garage Faces Side, Kitchen Level, Level Driveway
- Attached garage spaces: 7
- Has uncovered spaces: Yes
Accessibility
- Accessibility features: Accessible Bedroom, Accessible Closets, Accessible Doors, Accessible Elevator Installed, Accessible Entrance, Accessible Full Bath, Accessible Hallway(s), Accessible Kitchen
Features
- Levels: One
- Stories: 1
- Patio & porch: Covered, Front Porch, Rear Porch
- Exterior features: Balcony, Garden, Gas Grill, Private Yard, No Dock
- Pool features: None
- Spa features: None
- Fencing: None
- Has view: Yes
- View description: Lake, Neighborhood, Trees/Woods
- Has water view: Yes
- Water view: Lake
- Waterfront features: Lake Front, Pond, Waterfront, Lake
- Body of water: None
Lot
- Size: 2.05 Acres
- Features: Back Yard, Landscaped, Level, Sprinklers In Front, Sprinklers In Rear
Details
- Additional structures: None
- Parcel number: 02N07A 019
- Other equipment: Irrigation Equipment
- Horse amenities: None
Construction
Type & style
- Home type: SingleFamily
- Architectural style: Chalet,European,French Provincial
- Property subtype: Single Family Residence, Residential
Materials
- Spray Foam Insulation, Stone, Stucco
- Roof: Wood
Condition
- Resale
- New construction: No
- Year built: 2018
Utilities & green energy
- Electric: 110 Volts
- Sewer: Septic Tank
- Water: Public
- Utilities for property: Cable Available, Electricity Available, Natural Gas Available, Phone Available, Sewer Available, Underground Utilities, Water Available
Green energy
- Energy efficient items: Insulation, Roof, Thermostat, Windows
- Energy generation: None
Community & HOA
Community
- Features: Homeowners Assoc, Lake
- Security: Carbon Monoxide Detector(s), Smoke Detector(s)
- Subdivision: Serenity Lakes
HOA
- Has HOA: Yes
- HOA fee: $1,302 annually
Location
- Region: Woodstock
Financial & listing details
- Price per square foot: $374/sqft
- Tax assessed value: $1,826,400
- Annual tax amount: $15,221
- Date on market: 11/8/2025
- Cumulative days on market: 14 days
- Listing terms: 1031 Exchange,Cash,Conventional
- Electric utility on property: Yes
- Road surface type: Asphalt, Concrete
Price history
| Date | Event | Price |
|---|---|---|
| 12/19/2025 | Sold | $1,980,000-12%$374/sqft |
Source:  FMLS GA #7649305 Report a problem FMLS GA #7649305 Report a problem | ||
| 12/7/2025 | Pending sale | $2,250,000$425/sqft |
Source: FMLS GA #7649305 Report a problem | ||
| 11/8/2025 | Listed for sale | $2,250,000$425/sqft |
Source:  GAMLS #10636703 Report a problem GAMLS #10636703 Report a problem | ||
Public tax history
| Year | Property taxes | Tax assessment |
|---|---|---|
| 2025 | $4,799 -68.5% | $730,560 -5.5% |
| 2024 | $15,221 +0.3% | $773,160 +1.4% |
| 2023 | $15,173 +21.6% | $762,720 +22.4% |
| 2022 | $12,478 +6% | $623,040 +15.2% |
| 2021 | $11,777 +1.4% | $540,680 +1.8% |
| 2020 | $11,612 +4.2% | $531,160 +4.4% |
| 2019 | $11,141 -20.5% | $508,680 -58.5% |
| 2018 | $14,006 +83.6% | $1,224,800 +85.1% |
| 2017 | $7,627 +391.7% | $661,800 +396.8% |
| 2016 | $1,551 | $133,200 |
Find assessor info on the county website
Neighborhood: 30004
Nearby homes
- $1,309,4004 bd5 ba3.3k sqft114 Serenity Lake Dr, Woodstock, GA 30004Off Market
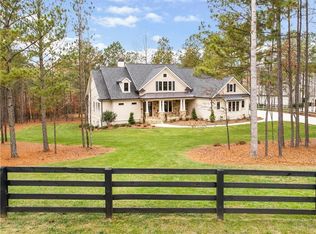
- $1,765,5005 bd6 ba5k sqft110 Serenity Lake Dr, Alpharetta, GA 30004Off Market
- $1,850,2005 bd4 ba6.6k sqft203 Bridlewood Trl, Alpharetta, GA 30004Off Market
- $1,429,0004 bd4 ba3.9k sqft201 Bridlewood Trl, Alpharetta, GA 30004Off Market
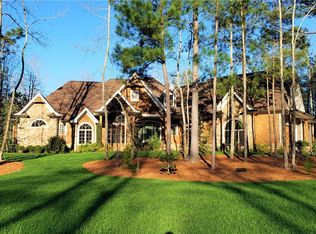
- $1,350,2005 bd5 ba4.5k sqft200 Bridlewood Trl, Alpharetta, GA 30004Off Market
- $1,206,300-- bd-- ba-- sqft200 Bridlewood, Alpharetta, GA 30004Off Market
- $1,875,0006 bd5 ba6.8k sqft116 Serenity Lake Dr, Woodstock, GA 30004Sold
- $1,397,0004 bd3 ba3.2k sqft111 Serenity Lake Dr, Woodstock, GA 30004Off Market
Nearby schools
GreatSchools rating
- 9/10Avery Elementary SchoolGrades: PK-5Distance: 3.3 mi
- 7/10Creekland Middle SchoolGrades: 6-8Distance: 4.2 mi
- 9/10Creekview High SchoolGrades: 9-12Distance: 4.2 mi
Schools provided by the listing agent
- Elementary: Avery
- Middle: Creekland - Cherokee
- High: Creekview
Source: FMLS GA. This data may not be complete. We recommend contacting the local school district to confirm school assignments for this home.
Get a cash offer in 3 minutes
Find out how much your home could sell for in as little as 3 minutes with a no-obligation cash offer.
Estimated market value
$1,941,600
Get a cash offer in 3 minutes
Find out how much your home could sell for in as little as 3 minutes with a no-obligation cash offer.
Estimated market value
$1,941,600
- Georgia
- Cherokee County
- Canton
- 30004
- 112 Serenity Lake Dr
Nearby cities
Nearby zip codes
Other Canton Topics
