Skip main navigation
Sold for $1,220,000
  • $1,220,000

    112 Serenity Pl, Milpitas, CA 95035

    3beds
    1,534sqft
    Townhouse, Residential
    Built in 2000
    1,166 Square Feet Lot
    $1,143,900 Zestimate®
    $795/sqft
    $4,267 Estimated rent

    Home value

    $1,143,900

    $1.09M - $1.20M

    $4,267/mo

    Zestimate® history
    Loading
    Loading...

    Owner options

    List your home for rent

    $4,267/mo

    Rent Zestimate®

    Find your next renter with Zillow Rental Manager. Plus, with online applications, you can quickly screen prospective tenants – for free.

    Learn more

    $4,267/mo

    Rent Zestimate®

    Refinance and save

    $7,977/mo

    Est. payment

    Refinancing to a lower rate could help reduce your monthly payments and save thousands over the life of the loan.

    See today's rates

    $7,977/mo

    Est. payment

    Explore your selling options

    Work with a Zillow partner agent

    Leverage their expertise and Zillow's premium Showcase listings to get your home seen by more buyers.

    Get started

    List with your own agent

    Get your home in front of millions of buyers by listing it on Zillow.

    Learn how to do it

    Sell it yourself

    Take full control of how buyers see your home on Zillow by listing For Sale by Owner (FSBO).

    List your home

    What's special

    Gas log fireplaceLaminate floorsBuilt in entertainment centerLarge windowsLarge walk in closetDesigner wood cabinetryLaundry area
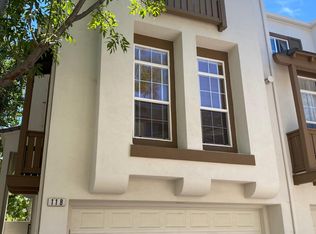
    Terrific Tri Level Townhouse Style living with 3 bedrooms, 3.5 baths plus den with designer amenities!!**Highly ranked Milpitas Schools(Mattos,Rancho Milpitas High)**Desirable floorplan with two primary bedrooms on top floor with ensuite on lower level**Gleaming laminate floors lead you to main level which features cathedral ceilings, large windows, tons of natural light. Spacious living area with built in entertainment center & gas log fireplace. All equipped kitchen w/Corian counters, designer wood cabinetry, bult in microwave, break fast bar & fridge to stay.Recssed lighting in kitch & dining area. Office/Den & half bth**Spacious primary suite with ceiling fan & large walk in closet, primary bth with dual sink vanity*Berber carpet in bdrms & upper stairs*Cntrl heat & Air *Kitch & laundry area plumbed for gas*2 Car side by side attached garage*Private patio with freestanding gas bbq to stay*Low monthly HOA Due $245*Conveniently located near Bart,Light Rail,Great Mall Hitech & Freeway

    Zillow last checked:

    Listing updated:

    Listed by:

    Sandra Zib 01220688 408-206-1637,

    Intero Real Estate Services 408-770-2530

    Bought with:

    , 01490163

    Coldwell Banker Realty

    Source: MLSListings Inc,MLS#: ML81939627MLS Logo

    Facts & features

    Interior

    Bedrooms & bathrooms
    • Bedrooms: 3
    • Bathrooms: 4
    • Full bathrooms: 3
    • 1/2 bathrooms: 1
    Bedroom
    • Features: GroundFloorBedroom, PrimarySuiteRetreat2plus, WalkinCloset, PrimaryBedroom2plus
    Bathroom
    • Features: DoubleSinks, ShowersoverTubs2plus, StallShower, FullonGroundFloor, OversizedTub
    Dining room
    • Features: BreakfastBar, DiningArea
    Family room
    • Features: SeparateFamilyRoom
    Kitchen
    • Features: Countertop_SolidSurfceCorian, Hookups_Gas
    Heating
    • Central Forced Air
    Cooling
    • Ceiling Fan(s), Central Air
    Appliances
    • Included: Dishwasher, Disposal, Microwave, Electric Oven/Range, Refrigerator
    • Laundry: Gas Dryer Hookup, Inside
    Features
    • High Ceilings, Walk-In Closet(s)
    • Flooring: Carpet, Laminate, Tile
    • Number of fireplaces: 1
    • Fireplace features: Family Room, Gas Log
    Interior area
    • Total structure area: 1,534
    • Total interior livable area: 1,534 sqft

    Property

    Parking
    • Total spaces: 2
    • Parking features: Attached, Parking Restrictions
    • Attached garage spaces: 2
    Features
    • Stories: 3
    • Patio & porch: Balcony/Patio
    • Pool features: Community
    • Has view: Yes
    • View description: Park/Greenbelt
    Lot
    • Size: 1,166 sqft
    Details
    • Parcel number: 08651064
    • Zoning: R1
    • Special conditions: Standard

    Construction

    Type & style
    • Home type: Townhouse
    • Architectural style: Contemporary
    • Property subtype: Townhouse, Residential
    Materials
    • Foundation: Slab
    • Roof: Tile
    Condition
    • New construction: No
    • Year built: 2000

    Utilities & green energy

    • Gas: PublicUtilities
    • Water: Public
    • Utilities for property: Public Utilities, Water Public

    Community & neighborhood

    Location
    • Region: Milpitas

    HOA & financial

    HOA
    • Has HOA: Yes
    • HOA fee: $245 monthly
    • Amenities included: Club House, Community Pool, Playground

    Other

    Other facts
    • Listing agreement: ExclusiveRightToSell
    • Listing terms: CashorConventionalLoan

    Price history

    DateEventPrice
    9/28/2023Sold$1,220,000+1.8%$795/sqft
    Source: MLSListings Inc #ML81939627 Report a problem
    9/5/2023Pending sale$1,198,888$782/sqft
    Source: MLSListings Inc #ML81939627 Report a problem
    9/3/2023Contingent$1,198,888$782/sqft
    Source: MLSListings Inc #ML81939627 Report a problem
    8/23/2023Listed for sale$1,198,888+144.7%$782/sqft
    Source: MLSListings Inc #ML81939627 Report a problem
    12/19/2002Sold$490,000$319/sqft
    Source: Public Record Report a problem

    Public tax history

    YearProperty taxesTax assessment
    2025$14,520 -23%$1,244,400 +2%
    2024$18,855 +131.3%$1,220,000 +78.9%
    2023$8,152 +0.4%$682,106 +2%
    2022$8,122 +1.4%$668,732 +2%
    2021$8,006 +1.8%$655,620 +1%
    2020$7,868 $648,898 +2%
    2019$7,868 +6.5%$636,175 +2%
    2018$7,389 $623,702 +2%
    2017$7,389 +1.3%$611,474 +2%
    2016$7,295 +5.3%$599,485 +1.5%
    2015$6,930 +2.8%$590,481 +2%
    2014$6,742 $578,916 +1.2%
    2013-- $572,000 +38.8%
    2012-- $412,000 -2.1%
    2011-- $421,000 -9.9%
    2010-- $467,000 -6.9%
    2009-- $501,400 -7.2%
    2008-- $540,288 +2%
    2007-- $529,695 +2%
    2006-- $519,310 +2%
    2005-- $509,129 +2%
    2004-- $499,147 +1.9%
    2003-- $490,000 +236.6%
    2002-- $145,574

    Find assessor info on the county website

    Neighborhood: 95035

    Nearby schools

    GreatSchools rating
    Schools provided by the listing agent
    • Elementary: MabelMattosElementary
    • Middle: RanchoMilpitasJuniorHigh
    • High: MilpitasHigh
    • District: MilpitasUnified

    Source: MLSListings Inc. This data may not be complete. We recommend contacting the local school district to confirm school assignments for this home.

    Get a cash offer in 3 minutes
    Find out how much your home could sell for in as little as 3 minutes with a no-obligation cash offer.
    Estimated market value
    $1,143,900
    Get a cash offer in 3 minutes
    Find out how much your home could sell for in as little as 3 minutes with a no-obligation cash offer.
    Estimated market value
    $1,143,900