Skip main navigation
Closed
  • Price Unknown

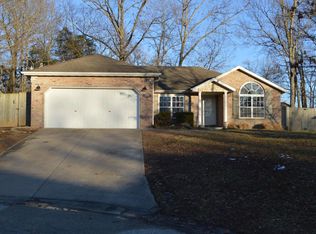
    112 Shadow Lake Drive, Branson, MO 65616

    4beds
    3,115sqft
    Single Family Residence
    Built in 2004
    0.4 Acres Lot
    $427,600 Zestimate®
    $--/sqft
    $3,827 Estimated rent

    Home value

    $427,600

    $406,000 - $449,000

    $3,827/mo

    Zestimate® history
    Loading
    Loading...

    Owner options

    List your home for rent

    $3,827/mo

    Rent Zestimate®

    Find your next renter with Zillow Rental Manager. Plus, with online applications, you can quickly screen prospective tenants – for free.

    Learn more

    $3,827/mo

    Rent Zestimate®

    Refinance and save

    $65/mo

    Est. payment

    Refinancing to a lower rate could help reduce your monthly payments and save thousands over the life of the loan.

    See today's rates

    $65/mo

    Est. payment

    Explore your selling options

    Work with a Zillow partner agent

    Leverage their expertise and Zillow's premium Showcase listings to get your home seen by more buyers.

    Get started

    List with your own agent

    Get your home in front of millions of buyers by listing it on Zillow.

    Learn how to do it

    Sell it yourself

    Take full control of how buyers see your home on Zillow by listing For Sale by Owner (FSBO).

    List your home

    What's special

    Quiet cul de sac location in a well established neighborhood. 4 bedrooms, 3 baths, 2 living areas, 2 kitchens. This home is ideal for entertaining. Main level features a split layout offering 3 bedrooms, 2 bathrooms,, formal dining, living area and a combination kitchen/breakfast nook. See thru fireplace between living room and breakfast nook. Main level laundry. Walkout lower level with 2nd living space with fireplace, kitchenette, 4th bedroom and full bath. 2 bonus rooms; one currently used as an exercise room and the other a hobby room. Large utility room with space for storage. 2 covered decks and lower level deck walks out to wooded backyard. High ceilings throughout, trayed ceilings, chairlift to basement. 3 car garage. Current owner improvements include; wood floors and carpeting, paint, roof, furnace, native flowerring trees in back,

    Zillow last checked:

    Listing updated:

    Listed by:

    Kelly M Grisham 417-598-1955,

    RE/MAX Associated Brokers Inc.

    Bought with:

    Kay Fridley, 2012039333

    Right Choice Realtors

    Source: SOMOMLS as distributed by MLS GRID,MLS#: 60264776MLS Logo

    Facts & features

    Interior

    Bedrooms & bathrooms
    • Bedrooms: 4
    • Bathrooms: 3
    • Full bathrooms: 3
    Heating
    • Heat Pump, Electric
    Cooling
    • Ceiling Fan(s), Heat Pump
    Appliances
    • Included: Dishwasher, Disposal, Electric Water Heater, Free-Standing Electric Oven, Microwave, Refrigerator, Water Softener Owned
    • Laundry: Main Level, W/D Hookup
    Features
    • Granite Counters, High Ceilings, High Speed Internet, Internet - DSL, Laminate Counters, Tray Ceiling(s), Walk-In Closet(s), Walk-in Shower
    • Flooring: Carpet, Engineered Hardwood, Tile
    • Windows: Double Pane Windows
    • Basement: Finished,Walk-Out Access,Full
    • Attic: Pull Down Stairs
    • Has fireplace: Yes
    • Fireplace features: Double Sided, Basement, Blower Fan, Kitchen, Living Room, Stone, Wood Burning
    Interior area
    • Total structure area: 3,265
    • Total interior livable area: 3,115 sqft
    • Finished area above ground: 1,705
    • Finished area below ground: 1,410

    Property

    Parking
    • Total spaces: 3
    • Parking features: Garage Door Opener, Garage Faces Front
    • Attached garage spaces: 3
    Accessibility
    • Accessibility features: Stair Lift
    Features
    • Levels: One
    • Stories: 1
    • Patio & porch: Covered, Deck
    • Exterior features: Cable Access, Rain Gutters
    • Has spa: Yes
    • Spa features: Bath
    Lot
    • Size: 0.40 Acres
    • Dimensions: 76.1 x 195.7
    • Features: Cul-De-Sac, Landscaped, Sloped, Sprinklers In Front, Wooded
    Details
    • Parcel number: 076.014004009030.000

    Construction

    Type & style
    • Home type: SingleFamily
    • Architectural style: Ranch
    • Property subtype: Single Family Residence
    Materials
    • Brick, Stone, Vinyl Siding
    • Foundation: Slab
    • Roof: Composition
    Condition
    • Year built: 2004

    Utilities & green energy

    • Sewer: Community Sewer
    • Water: Public
    • Utilities for property: Cable Available

    Community & neighborhood

    Security
    • Security features: Security System, Smoke Detector(s)
    Location
    • Region: Branson
    • Subdivision: Horizon Hills

    HOA & financial

    HOA
    • HOA fee: $65 monthly
    • Services included: Sewer, Water

    Other

    Other facts
    • Listing terms: Cash,Conventional,FHA,VA Loan
    • Road surface type: Concrete, Asphalt

    Price history

    DateEventPrice
    6/11/2024Sold--
    Source: SOMOMLS as distributed by MLS GRID #60264776 Report a problem
    5/15/2024Pending sale$415,000$133/sqft
    Source: SOMOMLS as distributed by MLS GRID #60264776 Report a problem
    4/27/2024Listed for sale$415,000$133/sqft
    Source: SOMOMLS as distributed by MLS GRID #60264776 Report a problem
    4/11/2024Pending sale$415,000$133/sqft
    Source: SOMOMLS as distributed by MLS GRID #60264776 Report a problem
    4/3/2024Listed for sale$415,000+66%$133/sqft
    Source: SOMOMLS as distributed by MLS GRID #60264776 Report a problem
    3/16/2016Sold--
    Source: Agent Provided Report a problem
    2/15/2016Pending sale$250,000$80/sqft
    Source: Foggy River Realty LLC #60038063 Report a problem
    1/5/2016Price change$250,000-5.7%$80/sqft
    Source: Foggy River Realty LLC #60038063 Report a problem
    10/20/2015Listed for sale$265,000+6%$85/sqft
    Source: Foggy River Realty LLC #60038063 Report a problem
    2/26/2015Sold--
    Source: Agent Provided Report a problem
    1/4/2015Price change$250,000-2%$80/sqft
    Source: Foggy River Realty LLC #60012823 Report a problem
    11/8/2014Price change$255,000-5.6%$82/sqft
    Source: Foggy River Realty LLC #60012823 Report a problem
    8/26/2014Price change$270,000-6.3%$87/sqft
    Source: Good Life Realty of Missouri #30357801 Report a problem
    6/4/2014Price change$288,000-3%$92/sqft
    Source: Good Life Realty of Missouri #30357801 Report a problem
    4/12/2014Price change$297,000+0.7%$95/sqft
    Source: Good Life Realty of Missouri #30357801 Report a problem
    3/29/2014Listed for sale$295,000$95/sqft
    Source: Owner Report a problem

    Public tax history

    YearProperty taxesTax assessment
    2025-- $36,000 -7%
    2024$2,008 -0.1%$38,710
    2023$2,010 +3%$38,710
    2022$1,952 +0.5%$38,710
    2021$1,942 +6.3%$38,710
    2020$1,826 +2.5%$38,710 +11.8%
    2019$1,781 $34,620
    2018$1,781 -0.2%$34,620
    2017$1,784 +1%$34,620
    2016$1,766 +0.2%$34,620
    2015$1,763 +0.9%$34,620 -5.8%
    2014$1,748 $36,770
    2012-- $36,770
    2011-- $36,770 -2.5%
    2010-- $37,720

    Find assessor info on the county website

    Neighborhood: 65616

    Nearby schools

    GreatSchools rating
    Schools provided by the listing agent
    • Elementary: Branson Buchanan
    • Middle: Branson
    • High: Branson

    Source: SOMOMLS as distributed by MLS GRID. This data may not be complete. We recommend contacting the local school district to confirm school assignments for this home.

    Sell for more on Zillow
    Get a Zillow Showcase℠ listing at no additional cost and you could sell for .
    $427,600
    2% more
    +$8,552
    With Zillow Showcase(estimated)
    $436,152