Skip main navigation
Sold for $480,000
  • $480,000

    112 Shadow Lane, West Hartford, CT 06110

    4beds
    1,682sqft
    Single Family Residence
    Built in 1960
    9,583.2 Square Feet Lot
    $511,000 Zestimate®
    $285/sqft
    $3,487 Estimated rent

    Home value

    $511,000

    $465,000 - $562,000

    $3,487/mo

    Zestimate® history
    Loading
    Loading...

    Owner options

    List your home for rent

    $3,487/mo

    Rent Zestimate®

    Find your next renter with Zillow Rental Manager. Plus, with online applications, you can quickly screen prospective tenants – for free.

    Learn more

    $3,487/mo

    Rent Zestimate®

    Refinance and save

    $3,435/mo

    Est. payment

    Refinancing to a lower rate could help reduce your monthly payments and save thousands over the life of the loan.

    See today's rates

    $3,435/mo

    Est. payment

    Explore your selling options

    Work with a Zillow partner agent

    Leverage their expertise and Zillow's premium Showcase listings to get your home seen by more buyers.

    Get started

    List with your own agent

    Get your home in front of millions of buyers by listing it on Zillow.

    Learn how to do it

    Sell it yourself

    Take full control of how buyers see your home on Zillow by listing For Sale by Owner (FSBO).

    List your home

    What's special

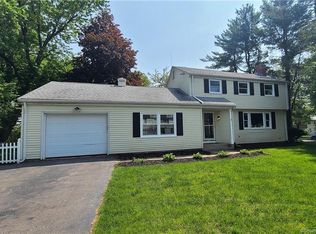
    Welcome home to this picture-perfect, sun-filled Colonial nestled in a peaceful, walkable neighborhood! This inviting 4-bed, 2.1-bath home blends classic warmth with thoughtful updates. Filled with natural light, the spacious living room features hardwood floors & a cozy wood-burning fireplace, flowing seamlessly into the dining room-- perfect for everyday living & entertaining! The remodeled kitchen features rich cherry slow-close cabinetry, granite counters, a tile backsplash, stainless steel appliances & a pantry closet for ample storage while an updated 1/2 bath completes the main level. Upstairs, the spacious primary suite offers a private bath & walk-in closet, while 3 addl. generous size bedrooms & 2nd full bath provide room for everyone. A whole-house attic fan keeps things cool, and the clean, dry basement with laundry area holds potential for a future playroom or fitness area. Enjoy outdoor time in the backyard with patio-great for playdates and summer fun- plus a shed for toys & gear. Recent upgrades include a new water heater (2023), new roof w/gutter guard (2022), new maintenance-free vinyl siding (2022), thermopane windows, natural gas heat, attached garage and enhanced privacy with evergreen trees. A large side yard can accommodate expansion of the garage to add a 2nd bay if desired. Ideally located near Wolcott Park, Corbins Corner, Westfarms Mall, Elmwood Center, and just minutes from I-84, Route 9, and West Hartford Center-- this home has it all!

    Zillow last checked:

    Listing updated:

    Listed by:

    Laurie C. Murray 860-212-8305,

    KW Legacy Partners 860-313-0700

    Bought with:

    Nibesh Paudel, RES.0824046

    eRealty Advisors, Inc.

    Source: Smart MLS,MLS#: 24105242MLS Logo

    Facts & features

    Interior

    Bedrooms & bathrooms
    • Bedrooms: 4
    • Bathrooms: 3
    • Full bathrooms: 2
    • 1/2 bathrooms: 1
    Primary bedroom
    • Features: Ceiling Fan(s), Full Bath, Stall Shower, Walk-In Closet(s), Hardwood Floor
    • Level: Upper
    • Area: 204 Square Feet
    • Dimensions: 12 x 17
    Bedroom
    • Features: Ceiling Fan(s), Hardwood Floor
    • Level: Upper
    • Area: 144 Square Feet
    • Dimensions: 12 x 12
    Bedroom
    • Features: Hardwood Floor
    • Level: Upper
    • Area: 144 Square Feet
    • Dimensions: 12 x 12
    Bedroom
    • Features: Ceiling Fan(s), Hardwood Floor
    • Level: Upper
    • Area: 110 Square Feet
    • Dimensions: 10 x 11
    Bathroom
    • Features: Remodeled
    • Level: Main
    Bathroom
    • Features: Tub w/Shower
    • Level: Upper
    Dining room
    • Features: Hardwood Floor
    • Level: Main
    • Area: 132 Square Feet
    • Dimensions: 11 x 12
    Kitchen
    • Features: Remodeled, Granite Counters
    • Level: Main
    • Area: 156 Square Feet
    • Dimensions: 12 x 13
    Living room
    • Features: Fireplace, Hardwood Floor
    • Level: Main
    • Area: 300 Square Feet
    • Dimensions: 12 x 25
    Heating
    • Hot Water, Natural Gas
    Cooling
    • Attic Fan, Ceiling Fan(s), Window Unit(s)
    Appliances
    • Included: Oven/Range, Refrigerator, Dishwasher, Washer, Dryer, Gas Water Heater, Water Heater
    • Laundry: Lower Level
    Features
    • Basement: Full,Unfinished
    • Attic: Access Via Hatch
    • Number of fireplaces: 1
    Interior area
    • Total structure area: 1,682
    • Total interior livable area: 1,682 sqft
    • Finished area above ground: 1,682

    Property

    Parking
    • Total spaces: 2
    • Parking features: Attached, Off Street, Garage Door Opener
    • Attached garage spaces: 1
    Features
    • Exterior features: Sidewalk, Rain Gutters
    Lot
    • Size: 9,583 sqft
    • Features: Level
    Details
    • Additional structures: Shed(s)
    • Parcel number: 1907490
    • Zoning: R-6

    Construction

    Type & style
    • Home type: SingleFamily
    • Architectural style: Colonial
    • Property subtype: Single Family Residence
    Materials
    • Vinyl Siding
    • Foundation: Concrete Perimeter
    • Roof: Asphalt
    Condition
    • New construction: No
    • Year built: 1960

    Utilities & green energy

    • Sewer: Public Sewer
    • Water: Public
    • Utilities for property: Cable Available

    Community & neighborhood

    Community
    • Community features: Basketball Court, Golf, Medical Facilities, Park, Playground, Shopping/Mall, Near Public Transport
    Location
    • Region: West Hartford

    Price history

    DateEventPrice
    8/13/2025Sold$480,000+12.9%$285/sqft
    Source: Smart MLS #24105242 Report a problem
    7/2/2025Pending sale$425,000$253/sqft
    Source: Smart MLS #24105242 Report a problem
    6/27/2025Listed for sale$425,000+52.3%$253/sqft
    Source: Smart MLS #24105242 Report a problem
    1/1/2018Listing removed$279,000$166/sqft
    Source: Coldwell Banker Residential Brokerage - West Hartford Office #G10239142 Report a problem
    7/27/2017Listed for sale$279,000+41.6%$166/sqft
    Source: Coldwell Banker Residential Brokerage - West Hartford Office #G10239142 Report a problem
    11/15/2002Sold$197,000+28.8%$117/sqft
    Source: Smart MLS #G297141 Report a problem
    11/23/1993Sold$153,000$91/sqft
    Source: Public Record Report a problem

    Public tax history

    YearProperty taxesTax assessment
    2025$8,404 +5.7%$187,670
    2024$7,948 +3.5%$187,670
    2023$7,679 +0.6%$187,670
    2022$7,634 +2.1%$187,670 +6.5%
    2021$7,477 +8.3%$176,260 +6.7%
    2020$6,905 $165,200
    2019$6,905 +1.9%$165,200
    2018$6,773 -0.1%$165,200
    2017$6,780 +5.8%$165,200 -1.3%
    2015$6,409 +2.5%$167,300
    2014$6,252 +2.9%$167,300
    2013$6,073 +1.5%$167,300
    2012$5,981 -14.2%$167,300 -5.4%
    2011$6,973 +2.8%$176,800
    2010$6,786 +2.2%$176,800
    2009$6,637 +1.2%$176,800
    2008$6,558 +38.2%$176,800 +43.9%
    2007$4,746 +21.6%$122,863 +25%
    2006$3,902 -9.9%$98,290
    2005$4,332 +4.6%$98,290
    2004$4,140 +3.6%$98,290 -7.4%
    2003$3,995 +5.5%$106,100 +0%
    2001$3,786 -0.9%$106,080 -16.6%
    1998$3,820 $127,120

    Find assessor info on the county website

    Neighborhood: 06110

    Nearby schools

    GreatSchools rating
    Schools provided by the listing agent
    • Elementary: Wolcott
    • Middle: Sedgwick
    • High: Conard

    Source: Smart MLS. This data may not be complete. We recommend contacting the local school district to confirm school assignments for this home.

    Get pre-qualified for a loan
    At Zillow Home Loans, we can pre-qualify you in as little as 5 minutes with no impact to your credit score.

    An equal housing lender. NMLS #10287.

    Sell for more on Zillow
    Get a Zillow Showcase℠ listing at no additional cost and you could sell for .
    $511,000
    2% more
    +$10,220
    With Zillow Showcase(estimated)
    $521,220