Sometimes a home comes along that just feels like a fresh start—and this Walkerton home is ready for its next chapter! ?? Priced at $189,000, this 3-bedroom, 1-bath home has been thoughtfully updated and is truly ready for its new owner. Fresh flooring, textured ceilings, new paint, updated siding, a beautifully remodeled bathroom, and new front and back decks give this home a fresh, inviting feel from the moment you arrive. The updates continue downstairs, where the basement has been sealed and painted, creating a clean space for storage, hobbies, or whatever you envision. New exterior lighting and refreshed landscaping add to the welcoming curb appeal, too. And the location is hard to beat! The local elementary school is just two blocks away, with the high school only three blocks away, making those busy school mornings a little easier. The work has been done, the updates are in place, and this home is simply waiting for someone new to make it their own. Move-in ready, conveniently located, and ready for its next chapter—could this be the one you've been waiting for?
Active under contract
$189,000
112 Shamrock St, Walkerton, IN 46574
3beds
1,176sqft
Single Family Residence
Built in 1954
0.37 Acres Lot
$185,000 Zestimate®
$--/sqft
$-- HOA
What's special
Welcoming curb appealNew exterior lightingTextured ceilingsBeautifully remodeled bathroomUpdated sidingNew paintRefreshed landscaping
- 18 days
- 1,263
- 94
Likely to sell faster than
Zillow last checked:
Listing updated:
Listed by:
Kerri Cook Cell:574-551-0720,
Patton Hall Real Estate
Source: IRMLS,MLS#: 202638347
Facts & features
Interior
Bedrooms & bathrooms
- Bedrooms: 3
- Bathrooms: 1
- Full bathrooms: 1
- Main level bedrooms: 3
Bedroom 1
- Level: Main
Bedroom 2
- Level: Main
Dining room
- Area: 99
- Dimensions: 11 x 9
Kitchen
- Area: 182
- Dimensions: 14 x 13
Living room
- Area: 460
- Dimensions: 23 x 20
Heating
- Forced Air
Cooling
- Central Air
Appliances
- Included: Dishwasher, Microwave, Refrigerator, Electric Oven, Electric Range, Water Filtration System
- Laundry: Gas Dryer Hookup
Features
- Flooring: Vinyl
- Basement: Full,Unfinished
- Has fireplace: No
Interior area
- Total structure area: 2,352
- Total interior livable area: 1,176 sqft
- Finished area above ground: 1,176
- Finished area below ground: 0
Video & virtual tour
Property
Features
- Levels: One
- Stories: 1
- Fencing: Chain Link
Lot
- Size: 0.37 Acres
- Dimensions: 120x133
- Features: Level, 0-2.9999
Details
- Additional structures: Shed
- Parcel number: 711625105012.000015
- Other equipment: Sump Pump
Construction
Type & style
- Home type: SingleFamily
- Property subtype: Single Family Residence
Materials
- Stone, Vinyl Siding
- Roof: Asphalt
Condition
- New construction: No
- Year built: 1954
Utilities & green energy
- Sewer: City
- Water: City
Community & HOA
Community
- Subdivision: Rose Land / Roseland
Location
- Region: Walkerton
Financial & listing details
- Tax assessed value: $131,600
- Annual tax amount: $1,212
- Date on market: 9/16/2026
- Listing terms: Cash,Conventional,FHA,VA Loan
Estimated market value
$185,000
$176,000 - $194,000
$1,503/mo
Price history
| Date | Event | Price |
|---|---|---|
| 9/16/2026 | Listed for sale | $189,000 |
Source:  IRMLS #202638347 Report a problem IRMLS #202638347 Report a problem | ||
Public tax history
| Year | Property taxes | Tax assessment |
|---|---|---|
| 2025 | $1,322 +14.6% | $131,600 +2.5% |
| 2024 | $1,154 +7.5% | $128,400 +16.7% |
| 2023 | $1,073 +22.9% | $110,000 |
| 2022 | $873 +28.4% | $110,000 +22.6% |
| 2021 | $680 +0.1% | $89,700 +12.5% |
| 2020 | $679 +26.2% | $79,700 -2.2% |
| 2019 | $538 +113% | $81,500 +20.6% |
| 2018 | $253 +4.5% | $67,600 +82.7% |
| 2017 | $242 +4.9% | $37,000 |
| 2016 | $231 +1.1% | $37,000 -1.6% |
| 2014 | $228 +5.2% | $37,600 |
| 2013 | $217 -25.3% | $37,600 -19.3% |
| 2012 | $290 +9.6% | $46,600 +7.6% |
| 2011 | $265 +16.2% | $43,300 |
| 2010 | $228 -44.4% | $43,300 -43.3% |
| 2009 | $410 | $76,400 -11.5% |
| 2007 | -- | $86,300 -48.8% |
| 2006 | $1,009 +4.4% | $168,500 |
| 2004 | $967 +4.7% | $168,500 -14.5% |
| 2003 | $924 | $197,000 +1973.7% |
| 2001 | -- | $9,500 |
Find assessor info on the county website
Monthly payment
Est. payment
Payment breakdown
Explore the cost of this home by adjusting the details. Changes won't be saved.Climate risks
Neighborhood: 46574
Nearby schools
Schools provided by the listing agent
- Elementary: Walkerton
- Middle: Harold C Urey
- High: John Glenn
- District: John Glenn School Corp.
Source: IRMLS. This data may not be complete. We recommend contacting the local school district to confirm school assignments for this home.
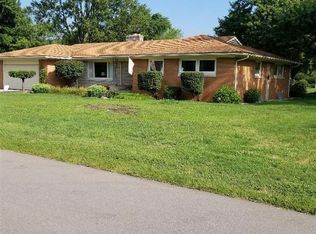

Similar homes
- $199,9003 bd2 ba1.2k sqft302 Georgia St, Walkerton, IN 46574For Sale
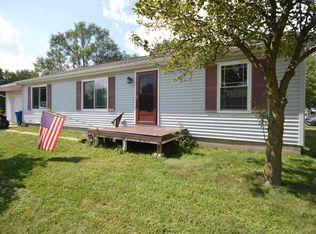 MLS ID #202636833, Lisa Patton, Main Street Real Estate Co. LLC. IRMLS
 - $190,0003 bd2 ba1.6k sqft314 Roosevelt Rd, Walkerton, IN 46574For Sale
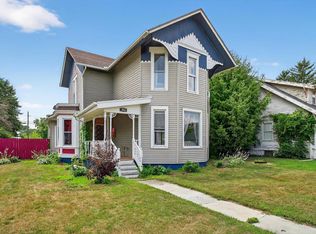 MLS ID #202528313, Denver Anthony, Cressy & Everett- Elkhart. IRMLS
 - $192,9003 bd1 ba1.1k sqft101 Highland Dr, Walkerton, IN 46574For Sale

 MLS ID #844379, Jessica Susdorf, The Lyons Group Real Estate. NIRA as distributed by MLS GRID
 - $230,0003 bd2 ba1.3k sqft909 Illinois St, Walkerton, IN 46574For Sale
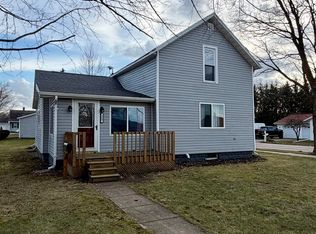 MLS ID #202607379, Morgan R Katzenberger, Coldwell Banker Real Estate Group. IRMLS
 - $199,9003 bd1 ba1.5k sqft1705 N Longshore Dr, Walkerton, IN 46574For SaleMLS ID #844523, Carla Ebert-Kienitz, Century 21 Circle. NIRA as distributed by MLS GRID
- $214,9003 bd1 ba1.4k sqft202 W Liberty St, North Liberty, IN 46554For SaleMLS ID #843334, Stacy Carney, Property Management of NWI, LL. NIRA as distributed by MLS GRID
- $209,9003 bd1 ba1k sqft906 Lilly Ct, La Porte, IN 46350For SaleMLS ID #846281, Kaylin Carullo, Advanced Real Estate, LLC. NIRA as distributed by MLS GRID
