Popular Church Street neighborhood! Plenty of room to spread out in this beautiful bright Colonial with high ceilings and a flowing open floor plan. Cabinet packed country kitchen w/walk in pantry and a mudroom that leads to a sunsplashed back deck. Entertainment size living room-formal dining room-convenient 1st floor laundry. 3 spacious bedrooms plus an office on the second floor and a walk up 3rd floor w/2 more rooms and plenty of closets. Gleaming hardwood floors. Updates include: Harvey vinyl replacement windows-vinyl front porch floor/railings. Inviting three season porch overlooks the neighborhood. Full basement w/second set of laundry hook ups-carefree gas heat/gas hot water-central AC. Plenty of off street parking. Level HALF ACRE yard w/in ground POOL for outdoor fun. Minutes to downtown dining-shopping-entertainment-Assabet River Rail Trail. 25 minutes to Worcester/45 mins to Boston. A must see!
Sold for $500,000
$500,000
112 Shawmut Ave, Marlborough, MA 01752
4beds
1,724sqft
Single Family Residence
Built in 1915
0.54 Acres Lot
$501,400 Zestimate®
$290/sqft
$4,006 Estimated rent
Home value
$501,400
$466,000 - $542,000
$4,006/mo
Zestimate® history
Owner options
List your home for rent
$4,006/mo
Rent Zestimate®
Find your next renter with Zillow Rental Manager. Plus, with online applications, you can quickly screen prospective tenants – for free.
$4,006/mo
Rent Zestimate®
Refinance and save
$3,336/mo
Est. payment
Refinancing to a lower rate could help reduce your monthly payments and save thousands over the life of the loan.
$3,336/mo
Est. payment
Explore your selling options
Work with a Zillow partner agent
Leverage their expertise and Zillow's premium Showcase listings to get your home seen by more buyers.
Get startedList with your own agent
Get your home in front of millions of buyers by listing it on Zillow.
Learn how to do itSell it yourself
Take full control of how buyers see your home on Zillow by listing For Sale by Owner (FSBO).
List your homeWhat's special
Beautiful bright colonialCentral acCarefree gas heatSunsplashed back deckFormal dining roomGleaming hardwood floorsLevel half acre yard
Zillow last checked:
Listing updated:
Listed by:
Stefanie Ferrecchia 508-864-6321,
Dora Naves & Associates 508-624-4858
Bought with:
The Madden Team
Keller Williams Realty Boston Northwest
Source: MLS PIN,MLS#: 73486248
Facts & features
Interior
Bedrooms & bathrooms
- Bedrooms: 4
- Bathrooms: 2
- Full bathrooms: 1
- 1/2 bathrooms: 1
Primary bedroom
- Features: Closet, Flooring - Wall to Wall Carpet
- Level: Second
Bedroom 2
- Features: Closet, Flooring - Wall to Wall Carpet
- Level: Second
Bedroom 3
- Features: Closet, Flooring - Wall to Wall Carpet
- Level: Second
Bedroom 4
- Features: Closet, Flooring - Wall to Wall Carpet
- Level: Third
Primary bathroom
- Features: No
Bathroom 1
- Features: Bathroom - 1/4
- Level: First
Bathroom 2
- Features: Bathroom - Full
- Level: Second
Dining room
- Features: Flooring - Hardwood
- Level: First
Kitchen
- Features: Flooring - Laminate
- Level: First
Living room
- Features: Flooring - Hardwood
- Level: First
Office
- Features: Flooring - Wall to Wall Carpet
- Level: Second
Heating
- Forced Air, Natural Gas
Cooling
- Central Air
Appliances
- Included: Gas Water Heater, Range, Refrigerator, Washer/Dryer
- Laundry: Electric Dryer Hookup, Washer Hookup, First Floor
Features
- Closet, Home Office, Bonus Room, Walk-up Attic
- Flooring: Wood, Vinyl, Carpet, Flooring - Wall to Wall Carpet
- Doors: Storm Door(s)
- Windows: Insulated Windows
- Basement: Full,Sump Pump
- Has fireplace: No
Interior area
- Total structure area: 1,724
- Total interior livable area: 1,724 sqft
- Finished area above ground: 1,724
Property
Parking
- Total spaces: 6
- Parking features: Paved Drive, Off Street, Paved
- Uncovered spaces: 6
Accessibility
- Accessibility features: No
Features
- Patio & porch: Porch - Enclosed, Deck - Wood
- Exterior features: Porch - Enclosed, Deck - Wood, Pool - Inground, Storage
- Has private pool: Yes
- Pool features: In Ground
- Waterfront features: Lake/Pond, 1 to 2 Mile To Beach, Beach Ownership(Public)
Lot
- Size: 0.54 Acres
- Features: Cul-De-Sac
Details
- Parcel number: M:071 B:133 L:000,615314
- Zoning: res
Construction
Type & style
- Home type: SingleFamily
- Architectural style: Colonial
- Property subtype: Single Family Residence
Materials
- Frame
- Foundation: Stone
- Roof: Shingle
Condition
- Year built: 1915
Utilities & green energy
- Electric: Circuit Breakers
- Sewer: Public Sewer
- Water: Public
- Utilities for property: for Electric Range, for Electric Dryer, Washer Hookup
Community & HOA
Community
- Features: Shopping, Park, Highway Access
HOA
- Has HOA: No
Location
- Region: Marlborough
Financial & listing details
- Price per square foot: $290/sqft
- Tax assessed value: $585,200
- Annual tax amount: $5,770
- Date on market: 8/17/2026
- Road surface type: Paved
Price history
| Date | Event | Price |
|---|---|---|
| 5/14/2026 | Sold | $500,000-10.7%$290/sqft |
Source: MLS PIN #73486248 Report a problem | ||
| 4/10/2026 | Contingent | $560,000$325/sqft |
Source: MLS PIN #73486248 Report a problem | ||
| 4/1/2026 | Price change | $560,000-6.7%$325/sqft |
Source: MLS PIN #73486248 Report a problem | ||
| 3/12/2026 | Listed for sale | $599,900$348/sqft |
Source: MLS PIN #73486248 Report a problem | ||
Public tax history
| Year | Property taxes | Tax assessment |
|---|---|---|
| 2025 | $5,770 +3.8% | $585,200 +7.8% |
| 2024 | $5,557 -4.3% | $542,700 +7.8% |
| 2023 | $5,808 +8% | $503,300 +22.8% |
| 2022 | $5,379 +3.7% | $410,000 +9% |
| 2021 | $5,189 +3.4% | $376,000 +6.2% |
| 2020 | $5,018 +2.7% | $353,900 +1.9% |
| 2019 | $4,887 +7.8% | $347,300 +12.1% |
| 2018 | $4,534 +4.3% | $309,900 +9.2% |
| 2017 | $4,348 +2.9% | $283,800 +3% |
| 2016 | $4,226 -4.6% | $275,500 -2% |
| 2015 | $4,430 +2.2% | $281,100 +4.5% |
| 2014 | $4,334 +1.3% | $269,000 -5.7% |
| 2013 | $4,280 -2.2% | $285,300 -3.5% |
| 2012 | $4,375 +5.1% | $295,600 -1% |
| 2011 | $4,164 +0.9% | $298,700 -2.9% |
| 2010 | $4,126 -2% | $307,700 -6.8% |
| 2009 | $4,212 +4.2% | $330,100 +3.9% |
| 2008 | $4,042 -3.2% | $317,800 -3.7% |
| 2007 | $4,176 +5.8% | $330,100 +2.7% |
| 2006 | $3,946 +1.6% | $321,300 +14.1% |
| 2005 | $3,882 +25.9% | $281,700 +17.8% |
| 2004 | $3,084 +2.6% | $239,100 +4.3% |
| 2003 | $3,005 +20.3% | $229,200 +36.8% |
| 2001 | $2,497 +9.4% | $167,600 +19.7% |
| 2000 | $2,283 +0.7% | $140,000 +4.6% |
| 1998 | $2,267 | $133,900 |
Find assessor info on the county website
Neighborhood: Church Street
Nearby homes
- $667,8005 bd3 ba2.6k sqft122 Shawmut Ave, Marlborough, MA 01752Off Market
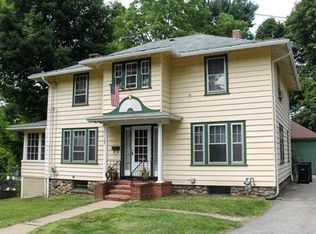
- $563,9003 bd2 ba1.9k sqft100 Shawmut Ave, Marlborough, MA 01752Off Market
- $539,6005 bd2 ba2.1k sqft111 Shawmut Ave, Marlborough, MA 01752Off Market
- $558,8004 bd-- ba1.5k sqft105 Shawmut Ave, Marlborough, MA 01752Off Market
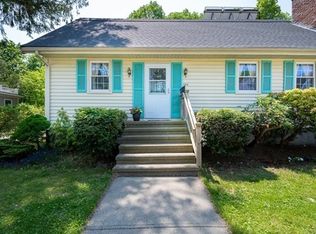
- $258,400-- bd-- ba-- sqft121 Shawmut Ave, Marlborough, MA 01752Off Market
- $517,6002 bd2 ba1.4k sqft119 Essex St, Marlborough, MA 01752Off Market
- $690,5004 bd3 ba2.2k sqft99 Shawmut Ave, Marlborough, MA 01752Off Market
- $668,4003 bd2 ba2k sqft117 Essex St, Marlborough, MA 01752Off Market
Nearby schools
GreatSchools rating
- 4/10Francis J. Kane ElementaryGrades: K-5Distance: 0.9 mi
- 5/101 Lt Charles W. Whitcomb SchoolGrades: 6-8Distance: 1 mi
- 4/10Marlborough High SchoolGrades: 9-12Distance: 1.3 mi
Get a cash offer in 3 minutes
Find out how much your home could sell for in as little as 3 minutes with a no-obligation cash offer.
Estimated market value
$501,400
Get a cash offer in 3 minutes
Find out how much your home could sell for in as little as 3 minutes with a no-obligation cash offer.
Estimated market value
$501,400
- Massachusetts
- Middlesex County
- Marlborough
- 01752
- Church Street
- 112 Shawmut Ave
