Skip main navigation
Off market
  • $1,052,000

    112 Shyrock Ln, Edinburg, VA 22824

    4beds
    3,606sqft
    SingleFamily
    Built in 2007
    10.64 Acres Lot
    $1,052,000 Zestimate®
    $292/sqft
    $2,895 Estimated rent

    Home value

    $1,052,000

    $989,000 - $1.13M

    $2,895/mo

    Zestimate® history
    Loading
    Loading...

    Owner options

    List your home for rent

    $2,895/mo

    Rent Zestimate®

    Find your next renter with Zillow Rental Manager. Plus, with online applications, you can quickly screen prospective tenants – for free.

    Learn more

    $2,895/mo

    Rent Zestimate®

    Refinance and save

    $6,170/mo

    Est. payment

    Refinancing to a lower rate could help reduce your monthly payments and save thousands over the life of the loan.

    See today's rates

    $6,170/mo

    Est. payment

    Explore your selling options

    Work with a Zillow partner agent

    Leverage their expertise and Zillow's premium Showcase listings to get your home seen by more buyers.

    Get started

    List with your own agent

    Get your home in front of millions of buyers by listing it on Zillow.

    Learn how to do it

    Sell it yourself

    Take full control of how buyers see your home on Zillow by listing For Sale by Owner (FSBO).

    List your home

    What's special

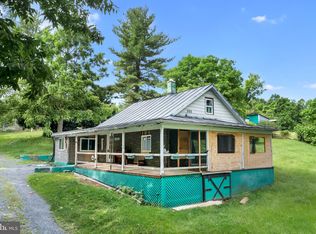
    Spring is nearly here and now is the time to find the perfect DC getaway! This spectacular home is located where Stoney Creek meanders to meet the North Fork Shenandoah River. Here -the hamlet of Edinburg offering a compelling property rarely available. A storybook site across a bridge sheltered by a riparian canopy, where this quintessential red American farmhouse perches atop a verdant bluff while the backdrop of the Edinburg Gap and the Massanutten/Blue Ridge Mountains provides a brilliant, seasonal directive. Thoughtfully landscaped so as to take advantage of the awe-inspiring and thought-provoking panorama, the circular driveway pulls one through, passing a barn to left while capturing the 360 degree view. Upon approach, you are welcomed by a wraparound porch and commanding views. Once inside, an open floor plan allows for entertaining at any scale: granite kitchen with stainless steel appliances including two wall ovens, centrally located dining room with ease of table extension for dining at any level, generous master suite on the main level that provides for convenient one-level living, and a living room and sunroom appointed by a dual-sided fireplace. The kitchen is strategically designed and placed for ease of entertaining both inside at outside. Attached to the rear of the house is a covered porch that transitions to a generous pavilion, raised vegetable beds, fountain, conversation space, and firepit . 500 gallon underground propane tank (owned), whole house generator, Impression Plus water treatment system, 90 gallon water heater, four car garage, alternative septic system approved for four bedrooms, dual heating and air conditioning system.This stunning property offers tremendous privacy where it is one of only six homes on approximately 100 acres and is nestled in the middle of the Shenandoah Valley Wine Trail that extends 173 miles from Berryville in Clark County to Eagle Rock in Botecourt County. Your story starts here!

    This property is off market, which means it's not currently listed for sale or rent on Zillow. This may be different from what's available on other websites or public sources.

    Facts & features

    Interior

    Bedrooms & bathrooms
    • Bedrooms: 4
    • Bathrooms: 4
    • Full bathrooms: 4
    Heating
    • Forced air, Other
    Cooling
    • Central
    Appliances
    • Included: Dishwasher, Dryer, Freezer, Garbage disposal
    Features
    • Ceiling Fan(s), Kitchen Island, Pantry, Recessed Lighting, Walk-In Closet(s), Built-Ins, Air Filter System, Soaking Tub, Open Floorplan, Wood Floors, Butlers Pantry, Attic, Entry Level Bedroom, Combination Dining/Living, Breakfast Area, Upgraded Countertops, Kitchen - Gourmet, WhirlPool/HotTub, Water Treat System, Wine Storage, Primary Bath(s)
    • Flooring: Hardwood
    • Has fireplace: Yes
    Interior area
    • Total interior livable area: 3,606 sqft
    • Finished area below ground: 600

    Property

    Parking
    • Total spaces: 4
    • Parking features: Garage - Attached
    Features
    • Exterior features: Vinyl
    • Has spa: Yes
    Lot
    • Size: 10.64 Acres
    Details
    • Parcel number: 070A156
    • Special conditions: Standard

    Construction

    Type & style
    • Home type: SingleFamily
    • Architectural style: Farmhouse/National Folk
    Materials
    • Foundation: Concrete
    • Roof: Composition
    Condition
    • Year built: 2007

    Community & HOA

    Location
    • Region: Edinburg

    Financial & listing details

    • Price per square foot: $292/sqft
    • Tax assessed value: $710,800
    • Annual tax amount: $4,549

    Price history

    DateEventPrice
    1/14/2022Sold$953,000-2.6%$264/sqft
    Source: Bright MLS #VASH2000288 Report a problem
    11/12/2021Contingent$978,000$271/sqft
    Source: Bright MLS #VASH2000288 Report a problem
    7/21/2021Listed for sale$978,000+3.1%$271/sqft
    Source: Bright MLS #VASH2000288 Report a problem
    11/30/2020Listing removed$949,000$263/sqft
    Source: KW Metro Center - Arlington #VASH120184 Report a problem
    9/1/2020Price change$949,000-3%$263/sqft
    Source: KW Metro Center #VASH120184 Report a problem
    11/22/2019Listed for sale$978,000+117.3%$271/sqft
    Source: KW Metro Center #VASH117718 Report a problem
    5/25/2011Sold$450,000$125/sqft
    Source: Public Record Report a problem

    Public tax history

    YearProperty taxesTax assessment
    2024$4,549 $710,800
    2023-- $710,800 +12.8%
    2022-- $630,300 +45.6%
    2021-- $432,900
    2020-- $432,900
    2018$2,771 $432,900
    2017-- $432,900
    2016-- $432,900 +4.5%
    2015-- $414,400
    2014-- $414,400
    2013-- $414,400
    2012-- $414,400 0%
    2011-- $414,500
    2010-- $414,500 +3.9%
    2009-- $399,100 +815.4%
    2007$10 -64.4%$43,600 +13.8%
    2005$27 $38,300
    2004-- $38,300
    2003$14 -46.9%--
    2002$26 --
    2001-- $9,500
    Find assessor info on the county website

    Neighborhood: 22824

    Nearby schools

    GreatSchools rating
    Schools provided by the listing agent
    • Elementary: W.W. ROBINSON
    • Middle: PETER MUHLENBERG
    • High: CENTRAL
    • District: SHENANDOAH COUNTY PUBLIC SCHOOLS

    Source: The MLS. This data may not be complete. We recommend contacting the local school district to confirm school assignments for this home.

    Get pre-qualified for a loan
    At Zillow Home Loans, we can pre-qualify you in as little as 5 minutes with no impact to your credit score.

    An equal housing lender. NMLS #10287.

    Sell for more on Zillow
    Get a Zillow Showcase℠ listing at no additional cost and you could sell for .
    $1,052,000
    2% more
    +$21,040
    With Zillow Showcase(estimated)
    $1,073,040
