This tastefully remodeled end-unit Townhome is situated behind the gates of Arroyo Rinconada. Step inside to see the functional floor plan with living room, dining room, spacious remodeled kitchen, powder room, fireplace, and a delightful garden patio on the ground floor. Artistically designed bookcase and hidden storage are one of a kind. The floor to ceiling windows bring in abundant natural light and the beautiful California blue sky. For your enjoyment, recessed lighting, wood flooring, upgraded Kitchen with granite countertops, custom cabinets, and stainless-steel appliances were added. As you go upstairs you will see a den/family room, 3 bedrooms with multiple walk-in closets, 2 full bathrooms, and a laundry room. The luxurious primary suite includes vaulted ceilings, remodeled bathroom with dual sinks, sizable walk-in closet, and sliding door to new viewing deck. The large patio is perfect for al fresco dining or entertaining, with access to a community pool. The garage is modernized with Epoxy floor, custom-built storage cabinets, and work bench. Convenient location (approx half-mile) to grocery stores, restaurants, and shopping. A short drive to Santa Cruz beaches and Carmel-by-the-sea via Scenic Highway 17!
Sold for $1,750,000
$1,750,000
112 Sierra Linda, Los Gatos, CA 95032
3beds
2,319sqft
Townhouse, Residential
Built in 1984
1,917 Square Feet Lot
$1,897,300 Zestimate®
$755/sqft
$6,451 Estimated rent
Home value
$1,897,300
$1.78M - $2.03M
$6,451/mo
Zestimate® history
Owner options
List your home for rent
$6,451/mo
Rent Zestimate®
Find your next renter with Zillow Rental Manager. Plus, with online applications, you can quickly screen prospective tenants – for free.
$6,451/mo
Rent Zestimate®
Refinance and save
$12,131/mo
Est. payment
Refinancing to a lower rate could help reduce your monthly payments and save thousands over the life of the loan.
$12,131/mo
Est. payment
Explore your selling options
Work with a Zillow partner agent
Leverage their expertise and Zillow's premium Showcase listings to get your home seen by more buyers.
Get startedList with your own agent
Get your home in front of millions of buyers by listing it on Zillow.
Learn how to do itSell it yourself
Take full control of how buyers see your home on Zillow by listing For Sale by Owner (FSBO).
List your homeWhat's special
Community poolFloor to ceiling windowsAbundant natural lightLuxurious primary suiteDelightful garden patioBeautiful california blue skyFamily room
Zillow last checked:
Listing updated:
Listed by:
Moe Baniani 01050509 408-313-6680,
Compass 408-741-1111,
Shawn Baniani 02087616 408-318-9400,
Compass
Bought with:
Peter Boggs, 02019610
Coldwell Banker Realty
Source: MLSListings Inc,MLS#: ML81957715
Facts & features
Interior
Bedrooms & bathrooms
- Bedrooms: 3
- Bathrooms: 3
- Full bathrooms: 2
- 1/2 bathrooms: 1
Rooms
- Room types: Laundry
Bedroom
- Features: WalkinCloset
Bathroom
- Features: DoubleSinks, ShoweroverTub1, UpdatedBaths, HalfonGroundFloor
Dining room
- Features: DiningArea
Family room
- Features: SeparateFamilyRoom
Heating
- Central Forced Air Gas
Cooling
- Central Air
Appliances
- Included: Disposal, Range Hood, Gas Oven/Range, Refrigerator
- Laundry: Upper Floor
Features
- Vaulted Ceiling(s), Walk-In Closet(s)
- Flooring: Carpet, Tile, Wood
- Number of fireplaces: 2
- Fireplace features: Gas, Gas Starter
Interior area
- Total structure area: 2,319
- Total interior livable area: 2,319 sqft
Property
Parking
- Total spaces: 2
- Parking features: Attached, Guest, Off Street
- Attached garage spaces: 2
Features
- Stories: 2
- Patio & porch: Balcony/Patio
- Exterior features: Barbecue
- Pool features: Community
- Spa features: Other
Lot
- Size: 1,917 Square Feet
Details
- Parcel number: 40717037
- Zoning: RPD
- Special conditions: Standard
Construction
Type & style
- Home type: Townhouse
- Property subtype: Townhouse, Residential
Materials
- Foundation: Slab
- Roof: Tile
Condition
- New construction: No
- Year built: 1984
Utilities & green energy
- Gas: PublicUtilities
- Sewer: Public Sewer
- Water: Public
- Utilities for property: Public Utilities, Water Public
Community & HOA
HOA
- Has HOA: Yes
- Amenities included: Community Pool
- HOA fee: $934 monthly
Location
- Region: Los Gatos
Financial & listing details
- Price per square foot: $755/sqft
- Tax assessed value: $1,785,000
- Annual tax amount: $22,278
- Date on market: 3/15/2024
- Listing agreement: ExclusiveRightToSell
Price history
| Date | Event | Price |
|---|---|---|
| 5/15/2024 | Sold | $1,750,000-5.3%$755/sqft |
Source:  MLSListings Inc #ML81957715 Report a problem MLSListings Inc #ML81957715 Report a problem | ||
| 3/28/2024 | Pending sale | $1,848,000$797/sqft |
Source: MLSListings Inc #ML81957715 Report a problem | ||
| 3/15/2024 | Listed for sale | $1,848,000+91.5%$797/sqft |
Source: MLSListings Inc #ML81957715 Report a problem | ||
| 1/18/2013 | Sold | $965,000-2%$416/sqft |
Source: Public Record Report a problem | ||
| 1/10/2013 | Pending sale | $985,000$425/sqft |
Source: Alain Pinel Realtors - Saratoga #81242747 Report a problem | ||
| 12/9/2012 | Price change | $985,000+1.2%$425/sqft |
Source: Alain Pinel Realtors - Saratoga #81242747 Report a problem | ||
| 10/15/2012 | Price change | $973,500-1.2%$420/sqft |
Source: Coldwell Banker Residential Brokerage - Saratoga #81232517 Report a problem | ||
| 9/7/2012 | Price change | $985,000-6.1%$425/sqft |
Source: Coldwell Banker Residential Brokerage - Saratoga #81232517 Report a problem | ||
| 6/26/2012 | Listed for sale | $1,049,500+28%$453/sqft |
Source: Coldwell Banker #81223925 Report a problem | ||
| 10/8/2004 | Sold | $820,000+105%$354/sqft |
Source: Public Record Report a problem | ||
| 3/15/1996 | Sold | $400,000-7%$172/sqft |
Source: Public Record Report a problem | ||
| 2/4/1994 | Sold | $430,000$185/sqft |
Source: Public Record Report a problem | ||
Public tax history
| Year | Property taxes | Tax assessment |
|---|---|---|
| 2025 | $22,278 +53.7% | $1,785,000 +53.2% |
| 2024 | $14,495 +1.5% | $1,165,018 +2% |
| 2023 | $14,285 +0.8% | $1,142,176 +2% |
| 2022 | $14,168 +1.6% | $1,119,782 +2% |
| 2021 | $13,939 +1.5% | $1,097,826 +1% |
| 2020 | $13,735 | $1,086,570 +2% |
| 2019 | $13,735 +3.9% | $1,065,266 +2% |
| 2018 | $13,221 | $1,044,380 +2% |
| 2017 | $13,221 +1.5% | $1,023,902 +2% |
| 2016 | $13,023 +8.2% | $1,003,826 +1.5% |
| 2015 | $12,032 +3.5% | $988,748 +2% |
| 2014 | $11,626 | $969,380 +4.4% |
| 2013 | -- | $928,194 +20.4% |
| 2012 | -- | $771,000 +13.5% |
| 2011 | -- | $679,000 -10.8% |
| 2010 | -- | $761,000 -4.7% |
| 2009 | -- | $798,800 -8.2% |
| 2008 | -- | $870,190 +2% |
| 2007 | -- | $853,128 +2% |
| 2006 | -- | $836,400 +2% |
| 2005 | -- | $820,000 +75.4% |
| 2004 | -- | $467,372 +1.9% |
| 2003 | -- | $458,807 +2% |
| 2002 | -- | $449,812 +2% |
| 2001 | -- | $440,993 |
Find assessor info on the county website
Neighborhood: 95032
Nearby homes
- $1,616,1002 bd2 ba2.1k sqft114 Sierra Linda, Los Gatos, CA 95032Off Market
- $1,772,4423 bd3 ba2.1k sqft116 Sierra Linda, Los Gatos, CA 95032Sold
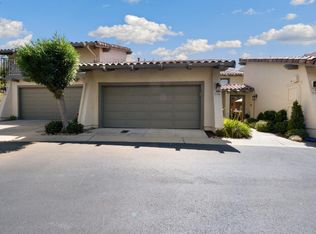
- $2,076,8003 bd3 ba2.3k sqft118 Sierra Linda, Los Gatos, CA 95032Off Market
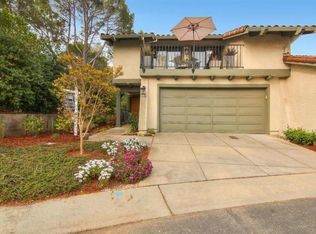
- $762,4002 bd1 ba1.2k sqft108 Sierra Linda, Los Gatos, CA 95032Off Market
- $762,0002 bd1 ba1.2k sqft110 Sierra Linda, Los Gatos, CA 95032Off Market
- $1,528,5002 bd2 ba2.1k sqft106 Sierra Linda, Los Gatos, CA 95032Off Market
- $1,870,3003 bd3 ba2.1k sqft104 Sierra Linda, Los Gatos, CA 95032Off Market
- $1,782,8002 bd3 ba2.1k sqft102 Sierra Linda, Los Gatos, CA 95032Off Market
Nearby schools
GreatSchools rating
- 9/10Marshall Lane Elementary SchoolGrades: K-5Distance: 0.3 mi
- 9/10Rolling Hills Middle SchoolGrades: 6-8Distance: 0.3 mi
- 9/10Westmont High SchoolGrades: 9-12Distance: 0.7 mi
Schools provided by the listing agent
- Elementary: MarshallLaneElementary
- Middle: RollingHillsMiddle_1
- High: WestmontHigh
- District: CampbellUnionElementary
Source: MLSListings Inc. This data may not be complete. We recommend contacting the local school district to confirm school assignments for this home.
Get a cash offer in 3 minutes
Find out how much your home could sell for in as little as 3 minutes with a no-obligation cash offer.
Estimated market value
$1,897,300
Get a cash offer in 3 minutes
Find out how much your home could sell for in as little as 3 minutes with a no-obligation cash offer.
Estimated market value
$1,897,300
- California
- Santa Clara County
- Los Gatos
- 95032
- 112 Sierra Linda
Nearby cities
Nearby zip codes
Other Los Gatos Topics
