Skip main navigation
Sold for $1,225,000
  • $1,225,000

    112 Silo Ave, Manahawkin, NJ 08050

    5beds
    7,951sqft
    Single Family Residence
    Built in 2008
    1 Acres Lot
    $1,240,300 Zestimate®
    $154/sqft
    $5,755 Estimated rent

    Home value

    $1,240,300

    $1.12M - $1.38M

    $5,755/mo

    Zestimate® history
    Loading
    Loading...

    Owner options

    List your home for rent

    $5,755/mo

    Rent Zestimate®

    Find your next renter with Zillow Rental Manager. Plus, with online applications, you can quickly screen prospective tenants – for free.

    Learn more

    $5,755/mo

    Rent Zestimate®

    Refinance and save

    $8,128/mo

    Est. payment

    Refinancing to a lower rate could help reduce your monthly payments and save thousands over the life of the loan.

    See today's rates

    $8,128/mo

    Est. payment

    Explore your selling options

    Work with a Zillow partner agent

    Leverage their expertise and Zillow's premium Showcase listings to get your home seen by more buyers.

    Get started

    List with your own agent

    Get your home in front of millions of buyers by listing it on Zillow.

    Learn how to do it

    Sell it yourself

    Take full control of how buyers see your home on Zillow by listing For Sale by Owner (FSBO).

    List your home

    What's special

    Three-car insulated garageSpectacular backyard retreatVaulted ceilingsTray ceilingFrench drainWooded backdropFull basement
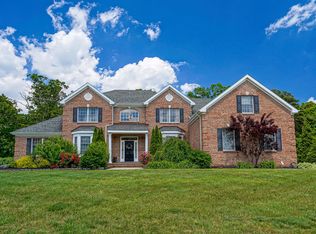
    Welcome to 112 Silo Avenue, nestled in the exclusive Kara Homes section of Stafford Township. This custom-built Turnbury model offers over 5,100 sq. ft. of living space, plus a 2,700+ sq. ft. full basement, combining timeless elegance with modern comfort. Inside, you'll find five spacious bedrooms—four upstairs, each with vaulted ceilings and ensuite baths, plus a main-level guest suite. The primary retreat features a tray ceiling, private sitting room with gas fireplace, expansive linen storage, spa-inspired bath with tiled shower, garden tub, double vanity, and a custom walk-in closet, including ELFA closet system, ceiling fans, and recessed lighting. Living and entertaining spaces include a two-story family room with custom stone fireplace, formal dining room with tray ceiling and raised paneling, formal living room opening to a conservatory with fireplace and backyard access, and a gourmet quartz kitchen with butler's pantry, wine fridge, walk-in pantry, and seating for 10. Upstairs, enjoy a private office, second-floor laundry, and a bonus walk-in closet room. Pull-down stairs lead to a floored attic with HVAC, a truss roof, and a brand-new attic fan. The full basement with poured walls, French drain, and Bilco doors offers endless potential. Additional features include a three-car insulated garage with EV-ready 220 line, whole-house generator, central vac, and three-zone HVAC. Outdoors, this home is designed for entertaining at its finest. A pergola-covered outdoor kitchen with travertine tile base, granite counters, cedar cabinetry, and a built-in Weber grill sets the stage for gatherings. The space flows to a full bar and seating area, complemented by a gas firepit and hot tub for year-round enjoyment. The professionally landscaped yard by Reynolds includes a zoned irrigation system supplied by a private well, while the wooded backdrop ensures privacy. Whether it's relaxing, dining, or entertaining, there is truly something for everyone to enjoy in this spectacular backyard retreat. Included in sale are hot tub, gas fire pit, gas grill. Included in sale Attic Fan; Blinds/Shades; Ceiling Fan(s); Central Vacuum; Dishwasher; Double Oven; 2 Clothes Dryers; Garage Door Openers; Garbage Disposal; Gas Cooking; Gas Grill; Generator; Hot Tub; Light Fixtures; Microwave; Outdoor Lighting; Kitchen Refrigerator; 2 Clothes Washers, Upright Piano, Air Hockey Table, Elliptical Trainor, All Tv's attached to the wall Excluded: Personal items, drapery and rods in the primary bedroom and primary bedroom sitting room. shelving in the downstairs laundry/mud room area, refrigerator in the pantry behind the kitchen, surround sound in the family will be removed and all of the walls and finishes will be fully repaired and restored to their original condition.

    Zillow last checked:

    Listing updated:

    Listed by:

    Marybeth Weidenhof 609-839-9995,

    Keller Williams Realty - Atlantic Shore

    Bought with:

    Marybeth Weidenhof, 565719

    Keller Williams Realty - Atlantic Shore

    Source: Bright MLS,MLS#: NJOC2037348MLS Logo

    Facts & features

    Interior

    Bedrooms & bathrooms
    • Bedrooms: 5
    • Bathrooms: 5
    • Full bathrooms: 4
    • 1/2 bathrooms: 1
    • Main level bathrooms: 2
    • Main level bedrooms: 1
    Basement
    • Area: 2773
    Heating
    • Forced Air, Natural Gas
    Cooling
    • Central Air, Electric
    Appliances
    • Included: Gas Water Heater
    • Laundry: Upper Level, Main Level
    Features
    • Basement: Heated,Partially Finished,Sump Pump,Concrete,Full
    • Number of fireplaces: 3
    Interior area
    • Total structure area: 7,951
    • Total interior livable area: 7,951 sqft
    • Finished area above ground: 5,178
    • Finished area below ground: 2,773

    Property

    Parking
    • Total spaces: 9
    • Parking features: Storage, Garage Faces Side, Garage Door Opener, Inside Entrance, Oversized, Attached, Driveway, On Street
    • Attached garage spaces: 3
    • Uncovered spaces: 6
    Accessibility
    • Accessibility features: Low Pile Carpeting, Accessible Entrance
    Features
    • Levels: Two
    • Stories: 2
    • Pool features: None
    Lot
    • Size: 1 Acres
    • Features: Suburban
    Details
    • Additional structures: Above Grade, Below Grade
    • Parcel number: 3100051 0200022 03
    • Zoning: RA
    • Special conditions: Standard

    Construction

    Type & style
    • Home type: SingleFamily
    • Architectural style: Colonial
    • Property subtype: Single Family Residence
    Materials
    • Frame
    • Foundation: Concrete Perimeter
    • Roof: Shingle
    Condition
    • New construction: No
    • Year built: 2008

    Utilities & green energy

    • Sewer: Public Sewer
    • Water: Public

    Community & HOA

    Community
    • Subdivision: Manahawkin
    HOA
    • Has HOA: No
    Location
    • Region: Manahawkin
    • Municipality: STAFFORD TWP

    Financial & listing details

    • Price per square foot: $154/sqft
    • Tax assessed value: $663,800
    • Annual tax amount: $16,482
    • Date on market: 9/26/2025
    • Listing agreement: Exclusive Right To Sell
    • Listing terms: Cash,Conventional,FHA,VA Loan
    • Inclusions: Included In Sale Attic Fan; Blinds / Shades; Ceiling Fan(s); Central Vacuum; Dishwasher; Double Oven; 2 Clothes Dryers; Garage Door Openers; Garbage Disposal; Gas Cooking; Gas Grill; Generator; Hot Tub; Light Fixtures; Microwave; Outdoor Lighting; Kitchen Refrigerator; 2 Clothes Washers, Upright Piano, Air Hockey Table, Elliptical Trainor, All Tv's Attached To The Wall
    • Exclusions: Personal Items, Drapery And Rods In The Primary Bedroom And Primary Bedroom Sitting Room. Shelving In The Downstairs Laundry / Mud Room Area, Refrigerator In The Pantry Behind The Kitchen, Surround Sound In The Family Will Be Removed And All Of The Walls And Finishes Will Be Fully Repaired And Restored To Their Original Condition.
    • Ownership: Fee Simple

    Price history

    DateEventPrice
    12/11/2025Sold$1,225,000-9.3%$154/sqft
    Source: Bright MLS #NJOC2037348 Report a problem
    11/6/2025Pending sale$1,350,000$170/sqft
    Source: MoreMLS #22529066 Report a problem
    10/31/2025Contingent$1,350,000$170/sqft
    Source: Bright MLS #NJOC2037348 Report a problem
    9/26/2025Listed for sale$1,350,000+62.5%$170/sqft
    Source: Bright MLS #NJOC2037348 Report a problem
    8/11/2008Sold$830,813$104/sqft
    Source: Public Record Report a problem

    Public tax history

    YearProperty taxesTax assessment
    2023$15,626 +1.4%$663,800
    2022$15,413 $663,800
    2021$15,413 +1.3%$663,800
    2020$15,214 +0.6%$663,800
    2019$15,121 -1%$663,800
    2018$15,269 +1%$663,800 +2.3%
    2017$15,113 +3.6%$648,900
    2016$14,581 +2.5%$648,900 +0.6%
    2015$14,228 +1.2%$644,900 +3.1%
    2014$14,053 +2%$625,400
    2013$13,771 +1.1%$625,400 -13.4%
    2012$13,626 +2.2%$722,100
    2011$13,330 +3%$722,100
    2010$12,947 +1.7%$722,100
    2009$12,731 $722,100
    Find assessor info on the county website

    Neighborhood: 08050

    Nearby schools

    GreatSchools rating
    Schools provided by the listing agent
    • Elementary: Mckinley Ave
    • Middle: Southern Regional M.s.
    • High: Southern Regional
    • District: Stafford Township Public Schools

    Source: Bright MLS. This data may not be complete. We recommend contacting the local school district to confirm school assignments for this home.

    Get a cash offer in 3 minutes
    Find out how much your home could sell for in as little as 3 minutes with a no-obligation cash offer.
    Estimated market value
    $1,240,300
    Get a cash offer in 3 minutes
    Find out how much your home could sell for in as little as 3 minutes with a no-obligation cash offer.
    Estimated market value
    $1,240,300