Welcome to this stunning 2023 built home — a move-in ready, three-story residence offering 5 bedrooms and 3.5 baths across 2,615 sq ft of thoughtfully designed space. The first floor features an open layout with a spacious family room, dining area, and bright, well-appointed kitchen. This level also includes a convenient first-floor laundry and a powder room. The kitchen is equipped with stainless appliances, a large corner pantry, and a generous peninsula. Upstairs, the owner’s suite offers a walk-in closet and an en-suite bath with a double vanity and walk-in shower. Three additional bedrooms share a full hall bath, also with a double vanity for added convenience. The third floor provides the fifth bedroom, another full bath, and a flexible space ideal for an office, playroom, media room or storage. Extras you’ll love: modern smart features, a fully fenced yard, and a backyard upgraded with pavers and a concrete patio, perfect for grilling, entertaining, or relaxing outdoors. Plenty of closets and storage space. With everything already complete, this home blends comfort, convenience, and style.
Sold for $379,900
$379,900
112 Silver Heel Dr, Chestertown, MD 21620
5beds
2,615sqft
Single Family Residence
Built in 2023
4,095 Square Feet Lot
$388,800 Zestimate®
$145/sqft
$3,142 Estimated rent
Home value
$388,800
Estimated sales range
Not available
$3,142/mo
Zestimate® history
Owner options
List your home for rent
$3,142/mo
Rent Zestimate®
Find your next renter with Zillow Rental Manager. Plus, with online applications, you can quickly screen prospective tenants – for free.
$3,142/mo
Rent Zestimate®
Refinance and save
$2,556/mo
Est. payment
Refinancing to a lower rate could help reduce your monthly payments and save thousands over the life of the loan.
$2,556/mo
Est. payment
Explore your selling options
Work with a Zillow partner agent
Leverage their expertise and Zillow's premium Showcase listings to get your home seen by more buyers.
Get startedList with your own agent
Get your home in front of millions of buyers by listing it on Zillow.
Learn how to do itSell it yourself
Take full control of how buyers see your home on Zillow by listing For Sale by Owner (FSBO).
List your homeWhat's special
Fully fenced yardWalk-in closetFirst-floor laundryDouble vanityWalk-in showerOpen layoutSpacious family room
Zillow last checked:
Listing updated:
Listed by:
Federico Busacca 717-668-5032,
EXP Realty, LLC
Bought with:
Heather Tokar, 5004282
Crown Homes Real Estate
Source: Bright MLS,MLS#: MDKE2005880
Facts & features
Interior
Bedrooms & bathrooms
- Bedrooms: 5
- Bathrooms: 4
- Full bathrooms: 3
- 1/2 bathrooms: 1
- Main level bathrooms: 1
Rooms
- Room types: Laundry
Laundry
- Level: Main
Heating
- Heat Pump, Electric
Cooling
- Central Air, Programmable Thermostat, Electric
Appliances
- Included: Dishwasher, Disposal, Dryer, Energy Efficient Appliances, Microwave, Oven/Range - Electric, Stainless Steel Appliance(s), Washer, Water Heater, Refrigerator, Electric Water Heater
- Laundry: Dryer In Unit, Main Level, Washer In Unit, Laundry Room
Features
- Combination Dining/Living, Open Floorplan, Eat-in Kitchen, Pantry, Primary Bath(s), Recessed Lighting, Bathroom - Stall Shower, Bathroom - Tub Shower, Walk-In Closet(s), Dry Wall
- Flooring: Carpet, Vinyl, Laminate
- Windows: Window Treatments
- Has basement: No
- Has fireplace: No
Interior area
- Total structure area: 2,615
- Total interior livable area: 2,615 sqft
- Finished area above ground: 2,615
- Finished area below ground: 0
Property
Parking
- Parking features: Concrete, Driveway
- Has uncovered spaces: Yes
Accessibility
- Accessibility features: 2+ Access Exits
Features
- Levels: Three
- Stories: 3
- Patio & porch: Patio
- Pool features: None
Lot
- Size: 4,095 Square Feet
- Features: Backs to Trees
Details
- Additional structures: Above Grade, Below Grade
- Parcel number: 1504337921
- Zoning: R3/R4
- Special conditions: Standard
Construction
Type & style
- Home type: SingleFamily
- Architectural style: Contemporary
- Property subtype: Single Family Residence
Materials
- Batts Insulation, Blown-In Insulation, Concrete, Stick Built, Vinyl Siding
- Foundation: Slab
- Roof: Architectural Shingle
Condition
- Excellent
- New construction: No
- Year built: 2023
Details
- Builder model: Verona
- Builder name: D.R. Horton
Utilities & green energy
- Electric: 200+ Amp Service
- Sewer: Public Sewer
- Water: Public
Community & HOA
Community
- Subdivision: The Village At Chestertown
HOA
- Has HOA: Yes
- Services included: Common Area Maintenance, Maintenance Grounds, Road Maintenance
- HOA fee: $210 quarterly
- HOA name: THE VILLAGE AT CHESTERTOWN
Location
- Region: Chestertown
- Municipality: Chestertown
Financial & listing details
- Price per square foot: $145/sqft
- Tax assessed value: $306,200
- Annual tax amount: $4,712
- Date on market: 11/3/2025
- Listing agreement: Exclusive Right To Sell
- Listing terms: Cash,Conventional,FHA,VA Loan,USDA Loan
- Inclusions: As Per Inclusions / Exclusions Addendum
- Exclusions: As Per Inclusions / Exclusions Addendum
- Ownership: Fee Simple
Price history
| Date | Event | Price |
|---|---|---|
| 1/21/2026 | Sold | $379,900+2.7%$145/sqft |
Source:  Bright MLS #MDKE2005880 Report a problem Bright MLS #MDKE2005880 Report a problem | ||
| 11/30/2025 | Contingent | $369,900$141/sqft |
Source: Bright MLS #MDKE2005880 Report a problem | ||
| 11/11/2025 | Price change | $369,900+48%$141/sqft |
Source: Bright MLS #MDKE2005880 Report a problem | ||
| 11/3/2025 | Listed for sale | $250,000-21.9%$96/sqft |
Source: Bright MLS #MDKE2005880 Report a problem | ||
| 4/12/2023 | Sold | $320,000-3%$122/sqft |
Source: Bright MLS #MDKE2002296 Report a problem | ||
| 2/20/2023 | Pending sale | $329,990$126/sqft |
Source: Bright MLS #MDKE2002296 Report a problem | ||
| 1/27/2023 | Price change | $329,990-5.7%$126/sqft |
Source: Bright MLS #MDKE2002296 Report a problem | ||
| 1/17/2023 | Price change | $349,990-4.4%$134/sqft |
Source: Bright MLS #MDKE2002296 Report a problem | ||
| 1/6/2023 | Listed for sale | $365,990$140/sqft |
Source: Bright MLS #MDKE2002296 Report a problem | ||
Public tax history
| Year | Property taxes | Tax assessment |
|---|---|---|
| 2025 | $9,598 +103.7% | $306,200 +1.9% |
| 2024 | $4,712 +1.9% | $300,633 +1.9% |
| 2023 | $4,624 +791.8% | $295,067 +786.1% |
| 2022 | $519 -0.6% | $33,300 |
| 2021 | $522 | $33,300 |
| 2020 | $522 +0.2% | $33,300 |
| 2019 | $521 +0.6% | $33,300 |
| 2018 | $517 +3.3% | $33,300 |
| 2017 | $501 -55.8% | $33,300 |
| 2016 | $1,134 | $33,300 |
| 2015 | $1,134 | $33,300 -26.3% |
| 2014 | $1,134 | $45,200 |
| 2013 | -- | $45,200 |
| 2012 | -- | $45,200 -40.1% |
| 2011 | -- | $75,400 -13% |
| 2010 | -- | $86,640 +16.2% |
| 2009 | -- | $74,562 +19.3% |
| 2008 | -- | $62,486 |
Find assessor info on the county website
Neighborhood: 21620
Nearby homes
- $361,1005 bd4 ba2.3k sqft110 Silver Heel Dr, Chestertown, MD 21620Off Market

- $327,5004 bd2 ba2k sqft114 Silver Heel Dr, Chestertown, MD 21620Off Market
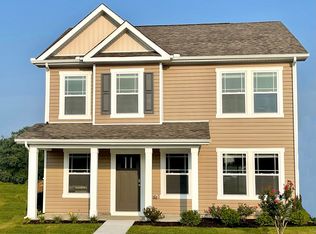
- $326,5004 bd2 ba2k sqft108 Silver Heel Dr, Chestertown, MD 21620Off Market
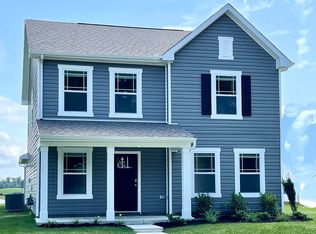
- $312,2003 bd3 ba1.6k sqft116 Silver Heel Dr, Chestertown, MD 21620Off Market

- $355,0003 bd2 ba2k sqft106 Silver Heel Dr, Chestertown, MD 21620Sold
- $355,0003 bd3 ba1.6k sqft106 Silver Heel Rd, Chestertown, MD 21620Sold
- $---- bd-- ba-- sqftScheeler Rd, Chestertown, MD 21620Off Market
- $415,3003 bd3 ba2k sqft118 Silver Heel Dr, Chestertown, MD 21620Off Market
Nearby schools
GreatSchools rating
- 7/10H. H. Garnett Elementary SchoolGrades: PK-5Distance: 1.1 mi
- 2/10Kent County Middle SchoolGrades: 6-8Distance: 0.7 mi
- 5/10Kent County High SchoolGrades: 9-12Distance: 4.2 mi
Schools provided by the listing agent
- Elementary: H. H. Garnett
- Middle: Kent County
- High: Kent County
- District: Kent County Public Schools
Source: Bright MLS. This data may not be complete. We recommend contacting the local school district to confirm school assignments for this home.
Get a cash offer in 3 minutes
Find out how much your home could sell for in as little as 3 minutes with a no-obligation cash offer.
Estimated market value
$388,800
Get a cash offer in 3 minutes
Find out how much your home could sell for in as little as 3 minutes with a no-obligation cash offer.
Estimated market value
$388,800
- Maryland
- Kent County
- Chestertown
- 21620
- 112 Silver Heel Dr
Nearby cities
Nearby neighborhoods
Nearby zip codes
Other Chestertown Topics
