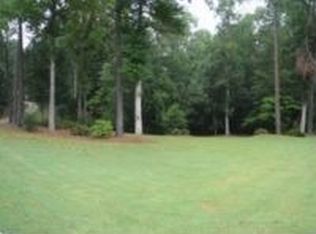
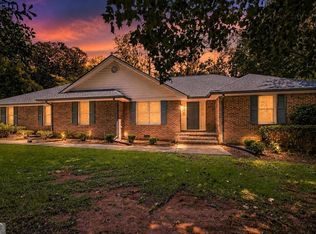
Opportunity awaits! Nestled on over 4 acres at the end of a quiet cul-de-sac, this property offers the perfect combination of privacy, space, and potential. With just a little TLC needed, this home is an excellent opportunity for first-time homebuyers, investors, or anyone looking to create their dream home on acreage. Inside, you'll find a functional floor plan with spacious living areas filled with natural light, providing a solid foundation to make the home your own. The generously sized bedrooms and flexible layout offer comfort and versatility for a variety of lifestyles. The kitchen opens to a beautiful sunroom, creating the perfect space to enjoy your morning coffee, read a book, entertain guests, or simply relax while taking in views of the surrounding property year-round. A standout feature is the detached two-car garage, offering plenty of space for vehicles, a workshop, hobbies, or additional storage. The 4+ acres provide endless opportunities for gardening, recreation, future improvements, or simply enjoying the peace and privacy of your own land. Located in the desirable Stockbridge area, this property offers the tranquility of country-style living while remaining just minutes from shopping, dining, schools, parks, and convenient access to I-75 and the greater Atlanta metro area. Whether you're searching for a private retreat, a home with room to grow, or an investment with exceptional potential, this property is full of possibilities. Don't miss your opportunity to own this unique property featuring over 4 acres, a detached two-car garage, a relaxing sunroom, and unlimited potential.
Active
Price cut: $24K (9/10)
$375,000
112 Singletree, Stockbridge, GA 30281
3beds
2,902sqft
Single Family Residence
Built in 1989
4.93 Acres Lot
$367,400 Zestimate®
$129/sqft
$-- HOA
What's special
Detached two-car garageFunctional floor planFlexible layoutGenerously sized bedrooms
- 49 days
- 588
- 41
Zillow last checked:
Listing updated:
Listed by:
Mark Spain 770-886-9000,
Mark Spain Real Estate,
Tiawanna Collins 404-775-3503,
Mark Spain Real Estate
Source: GAMLS,MLS#: 10822737
Facts & features
Interior
Bedrooms & bathrooms
- Bedrooms: 3
- Bathrooms: 3
- Full bathrooms: 2
- 1/2 bathrooms: 1
- Main level bathrooms: 1
- Main level bedrooms: 1
Rooms
- Room types: Family Room, Laundry, Sun Room
Kitchen
- Features: Breakfast Area
Heating
- Central
Cooling
- Ceiling Fan(s), Central Air
Appliances
- Included: Other
- Laundry: Other
Features
- Other
- Flooring: Carpet, Hardwood
- Basement: None
- Number of fireplaces: 1
- Fireplace features: Family Room
- Common walls with other units/homes: No Common Walls
Interior area
- Total structure area: 2,902
- Total interior livable area: 2,902 sqft
- Finished area above ground: 2,902
- Finished area below ground: 0
Property
Parking
- Total spaces: 10
- Parking features: Attached, Basement, Detached, Garage, Kitchen Level, Side/Rear Entrance
- Has attached garage: Yes
Features
- Levels: Two
- Stories: 2
- Waterfront features: No Dock Or Boathouse
- Body of water: None
Lot
- Size: 4.93 Acres
- Features: Other
Details
- Parcel number: 102A01025000
- Special conditions: As Is
Construction
Type & style
- Home type: SingleFamily
- Architectural style: Brick 4 Side,Other
- Property subtype: Single Family Residence
Materials
- Brick
- Roof: Other
Condition
- Resale
- New construction: No
- Year built: 1989
Utilities & green energy
- Sewer: Septic Tank
- Water: Public
- Utilities for property: Cable Available, Electricity Available, Natural Gas Available, Phone Available, Sewer Available, Water Available
Community & HOA
Community
- Features: None
- Security: Smoke Detector(s)
- Subdivision: Cottonfields
HOA
- Has HOA: No
- Services included: None
Location
- Region: Stockbridge
Financial & listing details
- Price per square foot: $129/sqft
- Tax assessed value: $431,560
- Annual tax amount: $1,555
- Date on market: 8/10/2026
- Cumulative days on market: 49 days
- Listing agreement: Exclusive Right To Sell
- Electric utility on property: Yes
Estimated market value
$367,400
$349,000 - $386,000
$2,641/mo
Price history
| Date | Event | Price |
|---|---|---|
| 9/10/2026 | Price change | $375,000-6%$129/sqft |
Source:  GAMLS #10822737 Report a problem GAMLS #10822737 Report a problem | ||
| 9/3/2026 | Price change | $399,000-6.1%$137/sqft |
Source: GAMLS #10822737 Report a problem | ||
| 8/10/2026 | Listed for sale | $425,000$146/sqft |
Source:  FMLS GA #7817478 Report a problem FMLS GA #7817478 Report a problem | ||
Public tax history
| Year | Property taxes | Tax assessment |
|---|---|---|
| 2025 | $1,554 -5.7% | $172,624 +9.6% |
| 2024 | $1,648 +33.2% | $157,440 +4.2% |
| 2023 | $1,237 -11.3% | $151,160 +9.7% |
| 2022 | $1,394 +1.4% | $137,760 +17.6% |
| 2021 | $1,375 -0.4% | $117,120 +5.6% |
| 2020 | $1,381 +0.4% | $110,880 +3.4% |
| 2019 | $1,375 -26.3% | $107,240 +4.5% |
| 2018 | $1,864 +11.5% | $102,600 +6.3% |
| 2016 | $1,673 +2.4% | $96,560 +2.1% |
| 2015 | $1,633 -47.3% | $94,560 +3.9% |
| 2014 | $3,099 | $91,040 |
| 2013 | -- | -- |
| 2012 | -- | -- |
| 2011 | -- | -- |
| 2010 | -- | -- |
| 2009 | -- | -- |
| 2008 | $1,212 -1.2% | -- |
| 2007 | $1,226 +1% | $111,720 |
| 2005 | $1,215 | $111,720 |
| 2004 | $1,215 +24.2% | $111,720 +25.2% |
| 2003 | $978 +5.3% | $89,200 +4% |
| 2002 | $929 -41.1% | $85,800 |
| 2001 | $1,578 -3.4% | $85,800 +4.3% |
| 2000 | $1,633 | $82,280 |
Find assessor info on the county website
Monthly payment
Est. payment
Payment breakdown
Explore the cost of this home by adjusting the details. Changes won't be saved.Climate risks
Neighborhood: 30281
Nearby schools
Schools provided by the listing agent
- Elementary: Pleasant Grove
- Middle: Woodland
- High: Woodland
Source: GAMLS. This data may not be complete. We recommend contacting the local school district to confirm school assignments for this home.
Similar homes
- $377,9002 bd2 ba2.1k sqft647 E Mays Rd, Stockbridge, GA 30281Active

 MLS ID #10852024, June Hyde, Keller Williams Realty Atl. Partners. GAMLS
 - $355,9004 bd3 ba2.9k sqft10 Melissa Dr, Stockbridge, GA 30281Active
 MLS ID #10834672, Tonya Hiers, HR Heritage Realty, Inc.. GAMLS
 - $319,0004 bd4 ba2.3k sqft498 Millers Mill Rd, Stockbridge, GA 30281Active
 MLS ID #10827326, Ericka A Parrott, Virtual Properties Realty.Net. GAMLS
 - $375,0004 bd3 ba2.6k sqft973 Arbor Way, McDonough, GA 30253Active
 MLS ID #10843294, Mark Spain, Mark Spain Real Estate. GAMLS
 - $375,0003 bd3 ba1.9k sqft2692 Abbey Ridge Rd SW, Conyers, GA 30094ActiveMLS ID #10830038, Wilson Property Partners, Bolst. GAMLS
- $319,9003 bd2 ba2.9k sqft156 Brentwood Way, Stockbridge, GA 30281ActiveMLS ID #10842231, Beau J Kelley, Buddy Kelley Properties. GAMLS
- $390,0003 bd3 ba2.3k sqft3191 Buck Branch Rd SW, Conyers, GA 30094ActiveMLS ID #10836059, Charles Dyer, Dwayne Walker Realty. GAMLS
- $399,0003 bd3 ba3.9k sqft105 Monroe Dr, McDonough, GA 30252ActiveMLS ID #10849969, Cindy J Bramlett, Elite Investment Realty Group. GAMLS
- $339,0003 bd3 ba1.9k sqft90 Dailey Walk, McDonough, GA 30253ActiveMLS ID #10801844, Shareen Hicks, BHGRE Metro Brokers. GAMLS
- $399,9903 bd3 ba2.1k sqft178 Ashley Dr, McDonough, GA 30252ActiveMLS ID #10803681, Raquel Lavender, Keller Williams Realty Atl. Partners. GAMLS
- $379,9003 bd3 ba2.6k sqft190 Timber Ridge Dr, McDonough, GA 30252ActiveMLS ID #10804080, Laury & Vic Down South, Living Down South Realty. GAMLS
- $375,0003 bd3 ba2.4k sqft3130 Harold Way SW, Conyers, GA 30094ActiveMLS ID #10845713, Judy Roberts, Keller Williams Lake Oconee. GAMLS
- $350,0003 bd3 ba2.9k sqft5112 Kurt Ln SW, Conyers, GA 30094ActiveMLS ID #10825425, Dakota Bradley, Keller Williams Greater Athens. GAMLS
- $280,0003 bd2 ba1.9k sqft140 Hickory Dr, Stockbridge, GA 30281ActiveMLS ID #10832965, Julie Wynn, Southern Classic Realtors. GAMLS
- $407,0004 bd3 ba1.8k sqft783 Lester Mill Rd, Locust Grove, GA 30248ActiveMLS ID #10847605, Ieshia Lafontaine, Watkins Real Estate Associates. GAMLS
- $409,9004 bd3 ba3.8k sqft196 Ashley Dr, McDonough, GA 30252ActiveMLS ID #10777892, Shannon Cain, Pathway Homes and Properties. GAMLS
- $339,9003 bd2 ba1.8k sqft735 Chambers Rd, McDonough, GA 30253ActiveMLS ID #10832908, Esperanza Arteaga, Keller Williams Realty Atl. Partners. GAMLS
- $450,0004 bd3 ba3k sqft1307 Regatta Way, McDonough, GA 30252ActiveMLS ID #10836878, Amy Scott, The Legacy Real Estate Group. GAMLS
- $388,7193 bd3 ba2.3k sqft318 Burke Cir, McDonough, GA 30253ActiveMLS ID #10759833, Steve Cleary, Hometown Realty. GAMLS
