Nestled in the sought-after Edgewood at Paris Mountain neighborhood of Travelers Rest, this charming residence at 112 Skilton Drive offers the epitome of suburban living. Situated within the Blue Ridge Middle and High School district, this location is truly ideal. Local parks, amazing restaurants, shopping, a farmers market, and an outdoor amphitheater are only minutes away in thriving Downtown Travelers Rest. Its prime location ensures a serene ambiance while still being within easy reach of top-rated schools, recreational amenities, GSP airport, and the vibrant downtown areas of Travelers Rest and nearby Greenville. This well-appointed home features 3 spacious bedrooms and 2.5 bathrooms, including an ensuite primary bath, ensuring comfort and convenience for the entire family. The downstairs area welcomes you with an open floor plan, perfect for hosting gatherings or enjoying family time. This home seamlessly blends functionality with unbelievable seasonal views from the back deck, making it truly a rare find. The kitchen is a chef's delight, boasting an open floor plan to the family room and adjacent to the breakfast area. With a two-car garage providing ample storage space, walk in laundry on the main floor and multiple living/flex spaces, this meticulously maintained home is truly move-in ready and awaiting its new owners to make cherished memories. Experience the charm of Travelers Rest living at its finest in the Edgewood at Paris Mountain neighborhood. Contact us today to schedule a viewing and discover the perfect blend of comfort, convenience, and community!
Sold for $334,250
Zillow last checked:
Listing updated:
Bought with:
NON MLS MEMBER
Non MLS
Source: Greater Greenville AOR,MLS#: 1525756
Price history
| Date | Event | Price |
|---|---|---|
| 5/30/2024 | Sold | $334,250-0.2%$174/sqft |
Source:  Greater Greenville AOR #1525756 Report a problem Greater Greenville AOR #1525756 Report a problem | ||
| 5/4/2024 | Contingent | $335,000$175/sqft |
Source: Greater Greenville AOR #1525756 Report a problem | ||
| 5/3/2024 | Listed for sale | $335,000+86.1%$175/sqft |
Source: Greater Greenville AOR #1525756 Report a problem | ||
| 5/13/2016 | Sold | $180,000$94/sqft |
Source: Greater Greenville AOR #1319062 Report a problem | ||
| 4/4/2016 | Listed for sale | $180,000+6.8%$94/sqft |
Source: MCALISTER REALTY #1319062 Report a problem | ||
| 8/2/2009 | Listing removed | $168,500$88/sqft |
Source: Stanley McAlister #1178905 Report a problem | ||
| 7/4/2009 | Price change | $168,500-0.9%$88/sqft |
Source: Stanley McAlister #1178905 Report a problem | ||
| 6/25/2009 | Listed for sale | $170,000$89/sqft |
Source: Stanley McAlister #1178905 Report a problem | ||
Nearby homes
- $398,8003 bd2 ba1.9k sqft110 Skilton Dr, Travelers Rest, SC 29690Off Market
- $399,0003 bd2 ba1.9k sqft114 Skilton Dr, Travelers Rest, SC 29690Off Market
- $395,2004 bd2 ba1.9k sqft108 Skilton Dr, Travelers Rest, SC 29690Off Market
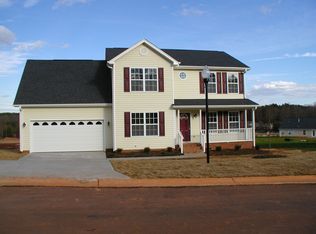
- $312,6003 bd2 ba1.3k sqft113 Skilton Dr, Travelers Rest, SC 29690Off Market

Get a cash offer in 3 minutes
Find out how much your home could sell for in as little as 3 minutes with a no-obligation cash offer.
Estimated market value
$362,300
