Skip main navigation
Off market
  • $786,200

    112 Skybrook Dr, Holly Springs, NC 27540

    4beds
    3,356sqft
    SingleFamily
    Built in 2000
    0.77 Acres Lot
    $786,200 Zestimate®
    $234/sqft
    $3,054 Estimated rent

    Home value

    $786,200

    $747,000 - $833,000

    $3,054/mo

    Zestimate® history
    Loading
    Loading...

    Owner options

    List your home for rent

    $3,054/mo

    Rent Zestimate®

    Find your next renter with Zillow Rental Manager. Plus, with online applications, you can quickly screen prospective tenants – for free.

    Learn more

    $3,054/mo

    Rent Zestimate®

    Refinance and save

    $4,661/mo

    Est. payment

    Refinancing to a lower rate could help reduce your monthly payments and save thousands over the life of the loan.

    See today's rates

    $4,661/mo

    Est. payment

    Explore your selling options

    Work with a Zillow partner agent

    Leverage their expertise and Zillow's premium Showcase listings to get your home seen by more buyers.

    Get started

    List with your own agent

    Get your home in front of millions of buyers by listing it on Zillow.

    Learn how to do it

    Sell it yourself

    Take full control of how buyers see your home on Zillow by listing For Sale by Owner (FSBO).

    List your home

    What's special

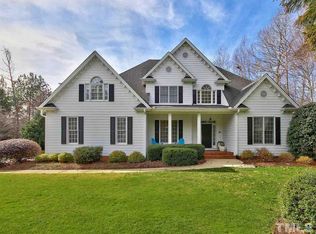
    Stately executive home. Cul-de-sac lot. Loaded with upgrades. Hardwood floors. Gourmet kitchen with granite countertops. Vaulted ceiling in family room. Luxurious owner's suite with cathedral ceiling. Huge bonus room. Screened porch. Private backyard. Sunset Ridge offers wonderful swim and tennis facilities and Devil's Ridge Golf Club, a challenging John LaFoy-designed par 72 course. ***Beautiful transitional styling with low-maintenance fiber cement siding and stone accents. Quiet cul-de-sac street. ***Large lot is over 3/4 acre. Side-load garage. Professionally landscaped. Irrigation system. ***Rocking-chair-style front porch. Transoms… over windows. Detailed front door. Columns and stone accent. ***Elegant foyer. Staircase is conveniently located in the center of the home. Additional staircase near door from garage. ***Elegant formal dining room. Bay window, faux-trey ceiling, raised panel wainscot, hardwood floor. ***Formal living room. Would make a great library or music room. ***Convenient home office/study has hardwood floor and French doors to foyer. ***Family room features cozy gas log fireplace with marble surround and detailed mantel. Fireplace is flanked by double windows with arched transoms. designer carpet upstairs. Ceiling fan with light. ***Spacious breakfast area. Plenty of room for a large table. ***Dine al fresco or just sit back and relax and enjoy the temperate North Carolina weather on this delightful three-season screened porch. ***Dream kitchen with convenient central island. Lots of cabinet and counter space. Bosch dishwasher. Glass-front corner accent cabinet. Recessed lighting. Tile backsplash. Hardwood floor. Easy-clean smooth electric cooktop. Hood above. Wall ovens include built-in microwave. Planning desk is great for recipes or as a homework area. Recessed lighting. ***Master bedroom has vaulted ceiling. Fan with light. Berber carpet. ***Wonderful master bath. Glass block window brings in lots of natural light. Tile floor. Large whirlpool tub and separate shower. ***Spacious secondary bedrooms. ***Hall bath has dual sink cultured marble vanity and tile floor. ***Huge bonus room has plenty of space for media center, exercise equipment and game table. ***Large level back yard is great for play or pets. Patio area beside the screened porch is great for grilling and custom fire pit with flagstone patio, fenced in yard.

    This property is not currently displayed as for sale or rent on Zillow. This may be different from what's on other websites or public sources.
    Facts & features

    Interior

    Bedrooms & bathrooms
    • Bedrooms: 4
    • Bathrooms: 3
    • Full bathrooms: 2
    • 1/2 bathrooms: 1
    Heating
    • Forced air, Gas
    Cooling
    • Central
    Appliances
    • Included: Dishwasher, Garbage disposal, Microwave, Range / Oven
    Features
    • Flooring: Tile, Carpet, Hardwood
    • Basement: None
    • Has fireplace: Yes
    Interior area
    • Total interior livable area: 3,356 sqft

    Property

    Parking
    • Total spaces: 3
    • Parking features: Garage - Attached
    Features
    • Exterior features: Stone, Composition
    Lot
    • Size: 0.77 Acres
    Details
    • Parcel number: 0669031634

    Construction

    Type & style
    • Home type: SingleFamily
    • Architectural style: Conventional
    Materials
    • Frame
    • Roof: Shake / Shingle
    Condition
    • Year built: 2000

    Community & HOA

    HOA
    • Has HOA: Yes
    • HOA fee: $19 monthly
    Location
    • Region: Holly Springs

    Financial & listing details

    • Price per square foot: $234/sqft
    • Tax assessed value: $743,113
    • Annual tax amount: $6,415

    Price history

    DateEventPrice
    5/14/2020Sold$480,000-3.8%$143/sqft
    Source: Public Record Report a problem
    3/8/2020Price change$499,000-3.1%$149/sqft
    Source: Britt Property Consultants, Inc. #2281506 Report a problem
    2/8/2020Price change$515,000-2.8%$153/sqft
    Source: Britt Property Consultants, Inc. #2281506 Report a problem
    1/6/2020Price change$530,000-1.9%$158/sqft
    Source: Britt Property Consultants, Inc. #2281506 Report a problem
    11/25/2019Listed for sale$540,000$161/sqft
    Source: Britt Property Consultants, Inc. #2281506 Report a problem
    11/8/2019Pending sale$540,000$161/sqft
    Source: Britt Property Consultants, Inc. #2281506 Report a problem
    10/21/2019Price change$540,000-1.6%$161/sqft
    Source: Britt Property Consultants, Inc. #2281506 Report a problem
    10/1/2019Listed for sale$549,000+50.4%$164/sqft
    Source: Britt Property Consultants, Inc. #2281506 Report a problem
    1/31/2012Sold$365,000-14.1%$109/sqft
    Source: Public Record Report a problem
    2/18/2011Price change$425,000-1.2%$127/sqft
    Source: Prudential Real Estate #1768630 Report a problem
    1/13/2011Price change$430,000+0%$128/sqft
    Source: Western Wake Realty.com #1736745 Report a problem
    10/17/2010Price change$429,9000%$128/sqft
    Source: Western Wake Realty.com #1736745 Report a problem
    9/2/2010Price change$430,000-3.4%$128/sqft
    Source: Western Wake Realty.com #1736745 Report a problem
    8/21/2010Price change$444,9990%$133/sqft
    Source: Western Wake Realty.com #1736745 Report a problem
    7/17/2010Listed for sale$445,000+23.4%$133/sqft
    Source: Vflyer #1736745 Report a problem
    5/31/2000Sold$360,500$107/sqft
    Source: Public Record Report a problem

    Public tax history

    YearProperty taxesTax assessment
    2025$6,415 +0.4%$743,113
    2024$6,388 +29.2%$743,113 +62.8%
    2023$4,944 +3.6%$456,546
    2022$4,773 +1.9%$456,546
    2021$4,684 $456,546
    2020$4,684 -4.7%$456,546 +12.2%
    2019$4,914 $406,764
    2018$4,914 +14.8%$406,764
    2017$4,281 +1.4%$406,764
    2016$4,222 -9%$406,764 -7.5%
    2015$4,637 +3.6%$439,949
    2014$4,477 $439,949
    2013-- $439,949
    2012-- $439,949
    2011-- $439,949
    2010-- $439,949
    2009-- $439,949
    2008-- --
    2007-- --
    2006-- --
    2005-- --
    2004-- --
    2003-- --
    2002-- --
    Find assessor info on the county website

    Neighborhood: Sunset Ridge

    Nearby schools

    GreatSchools rating
    Schools provided by the listing agent
    • District: Wake County Public School System

    Source: The MLS. This data may not be complete. We recommend contacting the local school district to confirm school assignments for this home.

    Get a cash offer in 3 minutes
    Find out how much your home could sell for in as little as 3 minutes with a no-obligation cash offer.
    Estimated market value
    $786,200
    Get a cash offer in 3 minutes
    Find out how much your home could sell for in as little as 3 minutes with a no-obligation cash offer.
    Estimated market value
    $786,200