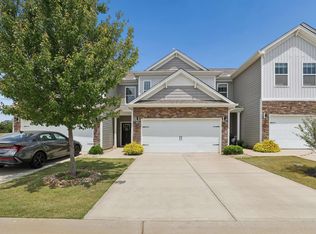
NEW PRICE! $20,000 OFF the original list price! LOCATION! LOCATION! LOCATION! Located in the highly sought-after RIVERSIDE SCHOOL DISTRICT and within the quiet, ESTABLISHED CUL-DE-SAC COMMUNITY of Granite Woods South, this home is POSITIONED AT THE END OF THE CUL-DE-SAC with NO THROUGH TRAFFIC. Surrounded by MATURE TREES and abundant greenery, the neighborhood offers a peaceful, inviting setting with HOMES NICELY SPACED THROUGHOUT THE NEIGHBORHOOD, giving you more breathing room without feeling like you're right on top of your neighbors. PLUS each home has its own INDIVIDUAL MAILBOX, so there’s no traveling to a community mailbox station just to pick up your mail. Exceptionally WELL MAINTAINED and thoughtfully updated, this 3-bedroom, 2-bath home offers the ease of ALL BEDROOMS ON GROUND LEVEL with a functional SPLIT-bedroom floor plan, PLUS A FLEX ROOM IN ADDITION TO THE BEDROOMS—perfect for a home office, craft room, home gym, playroom, or whatever best fits your needs. The primary suite includes a WALK-IN SHOWER plus a GARDEN TUB and LARGE WALK-IN CLOSET. VAULTED CEILINGS create an open feel in the living room and primary bedroom, while the SPACIOUS KITCHEN with a WALK-IN PANTRY offers plenty of counter space for cooking, entertaining, and gathering together. KITCHEN UPGRADES include: new sink, dishwasher, microwave, and garbage disposal. UPDATES THROUGHOUT THE HOME include: new commercial-grade luxury LVT flooring, upgraded lighting and ceiling fans, new toilets, washable paint that provides a durable upgrade from standard builder-grade flat paint, and a Sensi smart thermostat. Outside, THE LOT IS ALMOST A QUARTER ACRE, and the FULLY FENCED backyard BACKS DIRECTLY TO THE WOODS with NO HOMES BEHIND, creating a private retreat framed by lush trees, well-maintained landscaping, and flowering perennials. UNDERGROUND IRRIGATION makes maintaining the yard easy, while the cedar-post GAZEBO with a metal roof and Edison bulb lighting creates the perfect covered space for morning coffee, relaxing, or entertaining. THIS LOCATION IS HARD TO BEAT! Woodland Elementary and Riverside Middle are within WALKING DISTANCE, with Riverside High just up the road. NEARBY: Topgolf, Thornblade Country Club, Pelham Road, hospitals, I-85, and GSP Airport are all conveniently close, along with easy access to shopping, dining, entertainment of Downtown Greer, Greenville, Simpsonville, Spartanburg, Woodruff Road, Wade Hampton Boulevard, and BridgeWay Station. This property combines location, space, condition, and privacy all in one rare opportunity! (Some photos have been virtually staged.)
Active
Price cut: $10.9K (9/21)
$299,000
112 Slate Ln, Greer, SC 29650
3beds
1,637sqft
Single Family Residence
Built in 2008
8,712 Square Feet Lot
$-- Zestimate®
$183/sqft
$23/mo HOA
What's special
Individual mailboxUnderground irrigationFunctional split-bedroom floor planSensi smart thermostat
- 51 days
- 637
- 47
Zillow last checked:
Listing updated:
Listed by:
Danielle Bradshaw 864-293-4381,
Realty One Group Freedom
Source: SAR as distributed by MLS GRID,MLS#: 340660
Facts & features
Interior
Bedrooms & bathrooms
- Bedrooms: 3
- Bathrooms: 2
- Full bathrooms: 2
- Main level bathrooms: 3
- Main level bedrooms: 3
Rooms
- Room types: Attic, Main Fl Master Bedroom
Primary bedroom
- Level: First
- Area: 180
- Dimensions: 12x15
Bedroom 2
- Level: First
- Area: 132
- Dimensions: 11x12
Bedroom 3
- Level: First
- Area: 121
- Dimensions: 11x11
Den
- Level: First
- Area: 132
- Dimensions: 11x12
Dining room
- Level: First
- Area: 63
- Dimensions: 7x9
Kitchen
- Level: First
- Area: 240
- Dimensions: 15x16
Laundry
- Level: First
- Area: 36
- Dimensions: 6x6
Living room
- Level: First
- Area: 240
- Dimensions: 15x16
Heating
- Forced Air, Gas - Natural
Cooling
- Central Air, Electricity
Appliances
- Included: Electric Cooktop, Cooktop, Dishwasher, Disposal, Microwave, Electric Oven, Self Cleaning Oven, Refrigerator, Gas Water Heater
- Laundry: 1st Floor, Electric Dryer Hookup, Walk-In, Washer Hookup
Features
- Ceiling Fan(s), Cathedral Ceiling(s), Attic Stairs Pulldown, Soaking Tub, Ceiling - Smooth, Laminate Counters, Walk-In Pantry
- Flooring: See Remarks
- Windows: Insulated Windows, Window Treatments
- Has basement: No
- Attic: Pull Down Stairs,Storage
- Has fireplace: Yes
Interior area
- Total interior livable area: 1,637 sqft
- Finished area above ground: 1,637
- Finished area below ground: 0
Property
Parking
- Total spaces: 2
- Parking features: 2 Car Attached, Garage Door Opener, Driveway, Attached Garage
- Attached garage spaces: 2
- Has uncovered spaces: Yes
Features
- Levels: One
- Stories: 1
- Patio & porch: Patio
- Fencing: Fenced
Lot
- Size: 8,712 Square Feet
- Features: Cul-De-Sac, Sidewalk, Wooded
Details
- Parcel number: 0529100103900
Construction
Type & style
- Home type: SingleFamily
- Architectural style: Patio Home,Traditional
- Property subtype: Single Family Residence
- Attached to another structure: Yes
Materials
- Vinyl Siding
- Foundation: Slab
- Roof: Architectural
Condition
- New construction: No
- Year built: 2008
Utilities & green energy
- Electric: Greer CPW
- Gas: Greer CPW
- Sewer: Public Sewer
- Water: Public, Greer CPW
Community & HOA
Community
- Features: Common Areas, Street Lights, Sidewalks
- Security: Smoke Detector(s)
- Subdivision: Other
HOA
- Has HOA: Yes
- Amenities included: Street Lights
- Services included: Common Area
- HOA fee: $275 annually
Location
- Region: Greer
Financial & listing details
- Price per square foot: $183/sqft
- Tax assessed value: $250,590
- Annual tax amount: $2,138
- Date on market: 8/14/2026
Estimated market value
Not available
Estimated sales range
Not available
Not available
Price history
| Date | Event | Price |
|---|---|---|
| 9/21/2026 | Price change | $299,000-3.5%$183/sqft |
Source:  Greater Greenville AOR #1600953 Report a problem Greater Greenville AOR #1600953 Report a problem | ||
| 9/4/2026 | Price change | $309,900-0.7%$189/sqft |
Source: Greater Greenville AOR #1600953 Report a problem | ||
| 8/27/2026 | Price change | $312,000-2.2%$191/sqft |
Source: Greater Greenville AOR #1600953 Report a problem | ||
| 8/14/2026 | Listed for sale | $319,000+52.6%$195/sqft |
Source: Greater Greenville AOR #1600953 Report a problem | ||
| 8/19/2020 | Sold | $209,000$128/sqft |
Source: Public Record Report a problem | ||
| 6/18/2020 | Listed for sale | $209,000+21.2%$128/sqft |
Source: JP & Associates REALTORS Magnolia Group #496691 Report a problem | ||
| 10/14/2016 | Sold | $172,500$105/sqft |
Source: Greater Greenville AOR #1328766 Report a problem | ||
| 8/31/2016 | Pending sale | $172,500$105/sqft |
Source: BHHS C DAN JOYNER - N PLEASANTBURG #1328766 Report a problem | ||
| 8/29/2016 | Listed for sale | $172,500+47.4%$105/sqft |
Source: BHHS C DAN JOYNER - N PLEASANTBURG #1328766 Report a problem | ||
| 6/3/2016 | Sold | $117,000+36%$71/sqft |
Source: Public Record Report a problem | ||
| 1/10/2014 | Sold | $86,000-45.2%$53/sqft |
Source: Public Record Report a problem | ||
| 6/22/2010 | Listing removed | $156,900$96/sqft |
Source: Aho Homes #us1783664 Report a problem | ||
| 9/19/2009 | Listed for sale | $156,900$96/sqft |
Source: Aho Homes #us1783664 Report a problem | ||
| 8/18/2009 | Listing removed | $156,900$96/sqft |
Source: Aho Homes #us1783664 Report a problem | ||
| 7/28/2009 | Price change | $156,900+0.3%$96/sqft |
Source: Aho Homes #us1783664 Report a problem | ||
| 2/26/2009 | Listed for sale | $156,400$96/sqft |
Source: Aho Homes #us1783664 Report a problem | ||
Public tax history
| Year | Property taxes | Tax assessment |
|---|---|---|
| 2025 | $2,139 +8% | $221,000 +15% |
| 2024 | $1,981 +4.7% | $192,180 |
| 2023 | $1,891 +2.9% | $192,180 |
| 2022 | $1,838 +1.7% | $192,180 |
| 2021 | $1,807 +8.5% | $192,180 +12% |
| 2020 | $1,666 +0.3% | $171,620 |
| 2019 | $1,660 +0.5% | $171,620 |
| 2018 | $1,652 | $171,620 +2401.7% |
| 2017 | $1,652 +0.6% | $6,860 -95.4% |
| 2016 | $1,642 -49.9% | $149,570 |
| 2015 | $3,277 +1.2% | $149,570 -1% |
| 2014 | $3,237 +1.3% | $151,100 |
| 2013 | $3,194 +4% | $151,100 |
| 2012 | $3,072 +1.8% | -- |
| 2011 | $3,016 +1.4% | -- |
| 2010 | $2,974 | -- |
| 2009 | -- | -- |
| 2008 | -- | -- |
| 2007 | -- | -- |
| 2006 | -- | -- |
Find assessor info on the county website
Monthly payment
Est. payment
Payment breakdown
Explore the cost of this home by adjusting the details. Changes won't be saved.Climate risks
Neighborhood: 29650
Nearby schools
Schools provided by the listing agent
- Elementary: 9 Woodland
- Middle: 10- Riverside
- High: 10- Riverside
Source: SAR as distributed by MLS GRID. This data may not be complete. We recommend contacting the local school district to confirm school assignments for this home.
Similar homes
- $310,0003 bd2 ba1.6k sqft101 Constantine Way, Greer, SC 29650For Sale
 MLS ID #338902, Beth E French, BHHS C Dan Joyner - Midtown. SAR as distributed by MLS GRID
 - $264,9003 bd3 ba1.6k sqft433 Yellow Fox Rd, Greer, SC 29650For Sale
 MLS ID #1601904, Jill Cody, Keller Williams Greenville Central. Greater Greenville AOR
 - $299,7383 bd3 ba1.7k sqft25 Willow Bend Dr, Taylors, SC 29687For Sale
 MLS ID #1599510, Lindsay Saunders, XSell Upstate. Greater Greenville AOR
 - $325,0004 bd3 ba2.2k sqft505 Yellow Fox Rd, Greer, SC 29650For Sale
 MLS ID #1592645, Steven Koleno, Beycome Brokerage Realty LLC. Greater Greenville AOR
