Enjoy Privacy in Carolina Country Club with this striking European Traditional 1 level with flex room located on a nice cul de sac. Enter your grand foyer into a handsome great room with a gas log fireplace. Continue to a spacious kitchen which includes a dining area with a Jenn-air cook top, double wall ovens, and center island. The kitchen dining area opens to an amazing sunroom where a professional artist has created a charming decor with impressions of area flowers. The great room, sunroom and owner's suite have French style doors with beautiful European hardware opening to an amazing deck. In addition, find a lovely room currently used for formal dining, but could easily be a handsome library, den, or office. A large laundry finishes this side of the home with a pantry, additional closet, cabinets, and entry to your outside area. The home has 2 half baths, one near the kitchen, and the other leading to your bedroom section of the home. The exceptionally large owner’s suite has two walk-in closets, double vanity, separate tub, and steam shower. There are 2 other nice-sized bedrooms connected by a double Jack and Jill bath. Upstairs is a large flex room or bedroom with closet and a walk-in entry to floored attic storage. The home has had a recent Stucco inspection and also has a freshly painted exterior. There is a stucco warranty in place that will transfer to the new owner.
Sold co op member
$635,000
112 Sleepy Hollow Ln, Spartanburg, SC 29306
3beds
3,459sqft
Single Family Residence
Built in 1993
1.73 Acres Lot
$696,000 Zestimate®
$184/sqft
$3,757 Estimated rent
Home value
$696,000
$640,000 - $759,000
$3,757/mo
Zestimate® history
Owner options
List your home for rent
$3,757/mo
Rent Zestimate®
Find your next renter with Zillow Rental Manager. Plus, with online applications, you can quickly screen prospective tenants – for free.
$3,757/mo
Rent Zestimate®
Refinance and save
$3,940/mo
Est. payment
Refinancing to a lower rate could help reduce your monthly payments and save thousands over the life of the loan.
$3,940/mo
Est. payment
Explore your selling options
Work with a Zillow partner agent
Leverage their expertise and Zillow's premium Showcase listings to get your home seen by more buyers.
Get startedList with your own agent
Get your home in front of millions of buyers by listing it on Zillow.
Learn how to do itSell it yourself
Take full control of how buyers see your home on Zillow by listing For Sale by Owner (FSBO).
List your homeWhat's special
Zillow last checked:
Listing updated:
Listed by:
Beth Beach 864-621-3146,
Coldwell Banker Caine Real Est
Bought with:
William R Hawkins, SC
NextHome Experience Realty
Source: SAR as distributed by MLS GRID,MLS#: 313877
Facts & features
Interior
Bedrooms & bathrooms
- Bedrooms: 3
- Bathrooms: 4
- Full bathrooms: 2
- 1/2 bathrooms: 2
- Main level bathrooms: 2
- Main level bedrooms: 3
Rooms
- Room types: Attic, Bonus, Breakfast Area, Main Fl Master Bedroom, Sun Room
Primary bedroom
- Level: First
- Area: 323
- Dimensions: 19x17
Bedroom 2
- Level: First
- Area: 180
- Dimensions: 15x12
Bedroom 3
- Level: First
- Area: 192
- Dimensions: 16x12
Bonus room
- Level: Second
- Area: 225
- Dimensions: 15x15
Breakfast room
- Level: 16x10
- Dimensions: 1
Deck
- Level: First
- Area: 600
- Dimensions: 24x25
Dining room
- Level: First
- Area: 195
- Dimensions: 15x13
Great room
- Level: First
- Area: 342
- Dimensions: 19x18
Kitchen
- Level: First
- Area: 210
- Dimensions: 15x14
Laundry
- Level: First
- Area: 91
- Dimensions: 13x7
Other
- Description: Foyer
- Level: First
- Area: 90
- Dimensions: 10x9
Sun room
- Level: First
- Area: 195
- Dimensions: 15x13
Heating
- Forced Air, Gas - Natural
Cooling
- Heat Pump, Electricity
Appliances
- Included: Down Draft, Dishwasher, Disposal, Electric Cooktop, Electric Oven, Wall Oven, Self Cleaning Oven, Microwave, Gas, Multiple Units, Tankless Water Heater
- Laundry: 1st Floor, Electric Dryer Hookup, Walk-In, Washer Hookup
Features
- Ceiling Fan(s), Cathedral Ceiling(s), Attic Stairs Pulldown, Fireplace, Ceiling - Smooth, Laminate Counters, Bookcases, Open Floorplan, Pantry, Walk-In Pantry
- Flooring: Carpet, Ceramic Tile, Hardwood
- Windows: Insulated Windows, Window Treatments
- Has basement: No
- Attic: Pull Down Stairs,Storage
- Has fireplace: Yes
- Fireplace features: Gas Log
Interior area
- Total interior livable area: 3,459 sqft
- Finished area above ground: 3,459
- Finished area below ground: 0
Property
Parking
- Total spaces: 2
- Parking features: Attached, Garage, Yard Door, 2 Car Attached, Attached Garage
- Attached garage spaces: 2
Features
- Levels: One
- Patio & porch: Deck
- Spa features: Bath
Lot
- Size: 1.73 Acres
- Features: Cul-De-Sac
Details
- Parcel number: 6340304700
- Other equipment: Irrigation Equipment
Construction
Type & style
- Home type: SingleFamily
- Architectural style: Traditional,European
- Property subtype: Single Family Residence
Materials
- Synthetic Stucco
- Foundation: Crawl Space
- Roof: Architectural
Condition
- New construction: No
- Year built: 1993
Utilities & green energy
- Electric: Laurens
- Gas: Piedmont
- Sewer: Public Sewer
- Water: Public, Sptbg
Community & HOA
Community
- Features: Common Areas, Gated, Street Lights, Planned Social Activities, Walking Trails, Private Roads
- Subdivision: Carolina Country Club
HOA
- Has HOA: Yes
- Services included: Common Area, Trash
- HOA fee: $205 monthly
Location
- Region: Spartanburg
Financial & listing details
- Price per square foot: $184/sqft
- Tax assessed value: $635,100
- Annual tax amount: $3,070
- Date on market: 7/25/2024
- Cumulative days on market: 102 days
Price history
| Date | Event | Price |
|---|---|---|
| 12/2/2024 | Sold | $635,000-2.2%$184/sqft |
Source:  SAR as distributed by MLS GRID #313877 Report a problem SAR as distributed by MLS GRID #313877 Report a problem | ||
| 10/22/2024 | Contingent | $649,000$188/sqft |
Source:  Greater Greenville AOR #1533100 Report a problem Greater Greenville AOR #1533100 Report a problem | ||
| 10/22/2024 | Pending sale | $649,000$188/sqft |
Source: SAR as distributed by MLS GRID #313877 Report a problem | ||
| 8/13/2024 | Price change | $649,000-2.4%$188/sqft |
Source: Greater Greenville AOR #1533100 Report a problem | ||
| 7/25/2024 | Listed for sale | $665,000+66.3%$192/sqft |
Source: SAR as distributed by MLS GRID #313877 Report a problem | ||
| 1/9/2014 | Sold | $399,900$116/sqft |
Source: SAR as distributed by MLS GRID #213626 Report a problem | ||
| 10/3/2013 | Listed for sale | $399,900+9.9%$116/sqft |
Source: Coldwell Banker Caine #213626 Report a problem | ||
| 4/5/1999 | Sold | $364,000$105/sqft |
Source: Public Record Report a problem | ||
Public tax history
| Year | Property taxes | Tax assessment |
|---|---|---|
| 2025 | -- | $38,106 +92.7% |
| 2024 | $3,105 +1.2% | $19,776 |
| 2023 | $3,070 | $19,776 +15% |
| 2022 | -- | $17,196 |
| 2021 | -- | $17,196 |
| 2020 | -- | $17,196 |
| 2019 | -- | $17,196 |
| 2018 | $3,060 | $17,196 +3.9% |
| 2017 | $3,060 +7.1% | $16,544 |
| 2016 | $2,857 +0.1% | $16,544 |
| 2015 | $2,856 +4.9% | $16,544 |
| 2014 | $2,722 | $16,544 |
| 2013 | -- | $16,544 |
| 2012 | -- | -- |
| 2011 | -- | $16,356 |
| 2010 | -- | $16,356 |
| 2009 | -- | $16,356 -3.8% |
| 2008 | -- | $17,000 +13% |
| 2006 | -- | $15,040 +3.3% |
| 2005 | -- | $14,560 -4.5% |
| 2004 | $3,415 +1.5% | $15,240 |
| 2003 | $3,363 | $15,240 +21.5% |
| 2002 | -- | $12,540 |
| 2001 | $2,539 -6.3% | $12,540 |
| 2000 | $2,709 | $12,540 |
Find assessor info on the county website
Neighborhood: 29306
Nearby homes
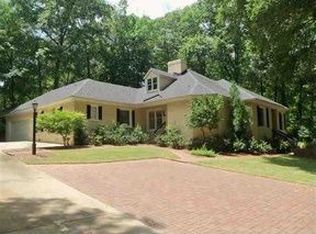
- $670,4004 bd4 ba3.8k sqft210 Carolina Club Dr, Spartanburg, SC 29306Off Market
- $559,0003 bd4 ba3.1k sqft212 Carolina Club Dr, Spartanburg, SC 29306Sold

- $744,1004 bd5 ba4.8k sqft108 Sleepy Hollow Ln, Spartanburg, SC 29306Off Market

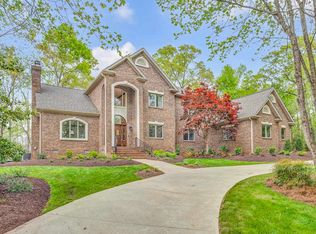
- $889,0005 bd4 ba4.7k sqft116 Sleepy Hollow Ln, Spartanburg, SC 29306For Sale
- $782,2004 bd3 ba4.5k sqft208 Carolina Club Dr, Spartanburg, SC 29306Off Market
- $849,2005 bd5 ba4.9k sqft109 Sleepy Hollow Ln, Spartanburg, SC 29306Off Market
- $582,6004 bd3 ba3k sqft214 Carolina Club Dr, Spartanburg, SC 29306Off Market
- $667,3004 bd4 ba3.9k sqft104 Sleepy Hollow Ln, Spartanburg, SC 29306Off Market
Nearby schools
GreatSchools rating
- 8/10Roebuck Elementary SchoolGrades: PK-5Distance: 2.2 mi
- 4/10L. E. Gable Middle SchoolGrades: 6-8Distance: 2 mi
- 6/10Dorman High SchoolGrades: 9-12Distance: 3.5 mi
Schools provided by the listing agent
- Elementary: 6-Roebuck Pr
- Middle: 6-Gable Middle
- High: 6-Dorman High
Source: SAR as distributed by MLS GRID. This data may not be complete. We recommend contacting the local school district to confirm school assignments for this home.
Get a cash offer in 3 minutes
Find out how much your home could sell for in as little as 3 minutes with a no-obligation cash offer.
Estimated market value
$696,000
Get a cash offer in 3 minutes
Find out how much your home could sell for in as little as 3 minutes with a no-obligation cash offer.
Estimated market value
$696,000
- South Carolina
- Spartanburg County
- Spartanburg
- 29306
- 112 Sleepy Hollow Ln
Nearby cities
Nearby neighborhoods
Nearby zip codes
Other Spartanburg Topics
